
This is a carousel with tiles that activate property listing cards. Use the previous and next buttons to navigate.
1/1
$599,000
This is a carousel with tiles that activate property listing cards. Use the previous and next buttons to navigate.
1/1
Property Description
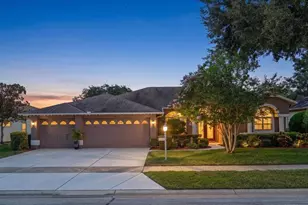
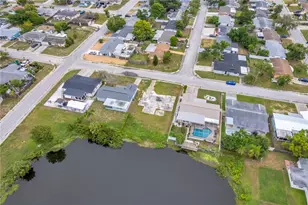
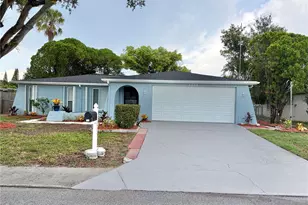
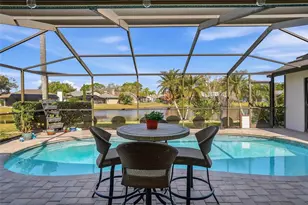
Set against the backdrop of a serene, mirror-like pond, this fully reimagined three-bedroom, two-bathroom residence offers an exquiste blend of high-end design, quiet privacy, and modern luxury in one of the area's most coveted neighborhoods. The artisanal kitchen boosts solid white oak cabinetry paired with gleaming quartz countertops, premium appliances, including a pot filler, extra large stainless sink, beautiful pendant lights & more! Your lovely breakfast nook is framed with direct views of the peaceful pond! The Living/Dining Room is bright & airy with sliding doors out to your oversized lanai with more pond views, skylights for never a dreary day, focal-point fireplace and soaring ceilings! The Primary Bedroom is a true sanctuary, generously sized and complete with private sliding doors to yet more pond views and a spa-inspired primary bath with luxury finishes. Two tailored bedrooms featuring ample expanded closet space, another fully renovated guest bath with custom tilework, and designer finishes, and a laundry room to complete the interior. The garage is very spacious and freshly painted! AS IS for seller's convenience. Roof 2016 - A/C 2024 - Hot Water Heater 2023 - Rooms sizes are approximate and should be verified by buyer. All information is deemed accurate.
Full Property Details
Full Property Details for 802 Centerwood Dr
General
- Sold For: $599,000
- HOA FEE: $40/month
- HOA FEE FREQ.: Quarterly
- Taxes: $2,815 (2025)
- Status: Closed
- Type: Single Family
- Source: MidFloridaRegionalMLS
- MLS ID: TB8540456
- Added to Site: 48 day(s) ago
Rental Information
- Min. Lease: 3 Months
Interior
- Number of Rooms: 7
- Interior Features: Ceiling Fan(s), Eating Space In Kitchen, High Ceilings, Kitchen and Family Room Combination, Skylight(s), Solid Wood Cabinets, Split Bedroom, Stone Counters, Thermostat, Vaulted Ceiling(s), Walk-In Closet(s)
- Fireplace: Yes
- Fireplace(s): Wood Burning
- Appliances: Convection Oven, Dishwasher, Electric Water Heater, Exhaust Fan, Range, Range Hood, Refrigerator
- Furnishings: Negotiable
- Flooring: Ceramic Tile, Laminate, Porcelain Tile
Rooms
Bathrooms
- Total Bathrooms: 2
- Full Bathrooms: 2
Bedrooms
- Total Bedrooms: 3
Other Rooms
- Laundry: Electric Dryer Hookup, Inside, Laundry Room, Washer Hookup
Exterior
- Exterior Features: Irrigation System, Lighting, Sidewalk, Sliding Doors
- Deck/Patio: Covered, Enclosed, Rear Porch, Screened
- Porch/Patio/Deck: Covered, Enclosed, Rear Porch, Screened
Parking
- Garage: Yes
- Attached garage: Yes
- Garage Spaces: 2
- Covered Spaces: 2
Location
- Area: 34688 - Tarpon Springs
- County: Pinellas
- Development Name: 34688 - Tarpon Springs
- Subdivision: SHADOWLAKE VILLAGE AT WOODFIELD
- Driving Directions: East Lake Road to Forelock, follow straight to Centerwood, turn left, follow along to 802 on your left.
- Direction Faces: South
Community
- Community Name: 34688 - Tarpon Springs
- Community Features: Deed Restrictions, Sidewalks
- Association: Yes
- Assoc. Name: Collin Soderland
- Assoc. Fees Include: Common Area Taxes
- Number of Pets: 3
- Pet Restrictions: Check any pet restrictions with the county
Heating & Cooling
- Cooling Type: Central Air
- Heating Type: Central, Electric
Utilities
- Sewer: Public Sewer
- Water: Public
- Utility Description: Cable TV Available, Electricity Connected, Public, Sewer Connected, Sprinkler Meter, Street Lights, Water Connected
Structural Information
- Architectural Info: Florida
- Architectural Style: Florida
- Exterior Const.: Block, Stucco
- Roof: Shingle
- Windows: Rods
- Stories/Levels: One
- Square Feet: 2,098
- Sq. Ft. Source: Public Records
- Living Area: 2,098 Sq. Ft.
- Year Built: 1988
Lot Features
- Property View: Trees/Woods, Water
- Lot Size (Acres): 0.21
- Lot Size (Sq. Ft.): 8,999
- Lot Size: 8999
- Frontage: Street Paved
- Street/Road Desc.: Paved
Water Features
- Water View: Yes
Financial Considerations
- Association Fee: $120
- Assoc Fee Freq.: Quarterly
- Assoc Fee Desc.: Required
- Tax Amount: $2,815
- Tax Year: 2025
Disclosures and Reports
- Ownership: Fee Simple
- Special Conditions: None
- Legal Description: SHADOWLAKE VILLAGE AT WOODFIELD LOT 62
- Flood Zone Info: X
- APN: 152716803790000620
- Property ID: 152716803790000620
- Block/Lot/Section: 000/062
Get Pre-Approved Today
Schools
Schools serving 802 Centerwood Dr
School District:Pinellas County School District
| Name | Grades | Distance |
|---|---|---|
Brooker Creek Elementary School 3130 Forelock Road, Tarpon Springs, FL 34688 | PK-5 | 0.5 mi |
East Lake High School 1300 Silver Eagle Drive, Tarpon Springs, FL 34688 | 9-12 | 1.1 mi |
Tarpon Springs Middle School 501 North Florida Avenue, Tarpon Springs, FL 34689 | 6-8 | 5.9 mi |
Disclaimer:
School attendance boundaries provided by ATTOM Data Solutions and are for reference only. Contact the school directly to verify enrollment eligibility.
Price & Sales History for 802 Centerwood Dr
Date
Details
Price
Change
Source
9/17/2026
Sold
$599,000
—
MLS
8/22/2026
Listed
$599,000
—
MLS
Disclaimer: Historical sales information is derived from public records provided by the county offices. Information is not guaranteed and should be independently verified.
802 Centerwood Drive, Tarpon Springs, FL 34688 (MLS# TB8540456) is a Single Family property that was sold at $599,000 on September 17, 2026. This property was listed by Jennifer Vazquez from our Clearwater / Palm Harbor Office.Want to learn more about 802 Centerwood Drive? Do you have questions about finding other Single Family real estate for sale in Tarpon Springs? You can browse all Tarpon Springs real estate or contact a Coldwell Banker agent to request more information.