
This is a carousel with tiles that activate property listing cards. Use the previous and next buttons to navigate.
1/1
$572,500
This is a carousel with tiles that activate property listing cards. Use the previous and next buttons to navigate.
1/1
Property Description
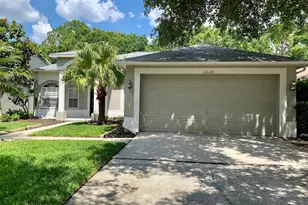
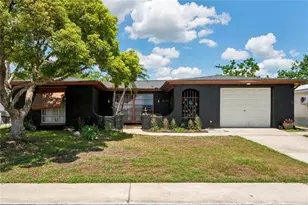
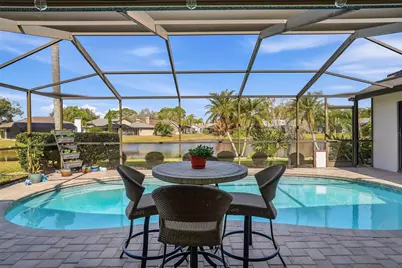
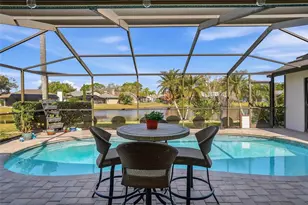
Welcome to a home where space, privacy, and backyard serenity come together in one inviting setting. This home was only lived in by two owners! This spacious 4-bedroom, 2 bath residence offers peaceful pond views and a functional split-bedroom layout designed for comfortable everyday living. The thoughtfully arranged floor plan provides privacy for everyone, including the option for a quiet in-home office with sliding glass doors overlooking the pool - the perfect work-from-home retreat filled with natural light and calming views. Step outside to a refreshed pool area including a newly surfaced heated pool, newer pavers, and a covered screened lanai - an ideal space for relaxing evenings or hosting weekend gatherings. An operable electric fence adds peace of mind for your furry humans while preserving the open backyard feel. Ideally located near top-rated Pinellas County schools, the Pinellas Trail, dining, shopping, and the Gulf's sugary sandy beaches - with an easy commute to Tampa International Airport and the Westshore Business District. Combining location, lifestyle, and long-term potential in one desirable setting. Make this your home, sweet home! NO FLOOD IINSURANCE NEEDED. NEW ROOF WITH AN ACCEPTABLE OFFER.
Full Property Details
Full Property Details for 846 Centerwood Dr
General
- Sold For: $572,500
- HOA FEE: $40/month
- HOA FEE FREQ.: Quarterly
- Taxes: $3,952 (2025)
- Status: Closed
- Type: Single Family
- Source: MidFloridaRegionalMLS
- MLS ID: TB8478531
- Added to Site: 138 day(s) ago
Rental Information
- Min. Lease: 1-2 Years
Interior
- Number of Rooms: 8
- Interior Features: Ceiling Fan(s), Eating Space In Kitchen, Kitchen and Family Room Combination, Living Room/Dining Room Combo
- Fireplace: Yes
- Fireplace(s): Wood Burning
- Appliances: Dishwasher, Disposal, Dryer, Electric Water Heater, Microwave, Range, Refrigerator, Washer
- Furnishings: Unfurnished
- Flooring: Carpet, Ceramic Tile
Rooms
Bathrooms
- Total Bathrooms: 2
- Full Bathrooms: 2
Bedrooms
- Total Bedrooms: 4
Other Rooms
- Laundry: Inside, Laundry Room
Additional Information
- Pool: Yes
- Private Pool: Yes
- Pool Description: Heated, In Ground
- Spa Description: Heated, In Ground
Exterior
- Exterior Features: Irrigation System, Private Mailbox, Sliding Doors
Parking
- Garage: Yes
- Attached garage: Yes
- Garage Spaces: 2
- Covered Spaces: 2
Location
- Area: 34688 - Tarpon Springs
- County: Pinellas
- Development Name: 34688 - Tarpon Springs
- Subdivision: SHADOWLAKE VILLAGE AT WOODFIELD
- Driving Directions: North on Eastlake Road, turn right onto Forelock, turn left on Woodfield Blvd, turn right on Waterford Cir E, make immediate right on Centerwood
- Direction Faces: Southwest
School Information
- Elementary School: Brooker Creek Elementary-PN
- Middle School: East Lake Middle School Academy of Engineering
- High School: East Lake High-PN
Community
- Community Name: 34688 - Tarpon Springs
- Community Features: Deed Restrictions
- Association: Yes
- Assoc. Name: Collin Soderlland
- Assoc. Fees Include: Common Area Taxes, Escrow Reserves Fund, Manager
Heating & Cooling
- Cooling Type: Central Air
- Heating Type: Central, Electric
Utilities
- Sewer: Public Sewer
- Water: Public
- Utility Description: Cable TV Available, Public, Sewer Connected
Structural Information
- Exterior Const.: Block
- Roof: Shingle
- Windows: Blinds
- Stories/Levels: One
- Square Feet: 2,336
- Sq. Ft. Source: Public Records
- Living Area: 2,336 Sq. Ft.
- Year Built: 1988
Lot Features
- Lot Size (Acres): 0.23
- Lot Size (Sq. Ft.): 9,923
- Lot Size: 9923
- Lot Dimensions: 87 x 111
- Street/Road Desc.: Asphalt
- Fencing (Description): Electric
Water Features
- Water Front: Yes
- Water Front Desc.: Pond
Financial Considerations
- Association Fee: $120
- Assoc Fee Freq.: Quarterly
- Assoc Fee Desc.: Required
- Tax Amount: $3,952.83
- Tax Year: 2025
Disclosures and Reports
- Ownership: Fee Simple
- Special Conditions: None
- Legal Description: SHADOWLAKE VILLAGE AT WOODFIELD LOT 59
- Flood Zone Info: X
- APN: 152716803790000590
- Property ID: 152716803790000590
Get Pre-Approved Today
Schools
Schools serving 846 Centerwood Dr
School District:Pinellas County School District
| Name | Grades | Distance |
|---|---|---|
Brooker Creek Elementary School 3130 Forelock Road, Tarpon Springs, FL 34688 | PK-5 | 0.4 mi |
East Lake High School 1300 Silver Eagle Drive, Tarpon Springs, FL 34688 | 9-12 | 1 mi |
Tarpon Springs Middle School 501 North Florida Avenue, Tarpon Springs, FL 34689 | 6-8 | 5.8 mi |
Disclaimer:
School attendance boundaries provided by ATTOM Data Solutions and are for reference only. Contact the school directly to verify enrollment eligibility.
Price & Sales History for 846 Centerwood Dr
Date
Details
Price
Change
Source
6/25/2026
Sold
$572,500
-1.97%
MLS
4/25/2026
Price Reduced
$584,000
-2.67%
MLS
4/15/2026
Price Reduced
$599,999
-0.83%
MLS
3/24/2026
Price Reduced
$605,000
-1.63%
MLS
2/21/2026
Listed
$615,000
—
MLS
Disclaimer: Historical sales information is derived from public records provided by the county offices. Information is not guaranteed and should be independently verified.
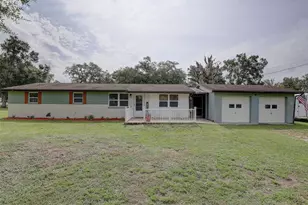
846 Centerwood Drive, Tarpon Springs, FL 34688 (MLS# TB8478531) is a Single Family property that was sold at $572,500 on June 25, 2026. This property was listed by Dana Klima from our South Tampa Office.Want to learn more about 846 Centerwood Drive? Do you have questions about finding other Single Family real estate for sale in Tarpon Springs? You can browse all Tarpon Springs real estate or contact a Coldwell Banker agent to request more information.