This is a carousel with tiles that activate property listing cards. Use the previous and next buttons to navigate.
1/100
$1,150,000 Just Listed
This is a carousel with tiles that activate property listing cards. Use the previous and next buttons to navigate.
1/100
Property Description
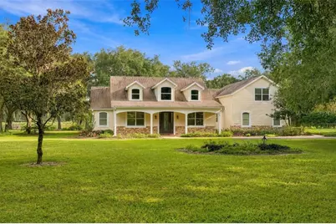
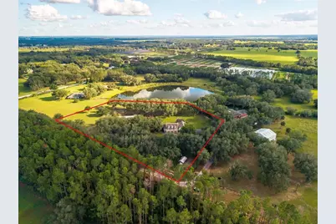
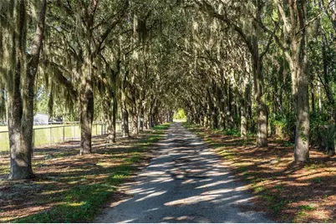
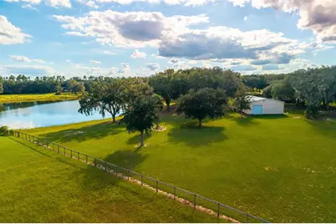
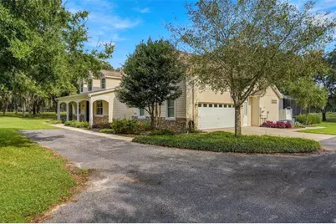
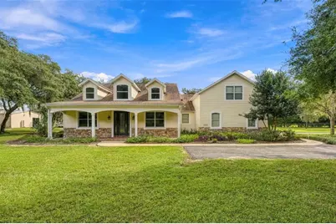
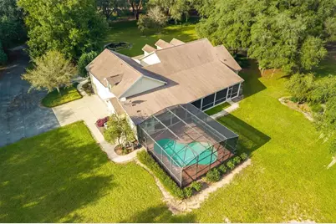
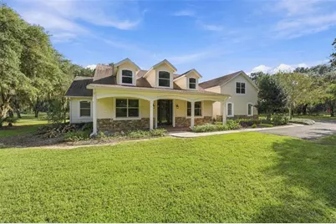
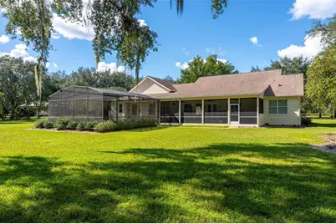
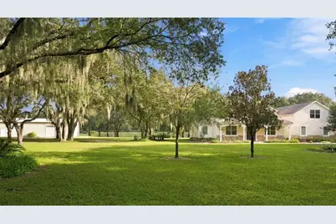
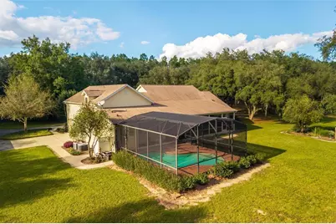
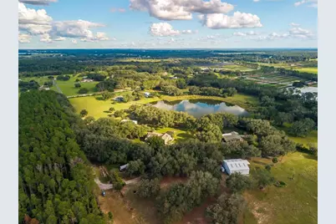
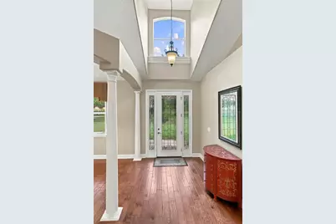
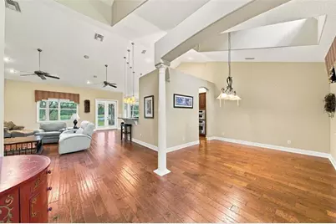
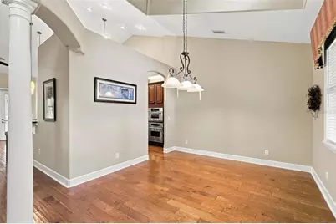
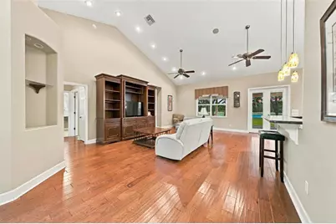
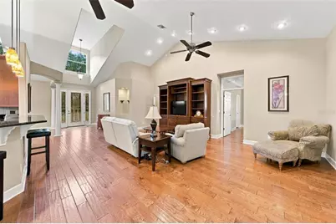
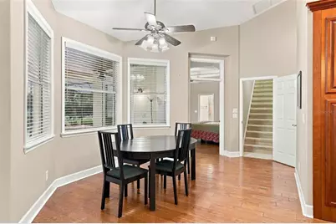
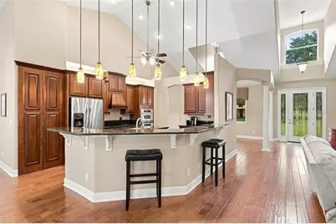
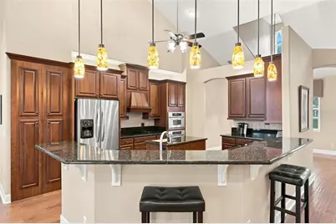
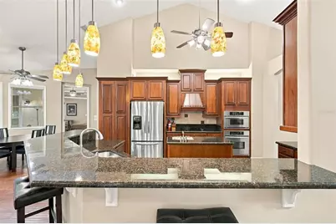
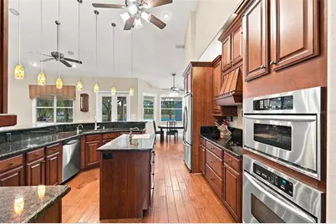
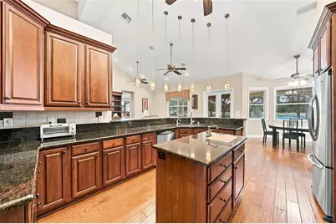
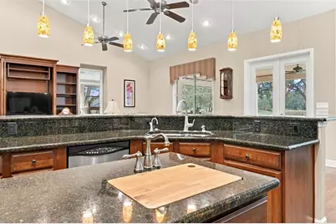
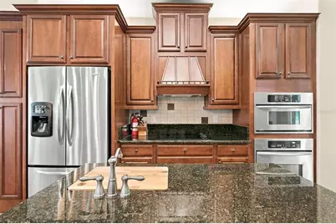
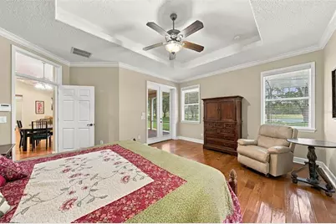
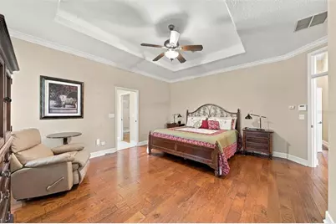
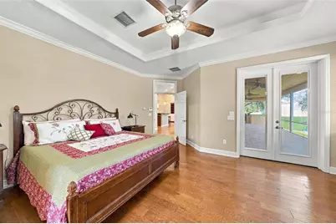
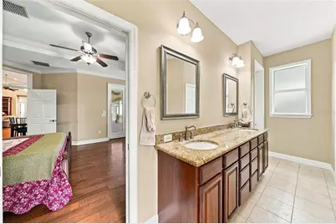
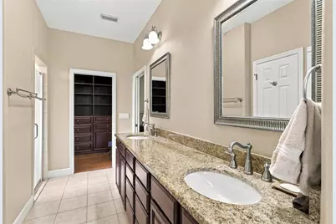
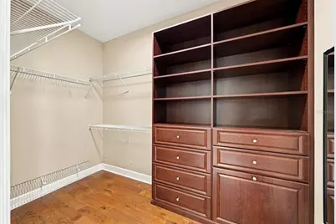
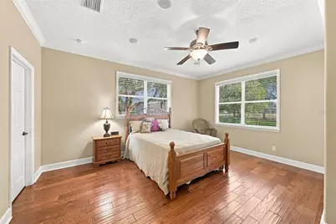
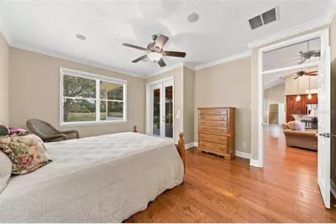
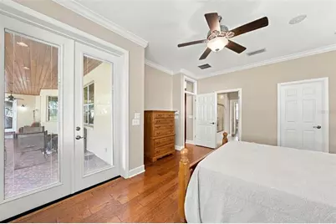
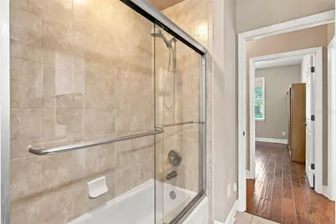
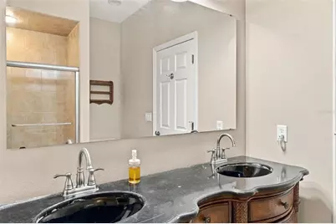
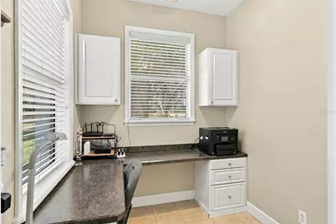
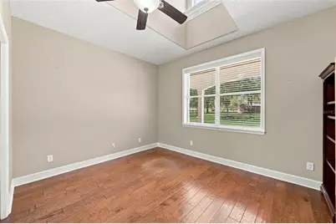
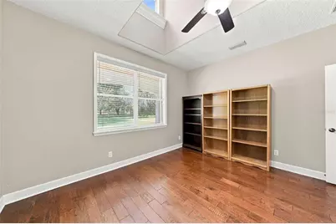
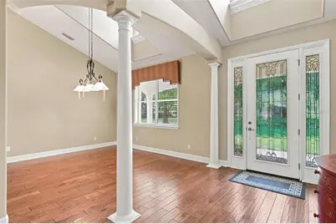
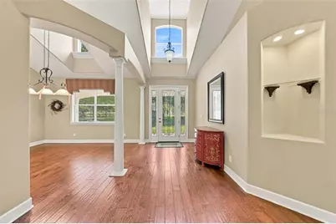
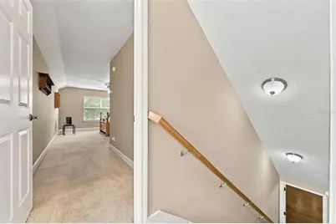
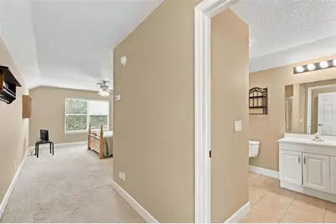
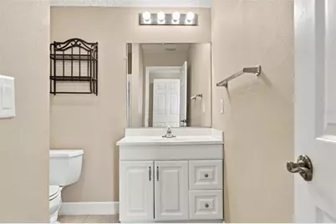
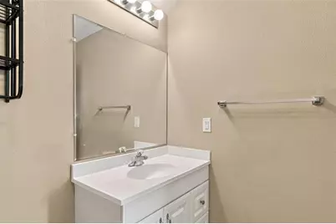
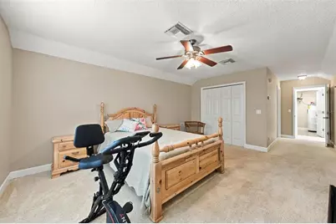
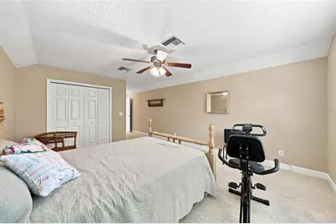
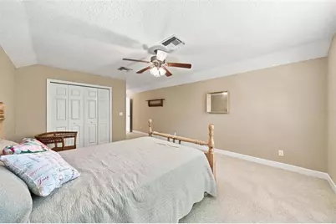
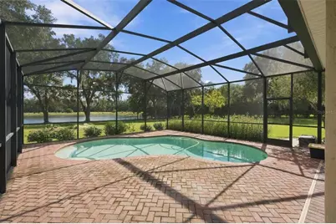
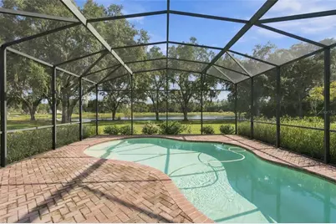
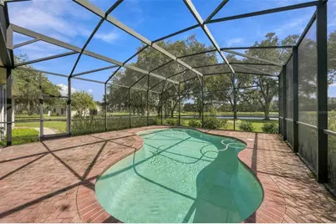
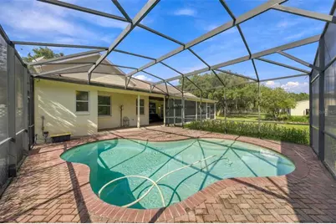
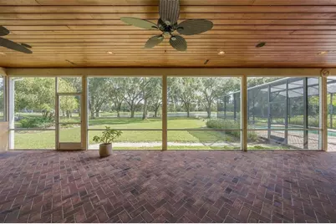
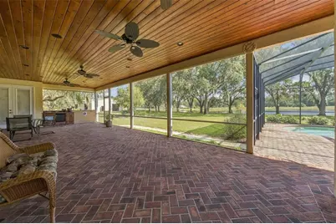
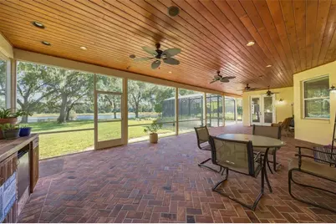
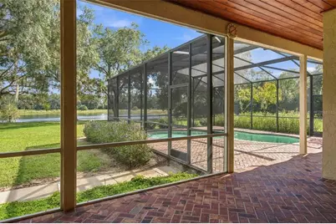
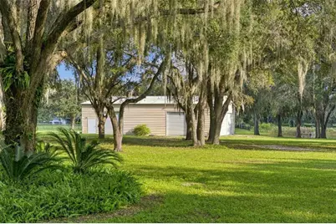
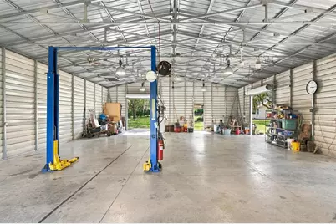
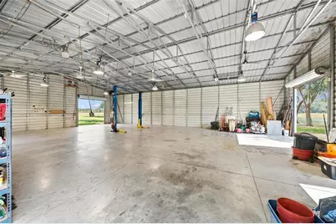
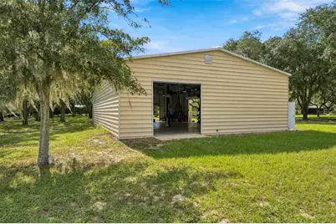
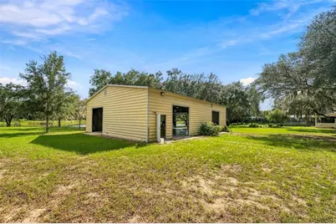
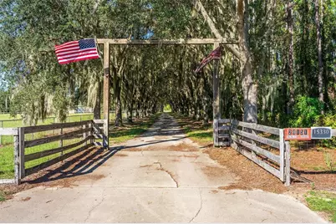
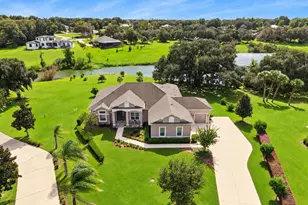
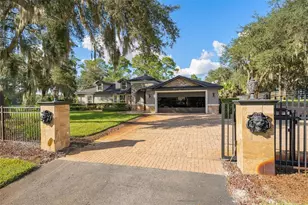
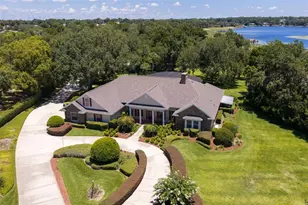
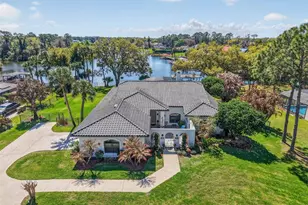
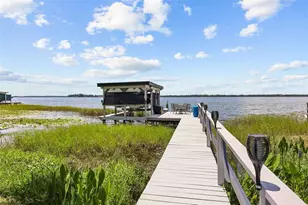
BEYOND THE GATES OF THIS PREMIER FLORIDA ESTATE LIES AN UNPARALLELED SANTUARY. HERE, THE PROFOUND STILLNESS OF THE LANDSCAPE DEMANDS A MOMENT OF PURE REVERENCE, OFFERING A RARE ESCAPE FROM THE MODERN WORLD. SURROUNDED BY MATURE CANOPY TREES AND BATHED IN GOLDEN NATURAL LIGHT, THIS 6.77 ACRES IS NOT JUST A PROPERTY-IT IS A BREATHTAKING EXPERIENCE OF PRIVACY AND PEACE. Inside this masterfully constructed block home is 4 bedrooms plus an office & 3 bathrooms with immaculate hard wood floors. The thoughtfully designed spilt floor with soaring ceilings creates an airy, open feel, flowing seamlessly from one engaging space to another. The main floor offers a Grand primary suite positioned for privacy & ease, featuring a tray ceiling, crown molding, a huge custom closet, French doors, plus a spa -like ensuite. A well-appointed office is tucked away for seclusion. Your friends & family will enjoy the large guest wing with a 2nd primary suite with crown molding, a walk-in closet, & a spacious guest bedroom with a large closet and tranquil views. A chef's kitchen is well appointed with upgraded "like-new" stainless steel appliances, cooktop, double wall ovens, granite countertops, an island with plenty of storage, plus an additional prep area with sink, architectural lighting, & 42" cabinetry that anchors an open-concept design. A formal dining room has decorative lighting & is perfect for entertaining. The living area is stunning with hard wood floors, radiant lighting, and soaring ceilings. You will enjoy your coffee in the amazing breakfast nook with picturesque bay windows overlooking the gorgeous backyard & lake. Upstairs features a huge 3rd primary suite with tub and shower, plus a storage room. Step outside to your exceptional outdoor living area that is beautifully elevated with a generous lanai featuring an outdoor kitchen & stunning tongue and groove wood ceiling that serves as a hub for an elevated lifestyle. Adjoining the lanai there is an impressive pool & deck all set within impeccably landscaped grounds. A 40 x 60 metal building is a versatile & durable steel structure that offers 2,400 sq ft of interior space, which can serve for a wide range of uses. The concrete floor is 6 inches thick with reinforced fiberglass. THERE IS A LIFT THAT STAYS WITH THIS METAL BUILDING. The ceiling height is 13' 6", (FOUR) 10' doors & upgraded electricity, PLUS, HIGH VOLTAGE LIGHTS, & PLUS SURGE PROTECTOR. There is a specific RV parking pad that is perfect for extended family. The roof was replaced in 2021. The AC was replaced in 2016. THIS IS AN EXTRAORDINARY OPPORTUNITY TO OWN A DISTINGUISHED PROPERTY YOU HAVE ALWAYS INVISIONED WITH UNCOMPROMISING ATTENTION TO DETAIL!! Schedule your private showing today!!
Full Property Details
Full Property Details for 15330 Sky Lk Ln
General
- Price: $1,150,000
- Taxes: $6,423 (2025)
- Status: Active
- Type: Single Family
- Source: MidFloridaRegionalMLS
- MLS ID: G5119122
- Updated: 10/23/2026
- Added to Site: 2 day(s) ago
Rental Information
- Min. Lease: No Minimum
Interior
- Number of Rooms: 8
- Interior Features: Cathedral Ceiling(s), Ceiling Fan(s), Crown Molding, High Ceilings, Open Floorplan, Primary Bedroom Main Floor, PrimaryBedroom Upstairs, Skylight(s), Solid Wood Cabinets, Split Bedroom, Tray Ceiling(s), Vaulted Ceiling(s), Walk-In Closet(s)
- Appliances: Convection Oven, Cooktop, Dishwasher, Dryer, Electric Cooktop, Exhaust Fan, Ice Maker, Range Hood, Refrigerator, Washer, Water Filtration System
- Furnishings: Unfurnished
- Flooring: Carpet, Hardwood
Rooms
Bathrooms
- Total Bathrooms: 3
- Full Bathrooms: 3
Bedrooms
- Total Bedrooms: 4
Other Rooms
- Laundry: Inside, Sink, Washer Hookup
Additional Information
- Pool: Yes
- Private Pool: Yes
- Pool Description: In Ground, Deck, Lighting, Screen Enclosure
- Security/Safety: Gated Community, Security Lights, Smoke Detector(s)
Exterior
- Exterior Features: French Doors, Irrigation System, Lighting, Outdoor Kitchen
- Deck/Patio: Front Porch
- Porch/Patio/Deck: Front Porch
Parking
- Garage: Yes
- Attached garage: Yes
- Garage Spaces: 1
- Covered Spaces: 1
- Parking Features: Deeded, Garage Door Opener, Garage Faces Side, Ground Level, Open, Oversized, Parking Pad, RV Parking
Location
- Area: 32778 - Tavares / Deer Island
- County: Lake
- Development Name: 32778 - Tavares / Deer Island
- Subdivision: TAVARES
- Driving Directions: In Tavares turn right onto county rd 448A then right on Shirley Shores and left onto Sky Lake Lane, note your GPS will call then Lilly Lake RD but you are at the right place.
- Direction Faces: East
Community
- Community Name: 32778 - Tavares / Deer Island
Heating & Cooling
- Cooling Type: Central Air
- Heating Type: Central, Electric
Utilities
- Sewer: Private Sewer
- Water: Well
- Utility Description: Cable TV Available, Electricity Connected, Sprinkler Well, Water Connected
Structural Information
- Exterior Const.: Block, Brick, Stucco
- Roof: Shingle
- Windows: Blinds
- Drive-In Doors: French Doors
- Stories/Levels: Two
- Square Feet: 2,841
- Sq. Ft. Source: Public Records
- Year Built: 2007
Additional Structures
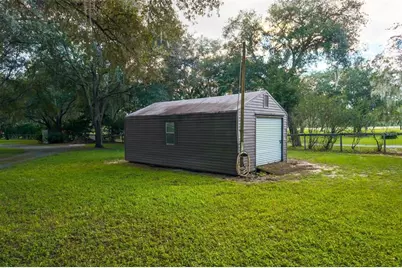
- Other Structures: Shed(s), Workshop
Lot Features
- Property View: Trees/Woods, Water
- Lot Size (Acres): 6.77
- Lot Size (Sq. Ft.): 294,783
- Lot Size: 6.7673
- Street/Road Desc.: Gravel
Water Features
- Water View: Yes
Financial Considerations
- Tax Amount: $6,423.39
- Tax Year: 2025
Disclosures and Reports
- Ownership: Fee Simple
- Special Conditions: None
- Legal Description: FROM NE COR OF S 1/2 OF SW 1/4 RUN S 150 FT N 89-53-08 W 33 FT TO W LINE OF SHIRLEY SHORES RD CONT N 89-53-08 W 425 FT FOR POB RUN S 00-07-01 W 590.94 FT N 89-46-05 W 232.49 FT N 54-37-35 W 407.88 FT N 00-06-52 E 355 FT S 89-53-08 E 565.57 FT TO POB ORB 4152 PG 1351
- Flood Zone Info: A*
- APN: 102026000300002900
- Property ID: 102026000300002900
Listed by Florida First Realty Assoc Llc
Get Pre-Approved Today
Schools
Schools serving 15330 Sky Lk Ln
School District:Lake County School District
| Name | Grades | Distance |
|---|---|---|
Astatula Elementary School 13925 Florida Avenue, Astatula, FL 34705 | PK-5 | 3.4 mi |
Tavares Middle School 1335 Lane Park Cutoff Road, Tavares, FL 32778 | 6-8 | 2.5 mi |
Tavares High School 603 North New Hampshire Avenue, Tavares, FL 32778 | 9-12 | 3.8 mi |
Disclaimer:
School attendance boundaries provided by ATTOM Data Solutions and are for reference only. Contact the school directly to verify enrollment eligibility.
Price & Sales History for 15330 Sky Lk Ln
Date
Details
Price
Change
Source
10/23/2026
Listed
$1,150,000
206.67%
MLS
4/23/2012
Sold
$375,000
—
Public Record
Disclaimer: Historical sales information is derived from public records provided by the county offices. Information is not guaranteed and should be independently verified.
Tax History
Tax History for 15330 Sky Lk Ln
Year
Property Taxes
Change
Tax Assessment
Change
2024
$6,282
—
$458,500
3%
2024
$6,282
7%
$445,580
3%
2023
$5,864
7%
$432,610
6%
2021
$5,482
-4%
$407,782
-3%
2022
$5,685
4%
$420,010
4%
2021
$5,482
-2%
$402,152
3%
2018
$5,589
2%
$391,503
2%
2017
$5,459
-2%
$383,451
—
2016
$5,574
-3%
$384,086
1%
2015
$5,717
—
$381,417
1%
2014
$5,724
-2%
$378,390
-5%
2019
$5,823
29%
$398,941
26%
2013
$4,521
—
$317,264
—
Disclaimer: Historical tax information is derived from public records provided by the county offices. Information is not guaranteed and should be independently verified.
Estimate the Cost
Estimate the Cost for 15330 Sky Lk Ln
15330 Sky Lake Lane, Tavares, FL 32778 (MLS# G5119122) is a Single Family property with 4 bedrooms and 3 full bathrooms. 15330 Sky Lake Lane is currently listed for $1,150,000 and was received on October 23, 2026. Want to learn more about 15330 Sky Lake Lane? Do you have questions about finding other Single Family real estate for sale in Tavares? You can browse all Tavares real estate or contact a Coldwell Banker agent to request more information.