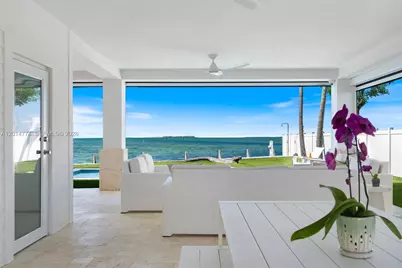
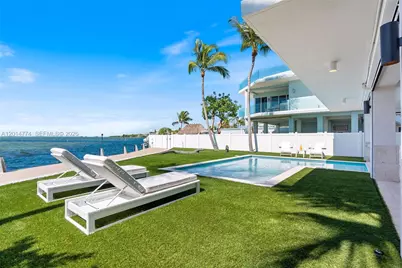
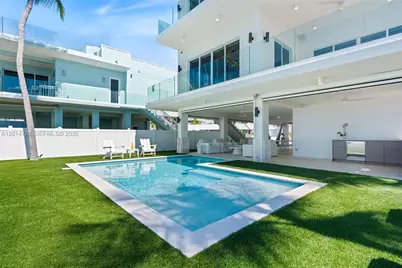
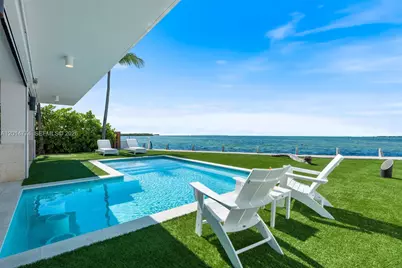
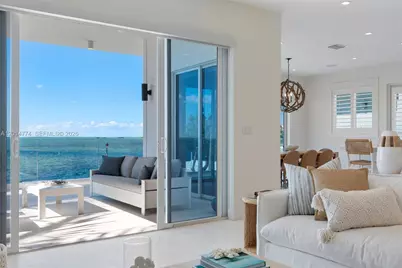
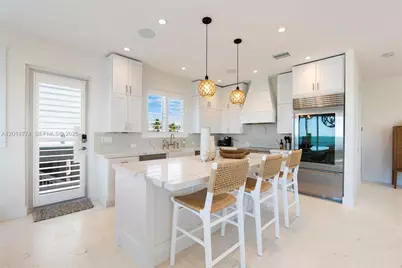
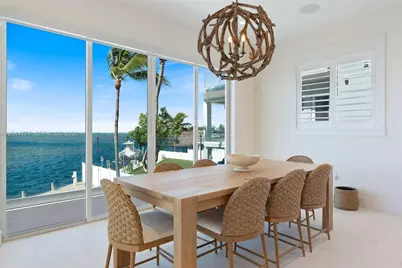
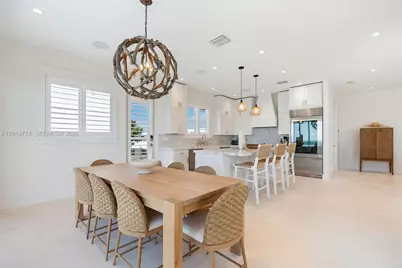






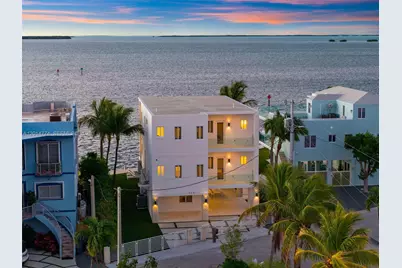
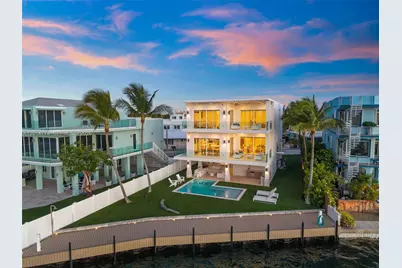
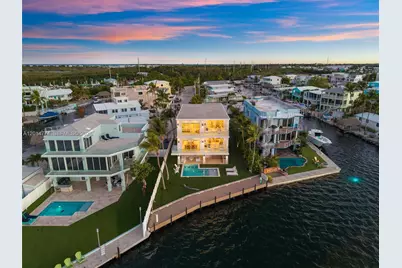
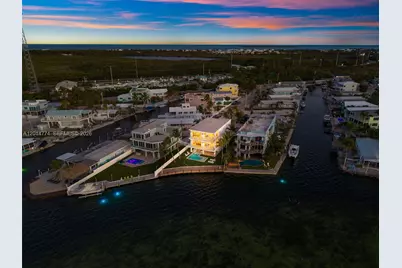

This is a carousel with tiles that activate property listing cards. Use the previous and next buttons to navigate.
$5,499,000
This is a carousel with tiles that activate property listing cards. Use the previous and next buttons to navigate.
Full Property Details for 142 Guilford Ct
General
- Price: $5,499,000
- Taxes: $27,748 (2025)
- Status: Active
- Type: Single Family
- Source: Greater_Miami
- MLS ID: A12014774
- Updated: 5/20/2026
- Added to Site: 26 day(s) ago
Interior
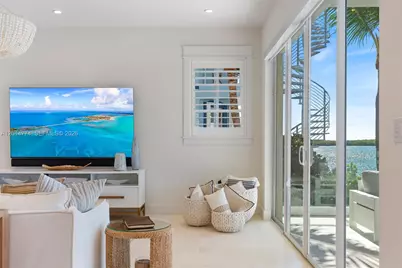
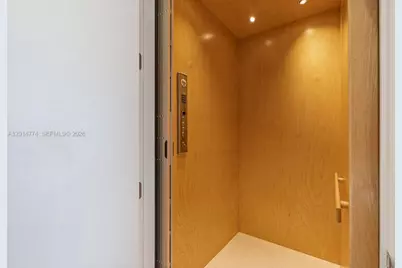
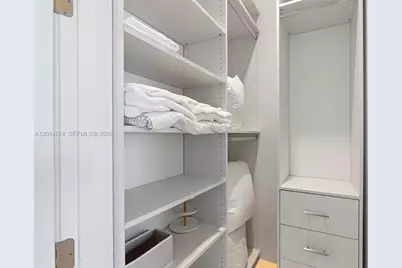
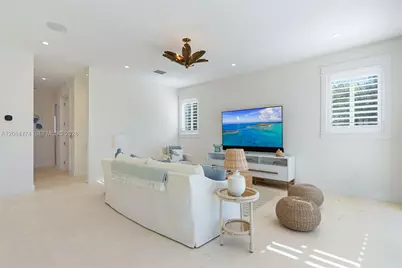
- Interior Features: First Floor Entry, Elevator, Entrance Foyer, French Doors, Pantry, Walk-In Closet(s), Storage, Utility Room/Laundry
- Appliances: Dishwasher, Disposal, Dryer, Microwave, Refrigerator, Self-Cleaning Oven, Washer
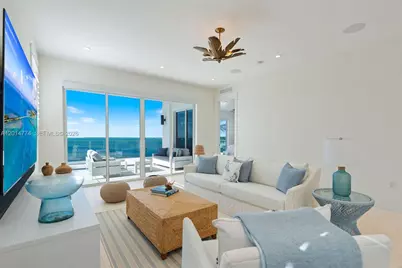
- Furnished: Yes
- Furnishings: Furnished
- Flooring: Ceramic Floor, Tile
Rooms
Bathrooms
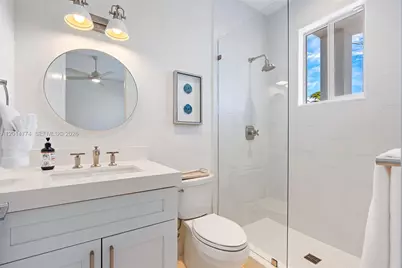
- Total Bathrooms: 6
- Full Bathrooms: 5
- Half Bathrooms: 1
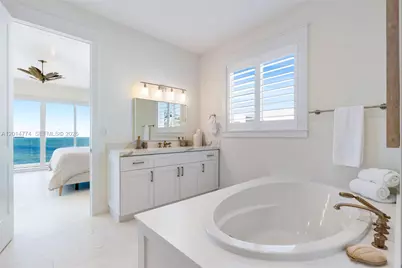
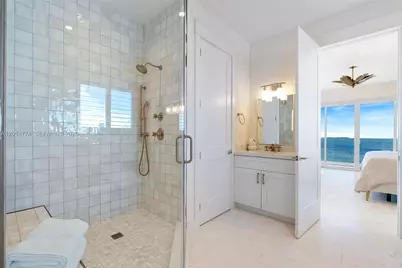
- Primary Bathroom: Separate Tub & Shower
Bedrooms
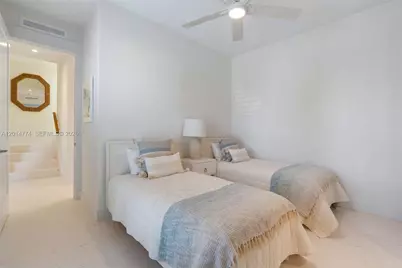
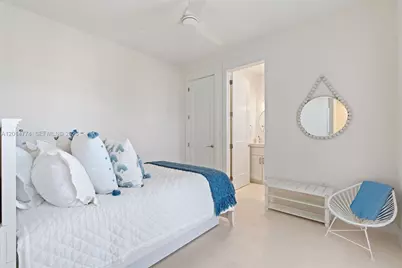
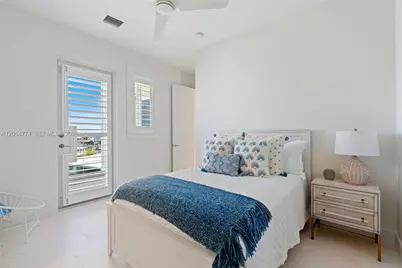
- Total Bedrooms: 5
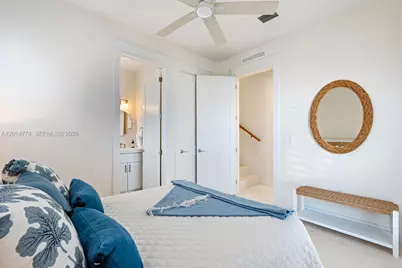
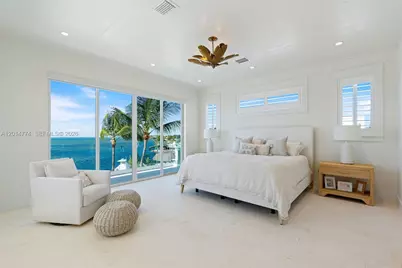
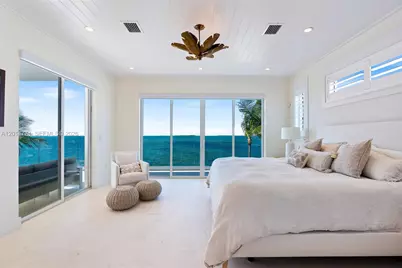
- Bedroom Features: Primary Bath Shower, Primary Bath Tub, Primary Bedroom Upstairs, Sitting Area - Primary Bedroom
Other Rooms
- Living Room: Storage Room, Utility Room Sq. Ft.
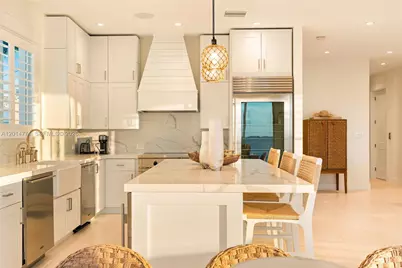
- Eat-in kitchen: Yes
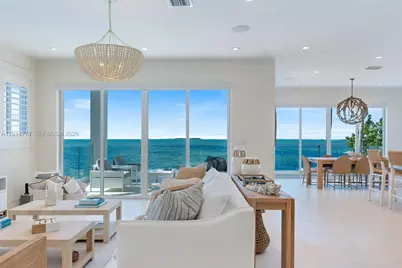
- Dining Room: Eat-In Kitchen, Formal Dining
- Laundry: Utility Room/Laundry
Additional Information
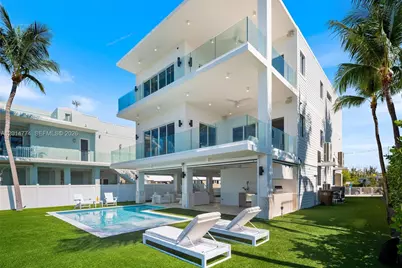
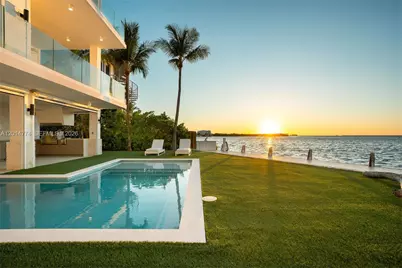
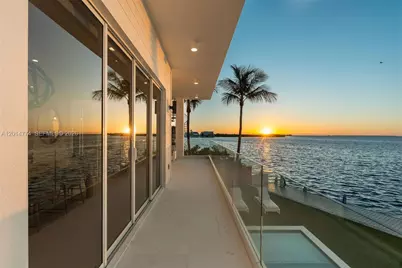
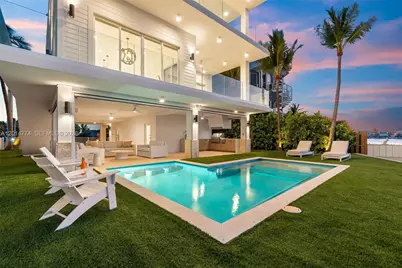
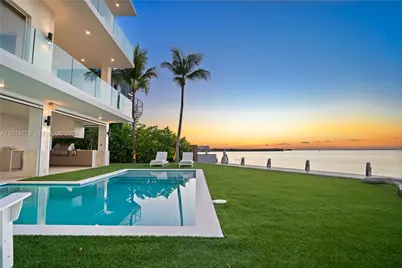
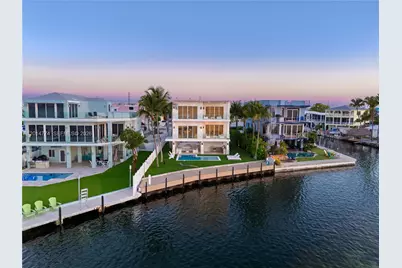
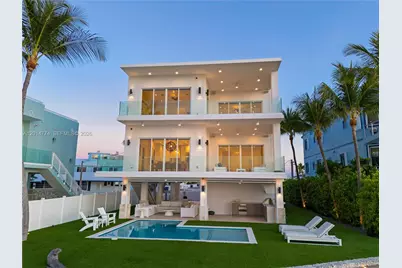
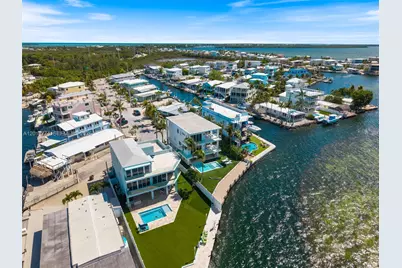
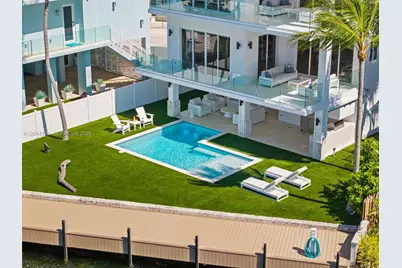
- Pool: Yes
- Pool Description: In Ground, 15x25
- Maint. Includes: Internet/WiFi
- Security/Safety: Fire Alarm, Smoke Detector
- Equipment: Elevator
Exterior
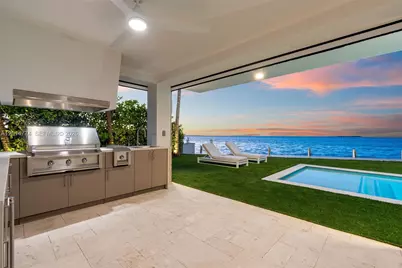
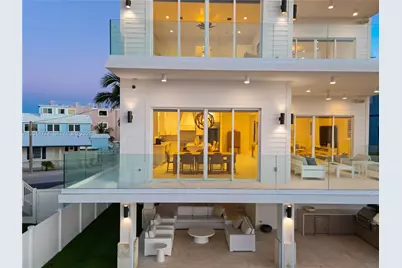
- Exterior Features: Built-In Grill, Lighting
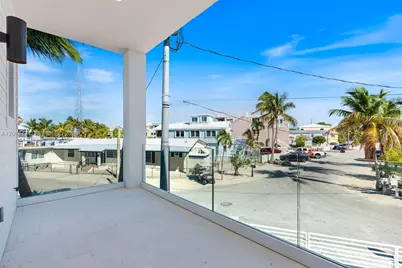
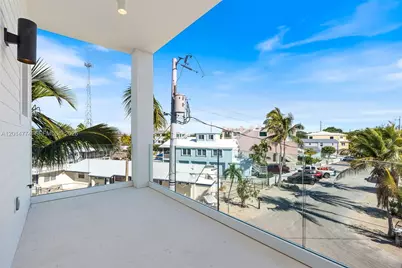
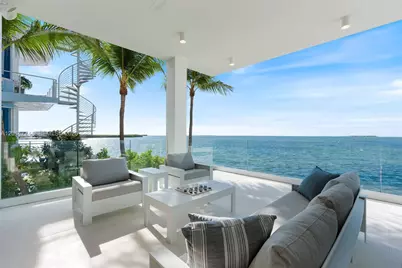
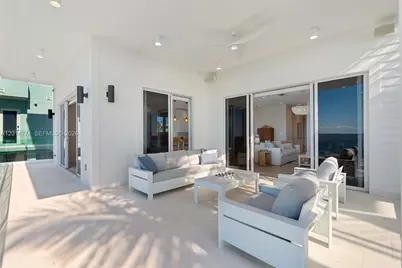
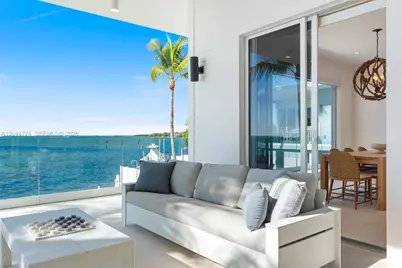
- Deck/Patio: Deck, Open Porch, Patio
Parking
- Carports: Yes
- Carport Spaces: 2
- Covered Spaces: 2
- Parking Features: Attached Carport, Covered, Driveway
Location
- Area: Hammer Point Park
- County: Monroe County
- Subdivision: HAMMER POINT PARK
- Building Name: HAMMER POINT PARK
- Driving Directions: Turn right onto Camelot drive, then right onto Wellington, then left on Guilford and its the house at the end of the street.
- Direction Faces: Southwest
Community
- Community Name: Hammer Point Park
- Pets Allowed: Yes
Heating & Cooling
- Air Conditioning: Yes
- Cooling Type: Ceiling Fan(s), Central Air
- Heating Type: Central
Utilities
- Sewer: Public Sewer
- Water: Municipal Water
Structural Information
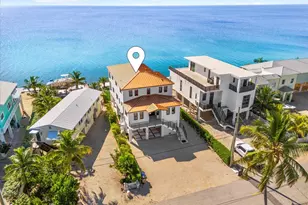
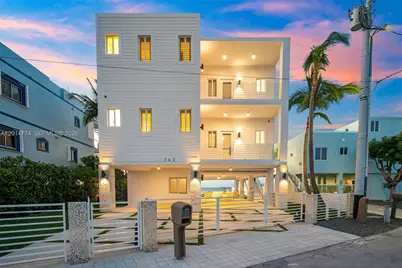
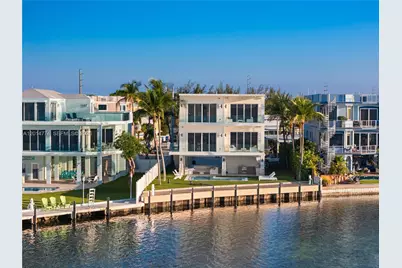
- Architectural Style: Detached, Three Or More Stories
- Structure Type: House
- Detached/Attached: Detached
- Construction: CBS Construction
- Roof: Concrete
- Windows: Complete Impact Glass, Blinds, High Impact Windows, Impact Glass, Plantation Shutters
- Doors: High Impact Doors, French Doors
- Entry Location: Foyer
- Building Size: 6333
- Square Feet: 3,458
- Living Area: 3,458 Sq. Ft.
- Year Built: 2021
Lot Features
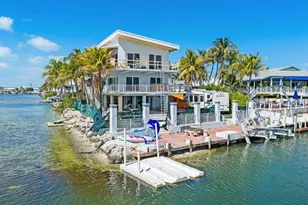
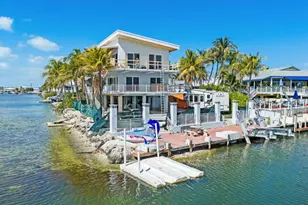
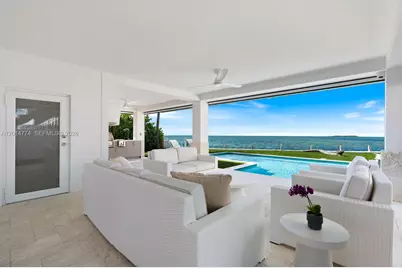
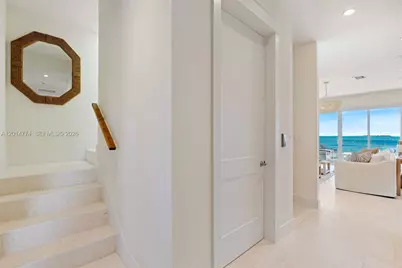
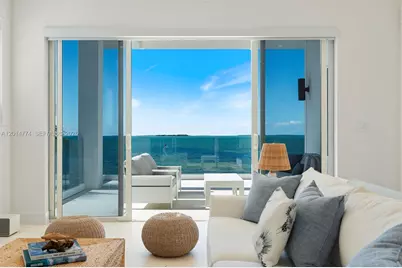
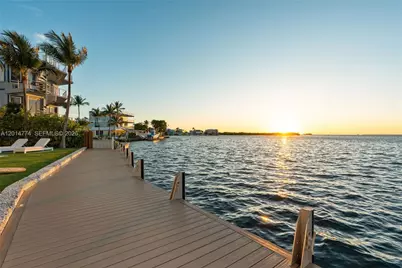
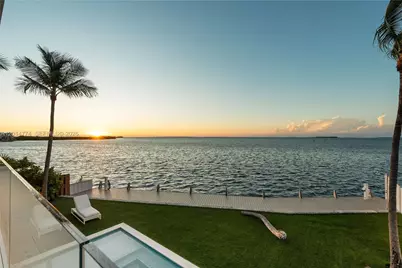
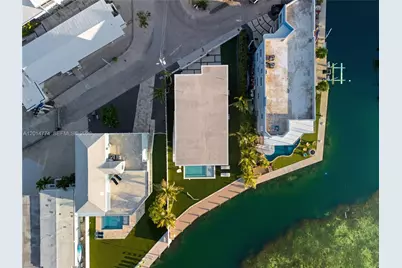
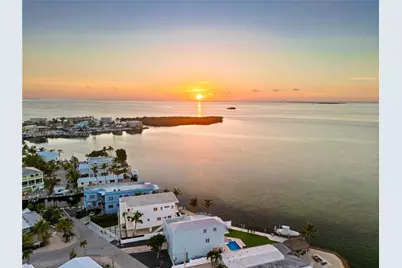
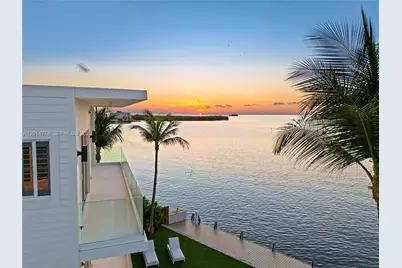
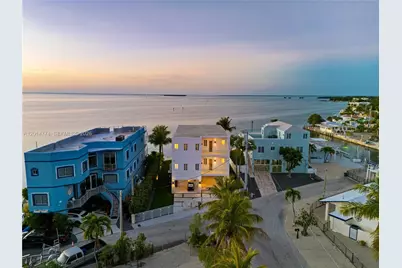
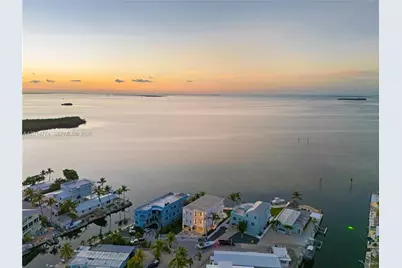
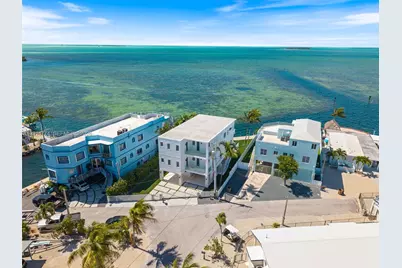
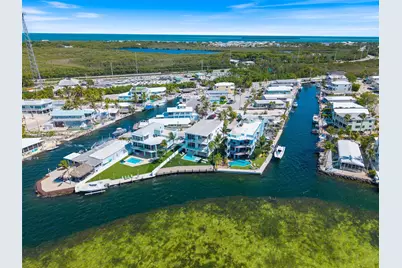
- Property View: Bay, Canal
- Lot Size (Sq. Ft.): 6,975
- Frontage: Bay
- Frontage Feet: 68
- Lot Features: Less Than 1/4 Acre Lot
- Zoning: URM
- Fencing (Description): Fenced
Water Features
- Water Front: Yes
- Water View: Yes
- Water Front Desc.: Ocean Access, Canal Front
Financial Considerations
- Price Per Sq. Ft.: $1,590.23
- Tax Amount: $27,748
- Tax Year: 2025
- Terms: All Cash, Conventional
Disclosures and Reports
- Legal Description: LT 223 HAMMER POINT PARK PB6-35 KEY LARGO OR591-321 OR672-451 OR1060-1898 OR1346-1255 OR1804-46 OR2789-2110 OR3124-0245
- Restrictions: No Restrictions
- Inclusions: Boatlock, Private Dock
- Property ID: 00480111-022300
Schools serving 142 Guilford Ct
| Name | Grades | Distance |
|---|---|---|
Key Largo School 104801 Overseas Highway, Key Largo, FL 33037 | PK-8 | 11.5 mi |
Coral Shores High School 89901 Old Highway, Tavernier, FL 33070 | 9-12 | 2.9 mi |
Price & Sales History for 142 Guilford Ct
Tax History for 142 Guilford Ct
Estimate the Cost for 142 Guilford Ct
142 Guilford Ct, Tavernier, FL 33070 (MLS# A12014774) is a Single Family property with 5 bedrooms, 5 full bathrooms and 1 partial bathroom. 142 Guilford Ct is currently listed for $5,499,000 and was received on May 01, 2026. This property is listed by Oscar Arellano Team from our Coral Gables Office.Want to learn more about 142 Guilford Ct? Do you have questions about finding other Single Family real estate for sale in Tavernier? You can browse all Tavernier real estate or contact a Coldwell Banker agent to request more information.