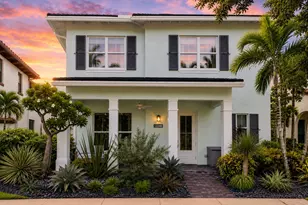
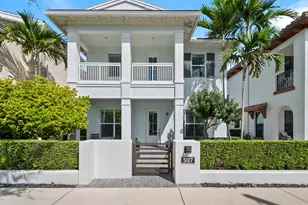
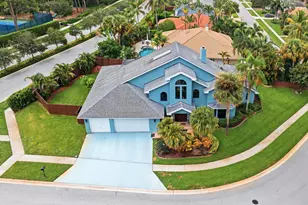
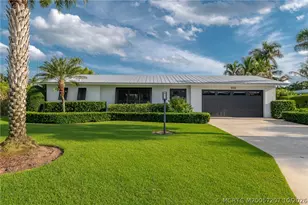
This is a carousel with tiles that activate property listing cards. Use the previous and next buttons to navigate.
1/1
$1,650,000
This is a carousel with tiles that activate property listing cards. Use the previous and next buttons to navigate.
1/1
Property Description
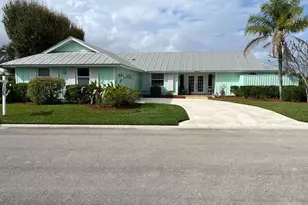
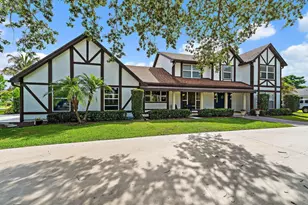
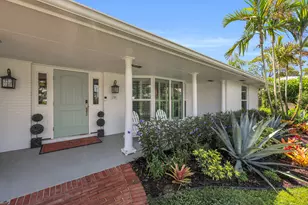
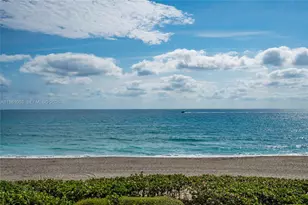
A Masterpiece in the Heart of Tequesta! Welcome to an extraordinary residence where timeless elegance meets modern sophistication. This fully reimagined home offers 4 spacious bedrooms, 4.5 bathrooms, and over 3,400 sq. ft. of impeccably curated living space. Designed for the discerning buyer, the chef's kitchen is a culinary showpiece featuring professional-grade stainless steel appliances, an oversized quartz island, a built-in wine display, and a Miele coffee station, creating the ultimate setting for both grand entertaining and intimate gatherings. Constructed with solid CBS materials, this home was re-roofed in 2025, includes a brand-new 2025 AC system, 2025 Washer/Dryer, 2025 Hot Water Tank, and is secured with all-new impact-rated windows and doors. Outdoors, a private sanctuary awaits, complete with a resort-style pool, summer kitchen, and custom putting green, all surrounded by lush tropical landscaping. Set on an expansive oversized lot with a stately U-shaped driveway, the property offers rare space and privacy. Two palatial master suites provide unmatched flexibility for multigenerational living or luxurious guest accommodations. Ideally situated across from multi-million-dollar waterfront estates owned by elite athletes and global executives, this home offers an address of distinction. With no HOA and immediate access to world-class beaches, premier golf, boutique shopping, and fine dining, this residence represents the pinnacle of South Florida luxury living.
Full Property Details
Full Property Details for 391 W Riverside Dr
General
- Sold For: $1,650,000
- Taxes: $3,480 (2024)
- Status: Closed
- Type: Single Family
- Source: Regional
- MLS ID: R11126647
- Added to Site: 294 day(s) ago
Interior
- Number of Rooms: 6
- Interior Features: Built-in Features, Breakfast Area, Closet Cabinetry, Dining Area, Separate/Formal Dining Room, Eat-in Kitchen, Family/Dining Room, Kitchen Island, Living/Dining Room, Main Level Primary, Pantry, Split Bedrooms, Separate Shower, Walk-In Closet(s)
- Appliances: Dryer, Dishwasher, Electric Range, Electric Water Heater, Disposal, Ice Maker, Microwave, Oven, Refrigerator, Water Heater, Washer
- Furnishings: Unfurnished
Rooms
Bathrooms
- Total Bathrooms: 5
- Full Bathrooms: 4
- Half Bathrooms: 1
- Main Floor Baths: 4
Bedrooms
- Total Bedrooms: 4
- Bedrooms Main: 4
Other Rooms
- Laundry: Inside, Laundry Closet
Additional Information
- Pool: Yes
- Private Pool: Yes
- Pool Description: Concrete, In Ground, Outside Bath Access
- Security/Safety: None, Smoke Detector(s)
Exterior
- Exterior Features: Built-in Barbecue, Barbecue, Lighting, Outdoor Kitchen, Outdoor Living Area, Outdoor Shower
- Porch/Patio/Deck: Patio
Parking
- Attached garage: Yes
- Carports: Yes
- Carport Spaces: 1
- Covered Spaces: 1
- Total Spaces: 7
- Parking Features: Attached, Circular Driveway, Carport, Detached Carport, Garage, RV Access/Parking
Location
- County: Palm Beach
- Subdivision: JUPITER IN THE PINES SEC B
- Driving Directions: Tequesta Drive And Riverside Drive, turn North on Riverside Drive and your 3rd house on the right.
- Direction Faces: West
School Information
- Elementary School: Limestone Creek
- Middle School: Jupiter
- High School: Jupiter
Community
- Community Name: 5060
- Pets Allowed: Yes
Heating & Cooling
- Central air: Yes
- Air Conditioning: Yes
- Cooling Type: Central Air, Ceiling Fan(s), Electric
- Heating Type: Central, Electric
Utilities
- Sewer: Public Sewer
- Water: Public
- Utility Description: Sewer Available, Water Available
Structural Information
- Architectural Style: Colonial
- Structure Type: House
- Construction: Block, Concrete
- Roof: Composition, Shingle
- Doors: French Doors
- Entry Location: Entry Level Living Area Y
- Stories/Levels: 1
- Building Size: 3413
- Square Feet: 3,413
- Sq. Ft. Source: Owner
- Living Area: 3,413 Sq. Ft.
- Year Built: 1967
- Property Condition: Resale
Additional Structures
- Other Structures: Cabana
Lot Features
- Property View: Pool
- Lot Size (Acres): 0.28
- Lot Features: 1/4 to 1/2 Acre Lot, Sprinklers Automatic
- Zoning: R-1(ci
- Fencing (Description): Fenced
Water Features
- Water Front View: None
Financial Considerations
- Tax Amount: $3,480.88
- Tax Year: 2024
- Terms: Cash, Conventional
Disclosures and Reports
- Special Conditions: Listed As-Is
- Legal Description: JUPITER IN THE PINES SEC B N 1/2 OF LT 5 & LT 7 BLK 16
- Property ID: 60424025060160051
Listed by RE/MAX Properties
Sold by Compass Florida LLC

Get Pre-Approved Today
Schools
Schools serving 391 W Riverside Dr
School District:Palm Beach County School District
| Name | Grades | Distance |
|---|---|---|
Limestone Creek Elementary School 6701 Church Street, Jupiter, FL 33458 | K-5 | 2.4 mi |
Jupiter Middle School 15245 Military Trail, Jupiter, FL 33458 | 6-8 | 3.8 mi |
Jupiter High School 500 Military Trail, Jupiter, FL 33458 | 9-12 | 4.7 mi |
Disclaimer:
School attendance boundaries provided by ATTOM Data Solutions and are for reference only. Contact the school directly to verify enrollment eligibility.
Price & Sales History for 391 W Riverside Dr
Date
Details
Price
Change
Source
6/01/2026
Sold
$1,650,000
-2.88%
MLS
3/12/2026
Price Reduced
$1,699,000
-5.56%
MLS
2/04/2026
Price Reduced
$1,799,000
-5.27%
MLS
1/05/2026
Price Reduced
$1,899,000
-4.81%
MLS
11/11/2025
Price Reduced
$1,995,000
-5%
MLS
9/25/2025
Listed
$2,100,000
—
MLS
Disclaimer: Historical sales information is derived from public records provided by the county offices. Information is not guaranteed and should be independently verified.
391 W Riverside Drive, Tequesta, FL 33469 (MLS# R11126647) is a Single Family property that was sold at $1,650,000 on June 01, 2026. Want to learn more about 391 W Riverside Drive? Do you have questions about finding other Single Family real estate for sale in Tequesta? You can browse all Tequesta real estate or contact a Coldwell Banker agent to request more information.