This is a carousel with tiles that activate property listing cards. Use the previous and next buttons to navigate.
1/1
$315,000
This is a carousel with tiles that activate property listing cards. Use the previous and next buttons to navigate.
1/1
Property Description
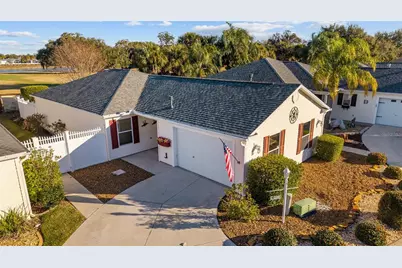
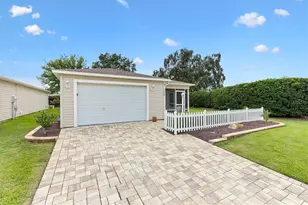
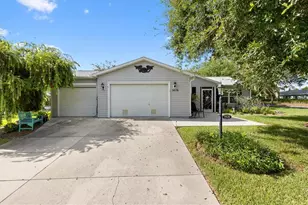
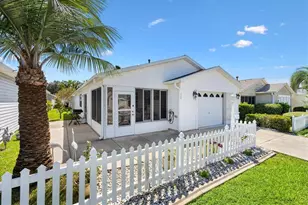
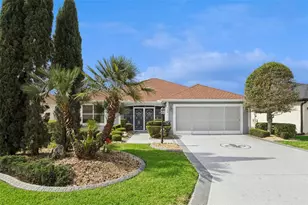
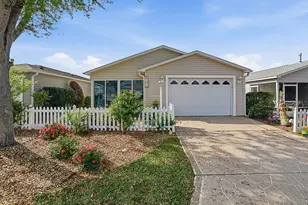
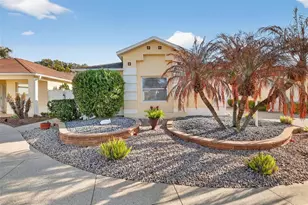
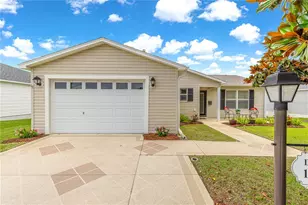
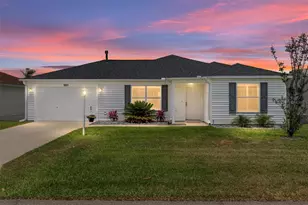
PRICED TO SELL!!!! *** ROOF: 2022 ** HVAC with Gas Furnace: 09/2020 ** Gas Water Heater with Expansion Tank: 2021 ** Village of SABEL CHASE, Carlton Villas, MARATHON Courtyard Villa! Built in 2006, this 2 Bedroom/2 Bath home has an ENCLOSED Florida Room (Under Heat & Air from the Main Unit) = 1,278 Sq Ft!! ** The Exterior features Gutters & Downspouts, Rock Mulch, Landscape Beds with Concrete Curbing, SIDE Pergola with Roof & Ceiling Fans, and a Privacy Wall! -- Entering this home, you will find High & Vaulted Ceilings in Living Areas, Laminate and Tile Flooring Throughout (NO CARPET!!) -- REMODELED KITCHEN with Water Resistant Laminate Flooring, Beadboard Front Cabinets & Crown Molding, Custom Pulls & Tiled Backsplash. CUSTOM SERVING Buffet with Built-in Cabinets. The Dining Room has a 6 Ft Slider to Side Courtyard with Custom Bamboo Shade & Valance. The Living Room has a Ceiling Fan with Light and Entry to Florida Room! The Primary En-Suite Bedroom has Water Resistant Laminate Flooring, Vaulted Ceiling, Ceiling Fan with Light, Window to Backyard, Walk-in Closet (5.5 Ft x 8 Ft) and the En-Suite Bathroom has a Single Vanity, Step-in Shower and Commode. The Guest Bedroom has A Built-in Closet with Extra Shelving/Organization, Built-in Queen Size Murphy Bed with Side Storage. The Guest Bathroom has Water Resistant Laminate Flooring, Large Single Vanity, Tub/Shower Combo with Grab Bar, Glass Slider Doors and Removable Sprayer. The Florida Room (Acrylic Slider Windows) has Tile Flooring and is Under Heat & Air from the Main Unit, 2 Recessed Lights, Ceiling Fan, Entry from Living Room, Chair Rail, 2 Pet Doors and Door to Courtyard!! The Garage has One Car with Golf Cart Parking, Ceiling Fan, Attic Access with Pull-down Stairs, Utility Sink, Mounted Wall Cabinets, Irrigation System and 2024 LG ThinQ Front Load Washer on Pedestal and 2024 LG ThinQ Dryer (Electric with Capped Gas Line) on Pedestal. Don't miss out on this GEM in a GREAT LOCATION and start enjoying the Florida Lifestyle!!!
Full Property Details
Full Property Details for 1007 Rockville Pl
General
- Sold For: $315,000
- Taxes: $2,252 (2025)
- Status: Closed
- Type: Single Family
- Source: MidFloridaRegionalMLS
- MLS ID: G5106011
- Added to Site: 121 day(s) ago
Rental Information
- Min. Lease: 1-7 Days
Interior
- Number of Rooms: 8
- Interior Features: Built-in Features, Ceiling Fan(s), Chair Rail, High Ceilings, Open Floorplan, Thermostat, Vaulted Ceiling(s), Walk-In Closet(s)
- Appliances: Dishwasher, Disposal, Dryer, Gas Water Heater, Kitchen Reverse Osmosis System, Microwave, Range, Refrigerator, Washer
- Furnishings: Unfurnished
- Flooring: Laminate, Tile
Rooms
Bathrooms
- Total Bathrooms: 2
- Full Bathrooms: 2
Bedrooms
- Total Bedrooms: 2
Other Rooms
- Laundry: In Garage
Additional Information
- Shared Amenities: Basketball Court, Clubhouse, Fence Restrictions, Golf Course, Optional Additional Fees, Park, Pickleball Court(s), Playground, Recreation Facilities, Shuffleboard Court, Tennis Court(s), Trail(s), Vehicle Restrictions
- Security/Safety: Smoke Detector(s)
Exterior
- Exterior Features: Courtyard, Irrigation System, Rain Gutters
- Deck/Patio: Covered, Enclosed, Front Porch, Patio, Side Porch
- Porch/Patio/Deck: Covered, Enclosed, Front Porch, Patio, Side Porch
Parking
- Garage: Yes
- Attached garage: Yes
- Garage Spaces: 1
- Covered Spaces: 1
- Parking Features: Driveway, Garage Door Opener, Golf Cart Parking
Location
- Area: 32162 - Lady Lake/The Villages
- County: Sumter
- Development Name: 32162 - Lady Lake/The Villages
- Subdivision: THE VILLAGES
- Driving Directions: From 466E take Morse Blvd heading South. Turn right onto Odell Cir. Turn left onto Carlton Ln. Turn Left onto Rockville Pl, home is on the left, #1007
- Direction Faces: South
Community
- Community Name: 32162 - Lady Lake/The Villages
- Community Features: Clubhouse, Community Mailbox, Deed Restrictions, Dog Park, Golf Carts OK, Golf, Park, Pool, Special Community Restrictions, Tennis Court(s)
- Optional Amenities: Basketball Court, Clubhouse, Fence Restrictions, Golf Course, Optional Additional Fees, Park, Pickleball C
- Assoc. Fees Include: Community Pool, Pool Maintenance
- Pet Restrictions: See Deed Restrictions
- Adult Community: Yes
Heating & Cooling
- Cooling Type: Central Air
- Heating Type: Central, Natural Gas
Utilities
- Sewer: Public Sewer
- Water: Public
- Utility Description: Cable TV Available, Electricity Connected, Natural Gas Connected, Sewer Connected, Street Lights, Underground Utilities, Water Connected
Structural Information
- Architectural Info: Courtyard
- Architectural Style: Courtyard
- Exterior Const.: Vinyl Siding, Wood Frame
- Roof: Shingle
- Stories/Levels: One
- Square Feet: 1,278
- Sq. Ft. Source: Owner
- Living Area: 1,278 Sq. Ft.
- Year Built: 2006
Lot Features
- Lot Size (Acres): 0.1
- Lot Size (Sq. Ft.): 4,305
- Lot Size: 4305
- Frontage: Street Paved
- Street/Road Desc.: Paved
Financial Considerations
- CDD: Yes
- Tax Amount: $2,252
- Tax Year: 2025
Disclosures and Reports
- Ownership: Fee Simple
- Special Conditions: None
- Legal Description: LOT 46 THE VILLAGES OF SUMTER CARLTON VILLAS PB 8 PG 16-16A
- Flood Zone Info: X
- APN: D26H046
- Property ID: D26H046
Listed by Florida Fine Homes Realty, Llc
Sold by Worth Clark Realty

Get Pre-Approved Today
Schools
Schools serving 1007 Rockville Pl
School District:Sumter County School District, Bushnell, FL
| Name | Grades | Distance |
|---|---|---|
Wildwood Elementary School 300 Huey Street, Wildwood, FL 34785 | PK-5 | 4.6 mi |
Wildwood Middle/ High School 700 Huey Street, Wildwood, FL 34785 | 6-12 | 4.2 mi |
Disclaimer:
School attendance boundaries provided by ATTOM Data Solutions and are for reference only. Contact the school directly to verify enrollment eligibility.
Price & Sales History for 1007 Rockville Pl
Date
Details
Price
Change
Source
4/30/2026
Sold
$315,000
-0.94%
MLS
2/18/2026
Price Reduced
$318,000
-5.07%
MLS
1/28/2026
Listed
$335,000
—
MLS
Disclaimer: Historical sales information is derived from public records provided by the county offices. Information is not guaranteed and should be independently verified.
1007 Rockville Place, The Villages, FL 32162 (MLS# G5106011) is a Single Family property that was sold at $315,000 on April 30, 2026. Want to learn more about 1007 Rockville Place? Do you have questions about finding other Single Family real estate for sale in The Villages? You can browse all The Villages real estate or contact a Coldwell Banker agent to request more information.