This is a carousel with tiles that activate property listing cards. Use the previous and next buttons to navigate.
1/1
$658,900
This is a carousel with tiles that activate property listing cards. Use the previous and next buttons to navigate.
1/1
Property Description
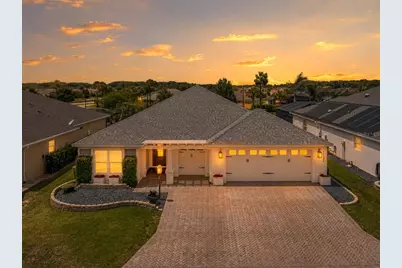
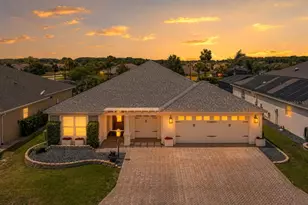
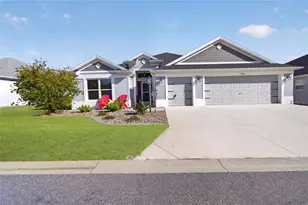
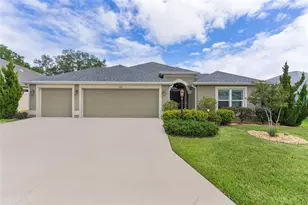
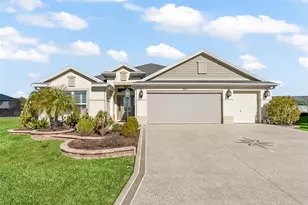
Welcome to one of the most distinctive homes in The Villages. This exquisitely renovated EXPANDED DESIGNER INDIGO MODEL in the highly sought-after VILLAGE OF BRADFORD seamlessly blends the timeless charm of a European-inspired cottage with the sophistication of a custom designer residence. From the moment you arrive, you'll be captivated by the stately OVERSIZED herringbone brick-paver driveway leading to an EXPANDED two-car garage plus golf cart garage, offering room for two cars and two golf carts. Decorative flower boxes, custom shutter accents, jasmine-covered trellises, stacked-stone landscape walls, and lush mature plantings create extraordinary curb appeal and set the tone for what awaits inside. Thoughtfully reimagined from top to bottom, this 3-BEDROOM, 3-FULL BATH home showcases exceptional craftsmanship and attention to detail throughout. The open-concept floor plan features upgraded neutral ivory tile flooring in the main living areas, luxury vinyl plank flooring in the bedrooms, custom millwork, beadboard accents, portrait rail molding, enhanced baseboards, custom window trim, and a striking neutral color palette of warm French creams and beige tones. The stunning designer kitchen serves as the heart of the home and is truly a work of art. Anchored by a striking custom brick feature wall and bespoke range hood, it offers quartz countertops, shaker cabinetry, pendant lighting, all-new high-end glass-front appliances, designer sinks, imported hand-cast hardware from the United Kingdom, custom millwork, and upgraded electrical features. The adjoining laundry room has been transformed into an elegant BUTLERS PANTRY complete with additional cabinetry, custom spice shelving, hand-forged gallery rails, brass shelf hardware, and a deep matte finish sink. The luxurious primary suite has been elevated to an entirely new level, featuring extensive custom finishes and a beautifully redesigned ensuite bath. A second primary suite provides exceptional comfort and privacy for family and guests, while the third bedroom and bath continue the home's theme of thoughtful design and refined finishes. Step outside to your private backyard retreat, where a custom-designed lanai with two-tone tumbled-stone pavers, new ceiling fans, and upgraded lighting overlooks a tranquil European courtyard-inspired garden. Surrounded by stacked-stone walls, fragrant jasmine, mature holly trees, lush landscaping, a vintage fountain, wood-burning fire pit, and a privacy wall, this enchanting outdoor space offers complete seclusion for relaxation and entertaining. There is also plenty of room for a pool. Even the OVERSIZED garage is a showpiece, featuring custom millwork and a premium showroom-quality Rust-Oleum RockSolid epoxy floor coating. The expanded design easily accommodates multiple vehicles and golf carts while providing abundant storage space. Freshly painted inside and out and loaded with upgrades too numerous to list, this one-of-a-kind home offers a rare combination of luxury, character, craftsmanship, and comfort. Ideally located near Sawgrass Grove, Eastport, Brownwood Paddock Square, golf, recreation, dining, and shopping, this remarkable property is truly unlike anything else on the market. This is more than a home, it's a lifestyle, a retreat, and a place you'll fall in love with the moment you arrive. Call us for your private tour.
Full Property Details
Full Property Details for 1132 Maynard Path
General
- Sold For: $658,900
- Taxes: $5,713 (2025)
- Status: Closed
- Type: Single Family
- Source: MidFloridaRegionalMLS
- MLS ID: G5113873
- Added to Site: 115 day(s) ago
Rental Information
- Min. Lease: 1-7 Days
Interior
- Number of Rooms: 3
- Interior Features: High Ceilings, Kitchen and Family Room Combination, Open Floorplan, Primary Bedroom Main Floor, Stone Counters, Walk-In Closet(s), Window Treatments
- Appliances: Dishwasher, Dryer, Microwave, Range, Range Hood, Refrigerator, Washer
- Furnishings: Unfurnished
- Flooring: Tile
Rooms
Bathrooms
- Total Bathrooms: 3
- Full Bathrooms: 3
Bedrooms
- Total Bedrooms: 3
Other Rooms
- Laundry: Laundry Room
Exterior
- Exterior Features: Irrigation System, Lighting, Rain Gutters
- Deck/Patio: Covered, Rear Porch, Screened
- Porch/Patio/Deck: Covered, Rear Porch, Screened
Parking
- Garage: Yes
- Attached garage: Yes
- Garage Spaces: 2
- Covered Spaces: 2
- Parking Features: Garage Door Opener, Golf Cart Garage
Location
- Area: 32163 - The Villages
- County: Sumter
- Development Name: 32163 - The Villages
- Subdivision: VILLAGES/SOUTHERN OAKS UN #47
- Driving Directions: From County Road 466A, turn onto Morse Boulevard and continue south toward the newer sections of The Villages. Turn onto Warm Springs Avenue and follow it through the roundabouts, staying on Warm Springs Avenue. Turn onto Marsh Bend Trail and continue until you reach the entrance to the neighborhood containing Maynard Path. Turn onto Maynard Path and proceed to 1132 Maynard Path, The Villages, FL 32163, which will be located within the residential community along that street. Because there are several access points to CR 466A and multiple routes through The Villages, using a GPS for the final approach is recommended to account for the exact direction from your starting point on CR 466A.
- Direction Faces: Southwest
Community
- Community Name: 32163 - The Villages
- Adult Community: Yes
Heating & Cooling
- Cooling Type: Central Air
- Heating Type: Central
Utilities
- Sewer: Public Sewer
- Water: Public
- Utility Description: Cable TV Available, Electricity Connected, Public, Underground Utilities, Water Connected
Structural Information
- Exterior Const.: Block, Stucco
- Roof: Shingle
- Stories/Levels: One
- Square Feet: 1,901
- Sq. Ft. Source: Public Records
- Living Area: 1,901 Sq. Ft.
- Year Built: 2020
Lot Features
- Lot Size (Acres): 0.15
- Lot Size (Sq. Ft.): 6,611
- Lot Size: 6611
- Frontage: Street Paved
- Street/Road Desc.: Paved
Financial Considerations
- CDD: Yes
- Tax Amount: $5,713.8
- Tax Year: 2025
Disclosures and Reports
- Ownership: Fee Simple
- Special Conditions: None
- Legal Description: LOT 8 VILLAGES OF SOUTHERN OAKS UNIT 47 PG 18 PGS 28-28J
- Flood Zone Info: X
- APN: G35A008
- Property ID: G35A008
- Block/Lot/Section: X
Listed by Realty Executives in The Villages
Sold by Lpt Realty, Llc

Get Pre-Approved Today
Schools
Schools serving 1132 Maynard Path
School District:Sumter County School District, Bushnell, FL
| Name | Grades | Distance |
|---|---|---|
Wildwood Elementary School 300 Huey Street, Wildwood, FL 34785 | PK-5 | 5.5 mi |
Wildwood Middle/ High School 700 Huey Street, Wildwood, FL 34785 | 6-12 | 5.3 mi |
Disclaimer:
School attendance boundaries provided by ATTOM Data Solutions and are for reference only. Contact the school directly to verify enrollment eligibility.
Price & Sales History for 1132 Maynard Path
Date
Details
Price
Change
Source
9/01/2026
Sold
$658,900
-2.39%
MLS
6/19/2026
Listed
$675,000
—
MLS
Disclaimer: Historical sales information is derived from public records provided by the county offices. Information is not guaranteed and should be independently verified.
1132 Maynard Path, The Villages, FL 32163 (MLS# G5113873) is a Single Family property that was sold at $658,900 on September 01, 2026. Want to learn more about 1132 Maynard Path? Do you have questions about finding other Single Family real estate for sale in The Villages? You can browse all The Villages real estate or contact a Coldwell Banker agent to request more information.