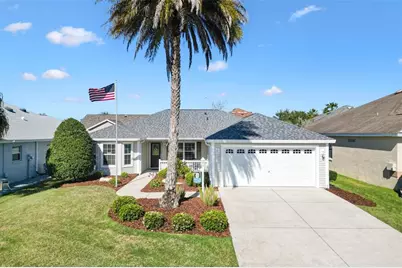
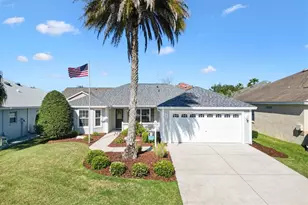
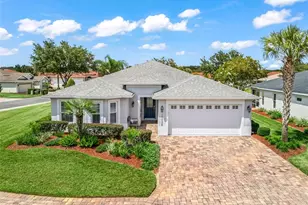
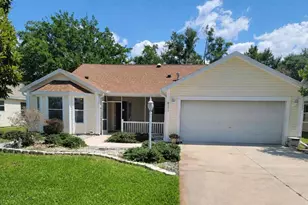
This is a carousel with tiles that activate property listing cards. Use the previous and next buttons to navigate.
1/1
$338,000
This is a carousel with tiles that activate property listing cards. Use the previous and next buttons to navigate.
1/1
Property Description
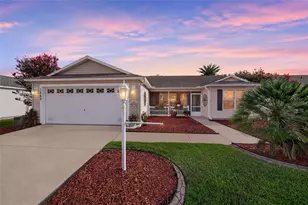
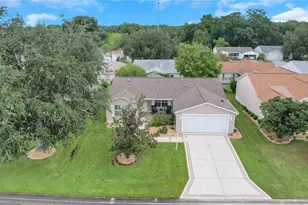
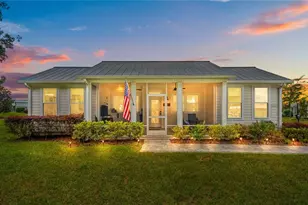
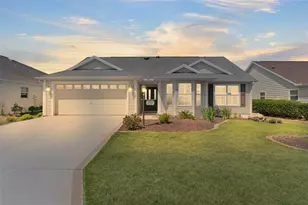
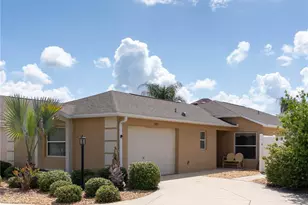
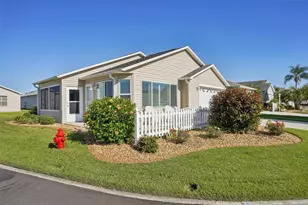
Welcome to the Village of Duval in The Villages®! This 3-bedroom, 2-bath home with a 2-car garage is ideally located in the heart of the community, conveniently situated between County Road 466 and 466A and close to a wide variety of shopping, dining, and recreation facilities. The turn-key package and golf cart are both available separately, giving buyers added flexibility based on their needs. Inside, you'll appreciate the open-concept layout that makes the home feel bright, spacious, and inviting. The main living areas flow nicely together, creating a comfortable space for both everyday living and entertaining. You'll also find quartz countertops throughout and LVP flooring throughout, giving the home an updated, stylish, and low-maintenance feel. The solar tube in the kitchen brings in even more natural light, making the main living area feel even brighter and more welcoming. The glassed-in lanai is another great feature, providing additional living space that can be enjoyed comfortably in all seasons. This home also offers peace of mind with important updates already completed, including a new roof in 2023 and a recently replaced garage door opener. Beyond the home itself, living in The Villages® means enjoying a lifestyle that is hard to match, with easy access to golf, pools, recreation centers, shopping, restaurants, entertainment, and so much more. Whether you are looking for an active lifestyle, social opportunities, or simply the convenience of having so much nearby, this location puts you in the center of it all. With its central Duval location, thoughtful upgrades, and inviting open layout, this home is a wonderful opportunity to enjoy everything The Villages® has to offer.
Full Property Details
Full Property Details for 1174 Westmoreland Loop
General
- Sold For: $338,000
- Taxes: $2,125 (2025)
- Status: Closed
- Type: Single Family
- Source: MidFloridaRegionalMLS
- MLS ID: A4686091
- Added to Site: 105 day(s) ago
Rental Information
- Min. Lease: No Minimum
Interior
- Number of Rooms: 5
- Interior Features: Ceiling Fan(s), Open Floorplan, Solid Surface Counters, Walk-In Closet(s)
- Appliances: Dishwasher, Disposal, Dryer, Electric Water Heater, Microwave, Range, Refrigerator, Washer
- Furnishings: Negotiable
- Flooring: Luxury Vinyl, Tile
Rooms
Bathrooms
- Total Bathrooms: 2
- Full Bathrooms: 2
Bedrooms
- Total Bedrooms: 3
Other Rooms
- Laundry: Inside
Exterior
- Exterior Features: Irrigation System
Parking
- Garage: Yes
- Attached garage: Yes
- Garage Spaces: 2
- Covered Spaces: 2
Location
- Area: 32162 - Lady Lake/The Villages
- County: Sumter
- Development Name: 32162 - Lady Lake/The Villages
- Subdivision: VILLAGES OF SUMTER
- Driving Directions: 466A east to Morse Blvd go left or north to left on Odell Circle to right on Westmoreland
- Direction Faces: East
Community
- Community Name: 32162 - Lady Lake/The Villages
- Community Features: Deed Restrictions, Dog Park, Gated Community - No Guard, Golf Carts OK, Golf, Irrigation-Reclaimed Water, Tennis Court(s)
- Number of Pets: 2
- Pet Restrictions: See deed restrictions
- Adult Community: Yes
Heating & Cooling
- Cooling Type: Central Air
- Heating Type: Electric, Heat Pump
Utilities
- Sewer: Public Sewer
- Water: Public
- Utility Description: Electricity Available, Electricity Connected, Sewer Available, Sewer Connected, Sprinkler Meter, Sprinkler Recycled, Water Available, Water Connected
Structural Information
- Builder: Designer Model
- Exterior Const.: Vinyl Siding
- Roof: Shingle
- Stories/Levels: One
- Square Feet: 1,416
- Sq. Ft. Source: Public Records
- Living Area: 1,416 Sq. Ft.
- Year Built: 2010
Lot Features
- Lot Size (Acres): 0.13
- Lot Size (Sq. Ft.): 5,452
- Lot Size: 5452
- Street/Road Desc.: Asphalt
Financial Considerations
- CDD: Yes
- Tax Amount: $2,125.9
- Tax Year: 2025
Disclosures and Reports
- Ownership: Fee Simple
- Special Conditions: None
- Legal Description: LOT 172 THE VILLAGES OF SUMTER UNIT NO 142 PB 8 PGS 36-36A
- Flood Zone Info: X
- APN: D35L172
- Property ID: D35L172
Listed and Sold by Lpt Realty, Llc

Get Pre-Approved Today
Schools
Schools serving 1174 Westmoreland Loop
School District:Sumter County School District, Bushnell, FL
| Name | Grades | Distance |
|---|---|---|
Wildwood Elementary School 300 Huey Street, Wildwood, FL 34785 | PK-5 | 3.7 mi |
Wildwood Middle/ High School 700 Huey Street, Wildwood, FL 34785 | 6-12 | 3.4 mi |
Disclaimer:
School attendance boundaries provided by ATTOM Data Solutions and are for reference only. Contact the school directly to verify enrollment eligibility.
Price & Sales History for 1174 Westmoreland Loop
Date
Details
Price
Change
Source
7/06/2026
Sold
$338,000
-3.43%
MLS
4/20/2026
Listed
$350,000
—
MLS
Disclaimer: Historical sales information is derived from public records provided by the county offices. Information is not guaranteed and should be independently verified.
1174 Westmoreland Loop, The Villages, FL 32162 (MLS# A4686091) is a Single Family property that was sold at $338,000 on July 06, 2026. Want to learn more about 1174 Westmoreland Loop? Do you have questions about finding other Single Family real estate for sale in The Villages? You can browse all The Villages real estate or contact a Coldwell Banker agent to request more information.