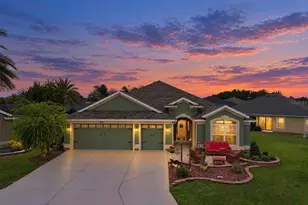
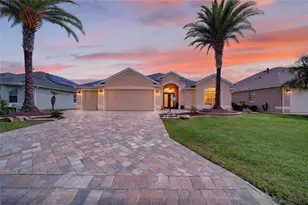
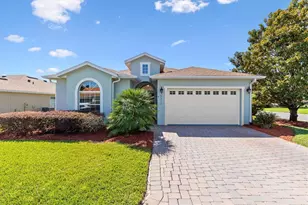
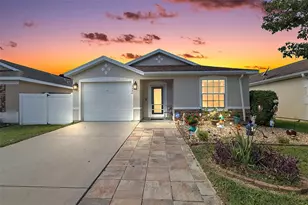
This is a carousel with tiles that activate property listing cards. Use the previous and next buttons to navigate.
1/57
$849,900
This is a carousel with tiles that activate property listing cards. Use the previous and next buttons to navigate.
1/57
Property Description
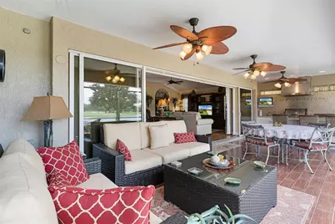
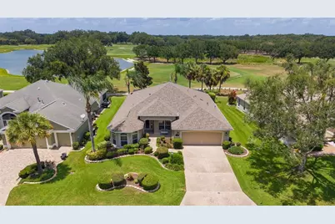
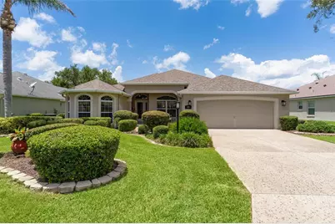
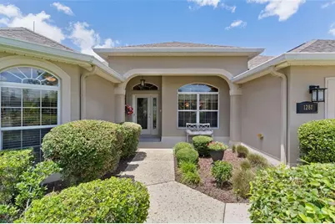
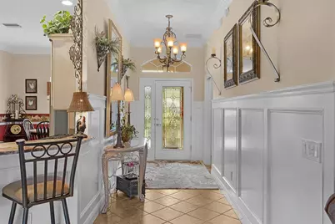
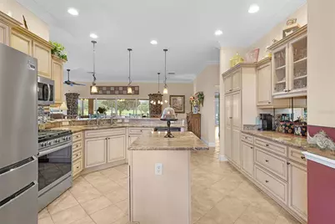
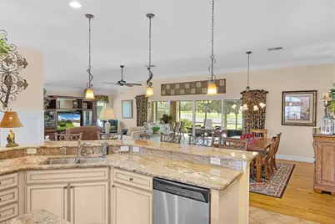
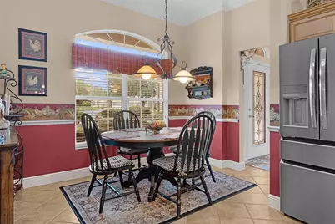
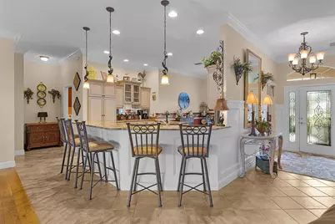
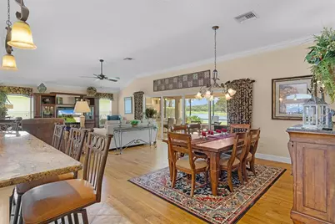
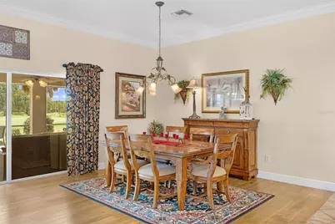
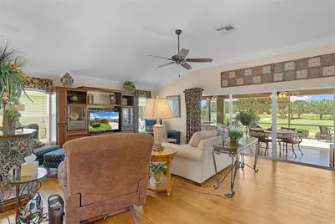
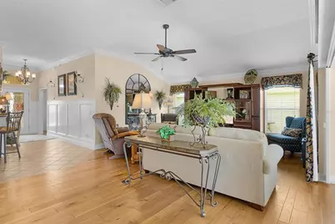
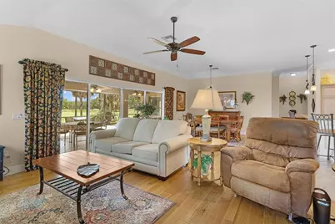
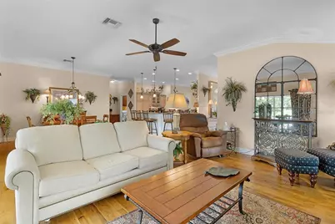
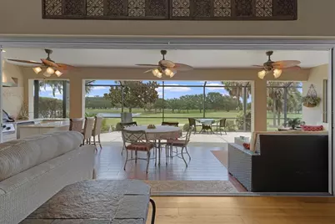
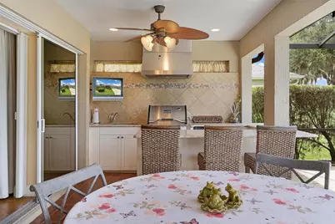
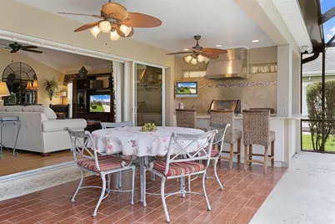
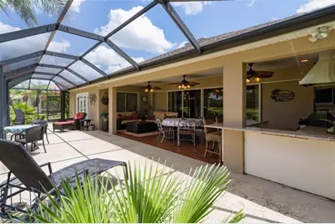
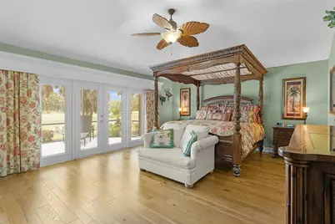
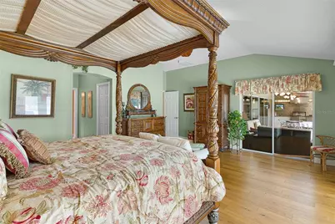
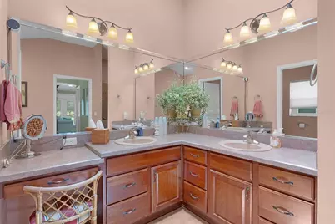
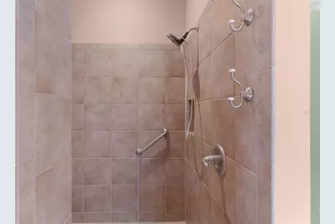
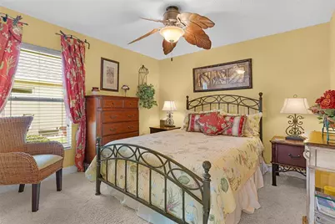
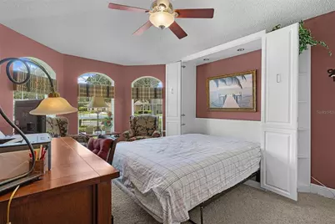
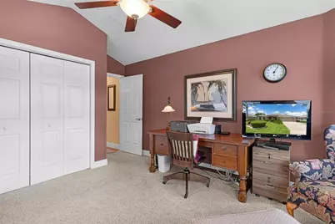
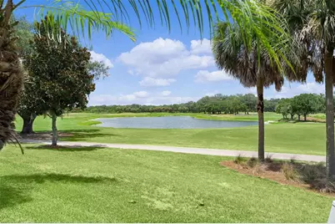
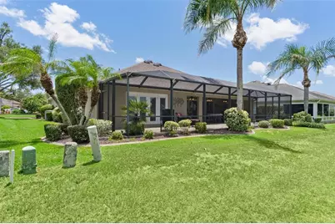
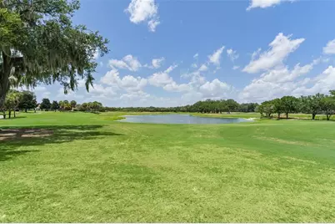
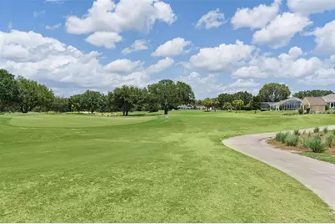
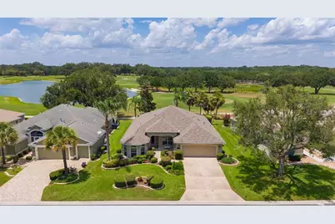
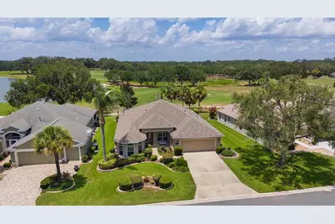
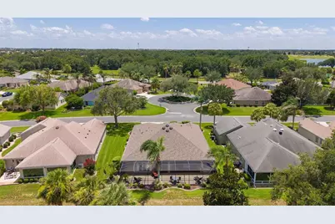
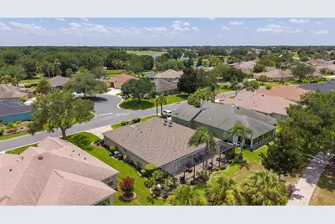
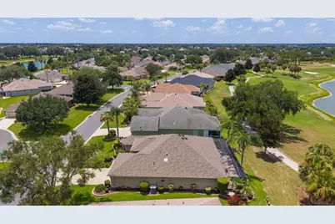
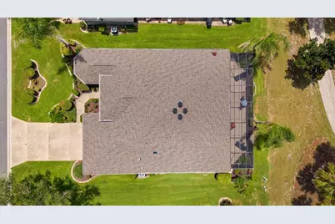
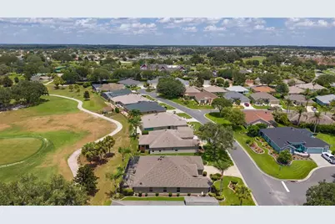
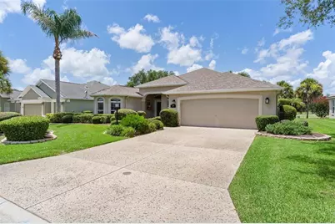
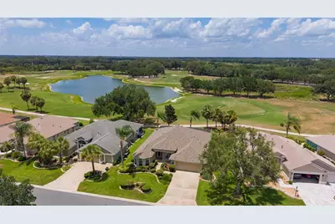
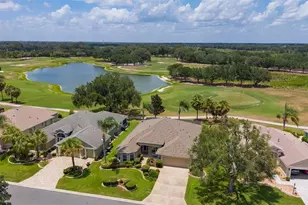
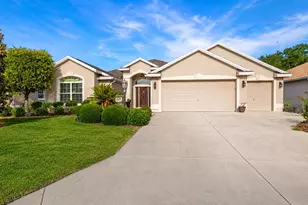
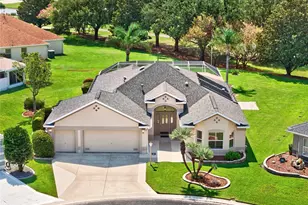
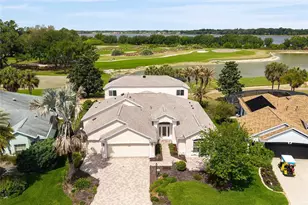
Experience resort-style living at its finest in this SPECTACULAR GOLF and WATER VIEW home, ideally situated in the coveted Village of Sunset Pointe. Perfectly positioned on the 5th hole of the Pelican Golf Course. This beautifully expanded Block & Stucco Gardenia model offers breathtaking views, exceptional privacy, and the quality craftsmanship that comes from being lovingly maintained by its original owner. From the moment you enter, you'll be welcomed by an elegant blend of timeless design and thoughtful upgrades, including ceramic tile, engineered hard wood flooring, crown molding, and designer light fixtures throughout the main living spaces. The open-concept layout is ideal for both everyday living and entertaining. At the heart of the home, the gourmet kitchen is sure to impress with granite countertops, upgraded wood cabinetry featuring pull-out shelving, cooking island, abundant storage, new stainless steel appliances, and a gas range-creating the perfect space to gather with family and friends. The spacious primary suite serves as a peaceful retreat, complete with engineered hardwood flooring, two generous walk-in closets, and new double French doors that open directly to the lanai. The luxurious en-suite bath features dual vanities, a Roman walk-in shower, a skylight that fills the space with natural light, and a large linen closet. A desirable split-bedroom floor plan offers privacy for guests, with two additional bedrooms, a well-appointed guest bath, bay windows and a convenient Murphy bed in the front bedroom, providing flexibility for overnight visitors or a home office. Step outside and discover your own private oasis. The expansive lanai is designed to maximize Florida's indoor-outdoor lifestyle with disappearing sliding glass doors, ceramic tile flooring, an extended birdcage enclosure, and a built-in summer kitchen. Whether enjoying your morning coffee, hosting friends, or unwinding at sunset, you'll appreciate the panoramic golf course and water views that create an unforgettable backdrop. Peace of mind comes with numerous major updates, including a new roof (2024), HVAC system (2021), water heater (2019), lightning rods, tasteful mature landscaping, FURNISHINGS NEGOTIABLE, and the added benefit of a low bond. Located in one of The Villages' most desirable neighborhoods, this exceptional home is just minutes from championship golf, recreation, Lake Sumter Landing Market Square, and Brownwood Paddock Square, offering endless shopping, dining, and nightly entertainment. Rarely does a home combine location, views, quality, and updates so seamlessly. This is more than a home-it's the Florida lifestyle you've been waiting for. Schedule your private tour today.
Full Property Details
Full Property Details for 1281 Bethune Way
General
- Price: $849,900
- Taxes: $3,588 (2025)
- Status: Active
- Type: Single Family
- Source: MidFloridaRegionalMLS
- MLS ID: G5115446
- Updated: 9/7/2026
- Added to Site: 60 day(s) ago
Rental Information
- Min. Lease: 1-7 Days
Interior
- Number of Rooms: 6
- Interior Features: Crown Molding, Eating Space In Kitchen, High Ceilings, Living Room/Dining Room Combo, Open Floorplan, Walk-In Closet(s)
- Appliances: Dishwasher, Gas Water Heater, Microwave, Range, Refrigerator, Washer
- Furnishings: Negotiable
- Flooring: Carpet, Ceramic Tile, Engineered Hardwood
Rooms
Bathrooms
- Total Bathrooms: 2
- Full Bathrooms: 2
Bedrooms
- Total Bedrooms: 3
Other Rooms
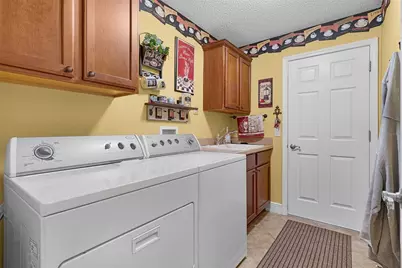
- Laundry: Inside
Additional Information
- Shared Amenities: Fitness Center, Gated, Golf Course, Pickleball Court(s), Pool, Racquetball, Recreation Facilities, Shuffleboard Court, Tennis Court(s), Trail(s)
Exterior
- Exterior Features: Irrigation System, Outdoor Kitchen
- Deck/Patio: Patio, Rear Porch, Screened
- Porch/Patio/Deck: Patio, Rear Porch, Screened
Parking
- Garage: Yes
- Attached garage: Yes
- Garage Spaces: 2
- Covered Spaces: 2
- Parking Features: Driveway, Garage Door Opener
Location
- Area: 32162 - Lady Lake/The Villages
- County: Sumter
- Development Name: 32162 - Lady Lake/The Villages
- Subdivision: THE VILLAGES
- Driving Directions: From US-301 N., turn right onto Sumter County Rd 472, continue onto Co Rd 472/Rainey Trl. At the traffic circle, take the 1st exit onto Buena Vista Blvd. At the next traffic circle, take the 2nd exit and stay on Buena Vista Blvd. At the following traffic circle, take the 1st exit onto Bailey Trail, then turn right onto Andrews Ave, turn right onto Bethune Way. Destination will be on the right.
- Direction Faces: South
Community
- Community Name: 32162 - Lady Lake/The Villages
- Community Features: Deed Restrictions, Dog Park, Fitness Center, Gated Community - No Guard, Golf Carts OK, Golf, Pool, Restaurant, Tennis Court(s)
- Optional Amenities: Fitness Center, Gated, Golf Course, Pickleball Court(s), Pool, Racquetball, Recreation Facilities, Shuffleb
- Pet Restrictions: SEE DEED RESTRICTIONS
- Adult Community: Yes
Heating & Cooling
- Cooling Type: Central Air
- Heating Type: Central, Electric
Utilities
- Sewer: Public Sewer
- Water: Public
- Utility Description: Cable TV Available, Electricity Available, Electricity Connected, Natural Gas Available
Structural Information
- Architectural Info: Traditional
- Architectural Style: Traditional
- Exterior Const.: Block, Stucco
- Roof: Shingle
- Stories/Levels: One
- Square Feet: 2,109
- Sq. Ft. Source: Public Records
- Year Built: 2005
Lot Features
- Property View: Golf Course
- Lot Size (Acres): 0.18
- Lot Size (Sq. Ft.): 7,700
- Lot Size: 7700
- Lot Dimensions: 70 x 110
- Frontage: Street Paved
- Street/Road Desc.: Paved, Asphalt
Financial Considerations
- CDD: Yes
- Tax Amount: $3,588
- Tax Year: 2025
Disclosures and Reports
- Ownership: Fee Simple
- Special Conditions: None
- Legal Description: LOT 27 THE VILLAGES OF SUMTER UNIT NO.90PB 7 PG 1-1B
- Flood Zone Info: C
- APN: D26A027
- Property ID: D26A027
Listed by Realty Executives in The Villages

Get Pre-Approved Today
Schools
Schools serving 1281 Bethune Way
School District:Sumter County School District, Bushnell, FL
| Name | Grades | Distance |
|---|---|---|
Wildwood Elementary School 300 Huey Street, Wildwood, FL 34785 | PK-5 | 4.3 mi |
Wildwood Middle/ High School 700 Huey Street, Wildwood, FL 34785 | 6-12 | 4 mi |
Disclaimer:
School attendance boundaries provided by ATTOM Data Solutions and are for reference only. Contact the school directly to verify enrollment eligibility.
Price & Sales History for 1281 Bethune Way
Date
Details
Price
Change
Source
9/07/2026
Price Reduced
$849,900
-5.04%
MLS
8/01/2026
Listed
$895,000
124.2%
MLS
1/10/2005
Sold
$399,200
—
Public Record
Disclaimer: Historical sales information is derived from public records provided by the county offices. Information is not guaranteed and should be independently verified.
Tax History
Tax History for 1281 Bethune Way
Year
Property Taxes
Change
Tax Assessment
Change
2025
$5,662
1%
$417,480
3%
2024
$5,607
4%
$405,720
3%
2023
$5,369
-3%
$393,910
6%
2021
$5,529
5%
$371,310
-3%
2022
$5,254
-5%
$382,440
4%
2021
$5,529
-4%
$366,190
2%
2019
$5,780
9%
$357,960
2%
2018
$5,320
-1%
$351,290
2%
2017
$5,366
1%
$344,070
2%
2016
$5,319
-1%
$337,000
1%
2015
$5,360
-1%
$334,660
1%
2014
$5,439
-2%
$330,110
1%
2013
$5,578
—
$325,240
—
Disclaimer: Historical tax information is derived from public records provided by the county offices. Information is not guaranteed and should be independently verified.
Estimate the Cost
Estimate the Cost for 1281 Bethune Way
1281 Bethune Way, The Villages, FL 32162 (MLS# G5115446) is a Single Family property with 3 bedrooms and 2 full bathrooms. 1281 Bethune Way is currently listed for $849,900 and was received on August 01, 2026. Want to learn more about 1281 Bethune Way? Do you have questions about finding other Single Family real estate for sale in The Villages? You can browse all The Villages real estate or contact a Coldwell Banker agent to request more information.