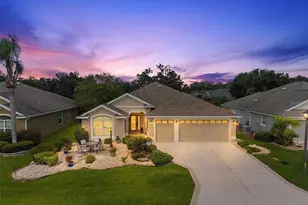
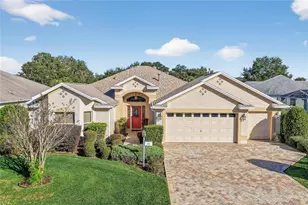
This is a carousel with tiles that activate property listing cards. Use the previous and next buttons to navigate.
1/1
$752,000
This is a carousel with tiles that activate property listing cards. Use the previous and next buttons to navigate.
1/1
Property Description
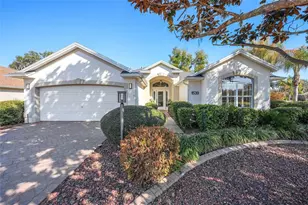
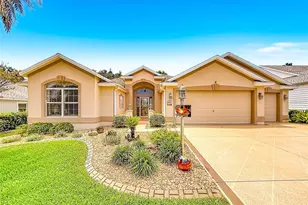
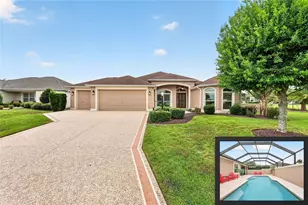
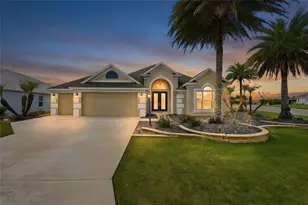
RELAXING GOLF AND WATER VIEWS in Sunset Pointe! This EXPANDED, UPDATED and tastefully FURNISHED LANTANA POOL HOME is located at Heron Golf Course, set back from the golf cart path, providing LOVELY VIEWS of the course, lake and wildlife. The home offers 2,372 SQUARE FEET of air conditioned living area, including a great BONUS ROOM plus a 945 SQUARE FOOT SCREENED PATIO with SPARKLING POOL and multiple seating areas allowing you to enjoy every bit of this property! The newly refinished PAVERED DRIVE AND WALKWAY lead to an upgraded GLASS FRONT DOOR with ARCHED TRANSOM WINDOW and SIDELIGHTS. The foyer offers access to the GUEST AREA which is immediately to the right, complete with two AMPLE CLOSETED GUEST ROOMS with PLANTATION SHUTTERS and LIGHTED CEILING FANS. One with OVER $17,000 in CUSTOM CABINETRY & MURPHY BED and the other with KING BED. A guest bath with tub/shower combo and UPDATED VANITY completes the guest area. The dining, living and breakfast areas, with UPGRADED LIGHTING, ceiling fan and PLANTATION SHUTTERS is NICELY FURNISHED, including POWER RECLINING SOFA with ADJUSTABLE HEAD REST AND USB PORT and ready for you to enjoy! The UPGRADED KITCHEN with WHITE CABINETRY includes AMBIENT LIGHTING above and below the cabinets, STAINLESS APPLIANCES, GAS COOKING and GRANITE COUNTERTOPS. The laundry room is between the kitchen and garage and has CUSTOM CABINETRY for extra storage. FRENCH DOORS provide added natural light to the home's interior and provide great views from everywhere in the main living areas. REMOTE POWERED PRIVACY SHADES are over the FRENCH DOORS The large PRIMARY SUITE includes EN SUITE BATH with WALK IN SHOWER, DOUBLE SINK vanities, plenty of STORAGE, separate water closet and LARGE WALK IN CLOSET. Adjacent to the primary suite, the BONUS ROOM has plenty of space for a variety of uses, like an art or craft studio, man cave, grandkids hangout or whatever you need. Like the breakfast and living areas, this room has FRENCH DOORS to the screened patio & pool area and great views. A two car garage with custom BLACK DOG FLOORING completes the structure, which is located on a GREAT CORNER LOT located just 2/10 of a mile to the HERON and PELICAN Executive Golf Courses starter. Also 1/2 mile to Sunset Pointe Community Pool, 8/10 of a mile to Cane Garden Country Club restaurant and Championship Golf Course and 2 miles to LAKE SUMTER LANDING, with many dining, retail, medical and entertainment options including FREE NIGHTLY ENTERTAINMENT on the square - weather permitting. Bond balance $5,361. 2018 ROOF, 2019 HVAC, 2019/2020 APPLIANCES. Complete list of upgrades available. Call to view today! Owner's prefer to occupy through April. Artwork is excluded from sale of home. Short list of other exclusions available upon request.
Full Property Details
Full Property Details for 1539 Hartsville Trail
General
- Sold For: $752,000
- HOA FEE: $204/month
- Taxes: $5,683 (2025)
- Status: Closed
- Type: Single Family
- Source: MidFloridaRegionalMLS
- MLS ID: G5108251
- Added to Site: 102 day(s) ago
Rental Information
- Min. Lease: 1-7 Days
Interior
- Number of Rooms: 4
- Interior Features: Ceiling Fan(s), High Ceilings
- Appliances: Dishwasher, Disposal, Dryer, Gas Water Heater, Microwave, Range, Refrigerator, Washer
- Furnishings: Furnished
- Flooring: Carpet, Tile
Rooms
Bathrooms
- Total Bathrooms: 2
- Full Bathrooms: 2
Bedrooms
- Total Bedrooms: 3
Other Rooms
- Laundry: Inside, Laundry Room
Additional Information
- Pool: Yes
- Private Pool: Yes
- Pool Description: Heated, In Ground, Solar Heat
- Security/Safety: Smoke Detector(s)
Exterior
- Exterior Features: Irrigation System, Rain Gutters
- Deck/Patio: Patio, Screened
- Porch/Patio/Deck: Patio, Screened
Parking
- Garage: Yes
- Attached garage: Yes
- Garage Spaces: 2
- Covered Spaces: 2
Location
- Area: 32162 - Lady Lake/The Villages
- County: Sumter
- Development Name: 32162 - Lady Lake/The Villages
- Subdivision: VILLAGES/SUMTER
- Driving Directions: Buena Vista to Bailey Trail (Sunset Pointe gate). Enter gate and drive to Sunset Pointe Boulevard. Right on Sunset Pointe Boulevard to Hartsville Trail. Left on Hartsville and home is on right.
- Direction Faces: South
Community
- Community Name: 32162 - Lady Lake/The Villages
- Association: Yes
- Assoc. Name: KENNETH BLOCKER
- Number of Pets: 2
- Adult Community: Yes
Heating & Cooling
- Cooling Type: Central Air
- Heating Type: Natural Gas
Utilities
- Sewer: Public Sewer
- Water: Public
- Utility Description: Cable TV Available, Electricity Connected, Natural Gas Connected, Sewer Connected, Underground Utilities, Water Connected
Structural Information
- Exterior Const.: Block, Stucco
- Roof: Shingle
- Stories/Levels: One
- Square Feet: 2,372
- Sq. Ft. Source: Public Records
- Living Area: 2,372 Sq. Ft.
- Year Built: 2005
Lot Features
- Property View: Golf Course, Water
- Lot Size (Acres): 0.23
- Lot Size (Sq. Ft.): 10,135
- Lot Size: 10135
- Street/Road Desc.: Paved
Water Features
- Water View: Yes
Financial Considerations
- Association Fee: $204
- Assoc Fee Freq.: Monthly
- Assoc Fee Desc.: Required
- CDD: Yes
- Tax Amount: $5,683.91
- Tax Year: 2025
Disclosures and Reports
- Ownership: Fee Simple
- Special Conditions: None
- Legal Description: LOT 117 THE VILLAGES OF SUMTER UNIT NO. 92 PB 7 PG 11-11C
- Flood Zone Info: X500
- APN: D27H117
- Property ID: D27H117
- Block/Lot/Section: NA
Listed and Sold by Fontana Realty Inc.

Get Pre-Approved Today
Schools
Schools serving 1539 Hartsville Trail
School District:Sumter County School District, Bushnell, FL
| Name | Grades | Distance |
|---|---|---|
Wildwood Elementary School 300 Huey Street, Wildwood, FL 34785 | PK-5 | 4.2 mi |
Wildwood Middle/ High School 700 Huey Street, Wildwood, FL 34785 | 6-12 | 3.9 mi |
Disclaimer:
School attendance boundaries provided by ATTOM Data Solutions and are for reference only. Contact the school directly to verify enrollment eligibility.
Price & Sales History for 1539 Hartsville Trail
Date
Details
Price
Change
Source
4/29/2026
Sold
$752,000
-4.69%
MLS
2/16/2026
Listed
$789,000
—
MLS
Disclaimer: Historical sales information is derived from public records provided by the county offices. Information is not guaranteed and should be independently verified.
1539 Hartsville Trail, The Villages, FL 32162 (MLS# G5108251) is a Single Family property that was sold at $752,000 on April 29, 2026. Want to learn more about 1539 Hartsville Trail? Do you have questions about finding other Single Family real estate for sale in The Villages? You can browse all The Villages real estate or contact a Coldwell Banker agent to request more information.