This is a carousel with tiles that activate property listing cards. Use the previous and next buttons to navigate.
1/60
$409,000 Just Listed
This is a carousel with tiles that activate property listing cards. Use the previous and next buttons to navigate.
1/60
Property Description
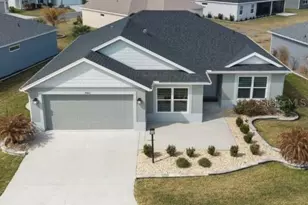
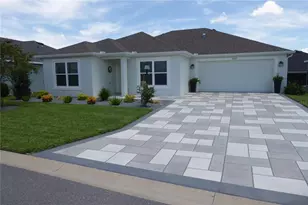
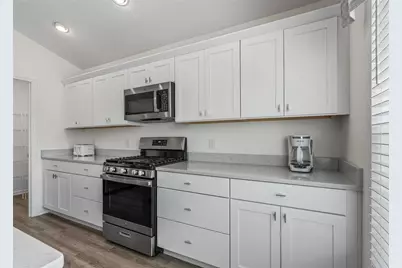
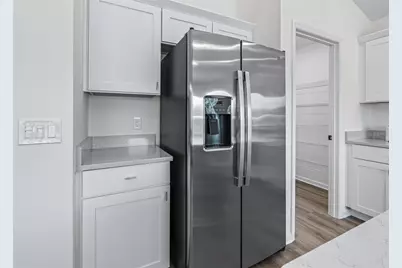
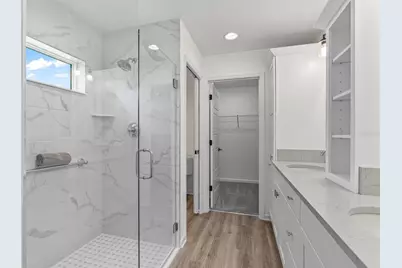
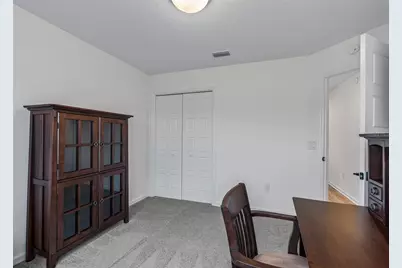
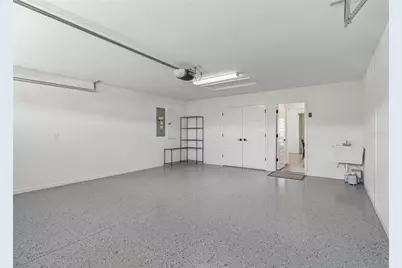
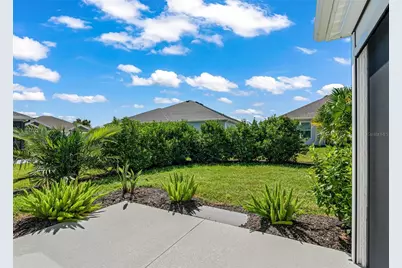
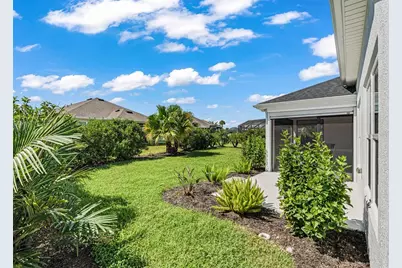
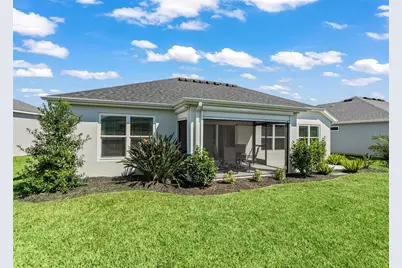
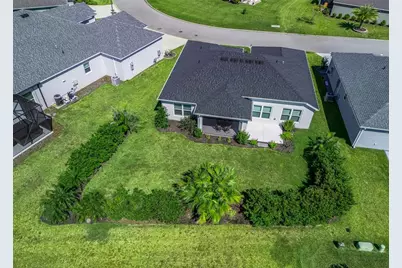
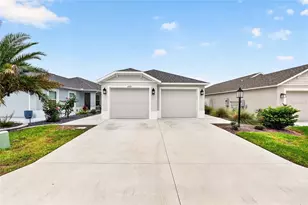
Newer TURNKEY Home with PRIVACY & Room for a POOL! Welcome to this beautifully appointed, home in a desirable area of The Villages, where comfort, style, and effortless Florida living come together. Constructed of durable concrete block and stucco, this exceptional residence is being offered with stylish, newer furnishings, making it truly move-in ready for its next fortunate owner. With a nearly private rear yard, mature tropical landscaping, & plenty of room to create your own backyard oasis with a pool, this home offers an ideal blend of indoor elegance and outdoor possibilities. Step into a welcoming foyer featuring a stunning light fixture, a double door convenient coat closet, beautiful flooring, & high ceilings throughout. The open-concept floor plan creates a seamless flow between the living, dining, and kitchen areas, enhanced by tasteful furnishings and thoughtfully selected designer lighting. The Great Room is highlighted by a contemporary drop-down chandelier, creating a sophisticated focal point for entertaining. The adjacent dining area is equally inviting, featuring a modern chandelier that adds warmth and distinction. The beautifully designed kitchen is sure to impress, featuring timeless Shaker-style cabinetry with crown molding, soft-close drawers, and convenient pullout shelving. A center island with a deep sink provides additional workspace, complemented by stylish pendant lighting overhead. Stainless steel appliances, a gas range, and a walk-in pantry with a dedicated door complete this well-appointed culinary space. The primary en-suite offers a peaceful retreat, featuring a tray ceiling, custom lighting, & beautiful draperies. The bathroom is thoughtfully designed with a striking glass-and-stone walk-in shower, dual sinks with an attractive tower of shelving between the vanities, a spacious walk-in closet, and a private water closet for added privacy. Two guest bedrooms offer inviting accommodations, complete with beautiful furnishings & draperies, one with a walk-in closet. The guest bathroom continues the home's refined style with large vanity & a tub/shower combination accented by gorgeous tile. Convenience is built into everyday living with an indoor laundry room featuring front-loading washer/dryer. The full 2C garage offers a painted epoxy floor & utility sink, adding both functionality and a polished finish. Through glass sliding doors, discover the covered lanai, an inviting extension of the living space. Privacy shades and a ceiling fan create a comfortable setting for enjoying your morning coffee, unwinding in the evening, or entertaining friends while overlooking the spacious rear yard. The backyard is a standout feature, surrounded by mature tropical landscaping & offering ample room to design the outdoor retreat of your dreams. Whether you envision a sparkling swimming pool, an expanded outdoor living area, or a beautifully landscaped garden, the possibilities are yours to explore. An additional patio beyond the lanai provides the perfect spot for grilling & outdoor dining. Dusk to dawn lighting accents the exterior perfectly! Beautifully furnished and ready to enjoy, this exceptional home offers the opportunity to embrace the lifestyle that makes The Villages so desirable. Conveniently located near an abundance of recreation, golf, shopping, dining, entertainment, and community amenities, this is Florida living at its finest. Simply bring your suitcase and start enjoying your new home!
Full Property Details
Full Property Details for 1367 Kip Ct
General
- Price: $409,000
- Taxes: $9,063 (2025)
- Status: Active
- Type: Single Family
- Source: MidFloridaRegionalMLS
- MLS ID: G5119101
- Updated: 10/15/2026
- Added to Site: 1 day(s) ago
Rental Information
- Min. Lease: No Minimum
Interior
- Number of Rooms: 9
- Interior Features: High Ceilings, Kitchen and Family Room Combination, Primary Bedroom Main Floor, Tray Ceiling(s), Walk-In Closet(s)
- Appliances: Dishwasher, Dryer, Gas Cooktop, Microwave, Range, Refrigerator, Washer
- Furnishings: Negotiable
- Flooring: Carpet, Laminate
Rooms
Bathrooms
- Total Bathrooms: 2
- Full Bathrooms: 2
Bedrooms
- Total Bedrooms: 3
Other Rooms
- Laundry: Inside, Laundry Room
Additional Information
- Shared Amenities: Clubhouse, Golf Course, Pickleball Court(s), Pool, Recreation Facilities
Exterior
- Exterior Features: Irrigation System, Lighting, Rain Gutters, Sliding Doors
- Deck/Patio: Covered, Front Porch, Rear Porch, Screened
- Porch/Patio/Deck: Covered, Front Porch, Rear Porch, Screened
Parking
- Garage: Yes
- Attached garage: Yes
- Garage Spaces: 2
- Covered Spaces: 2
Location
- Area: 34762 - Okahumpka
- County: Lake
- Development Name: 34762 - Okahumpka
- Subdivision: THE VILLAGES
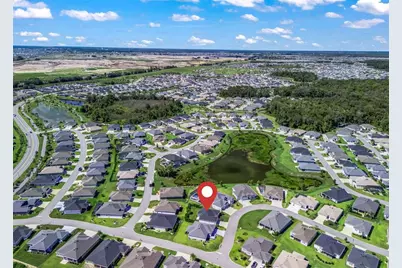
- Driving Directions: From CR 470 and Rte 33, head west on CR 470. Turn Right onto Meggison Rd, turn right onto Sugar Creek Path, turn left onto Kip Ct. Home is second on the left.
- Direction Faces: Northeast
Community
- Community Name: 34762 - Okahumpka
- Community Features: Clubhouse, Community Mailbox, Deed Restrictions, Dog Park, Fitness Center, Golf Carts OK, Golf, Pool
- Optional Amenities: Clubhouse, Golf Course, Pickleball Court(s), Pool, Recreation Facilities
- Association: Yes
- Pet Restrictions: See Deed Restrictions
- Adult Community: Yes
Heating & Cooling
- Cooling Type: Central Air
- Heating Type: Central
Utilities
- Sewer: Public Sewer
- Water: Public
- Utility Description: Electricity Connected, Sewer Connected, Water Connected
Structural Information
- Architectural Info: Florida
- Architectural Style: Florida
- Exterior Const.: Concrete, Stucco
- Roof: Shingle
- Stories/Levels: One
- Square Feet: 1,444
- Sq. Ft. Source: Public Records
- Year Built: 2023
Lot Features
- Lot Size (Acres): 0.16
- Lot Size (Sq. Ft.): 7,108
- Lot Size: 7108
- Frontage: Street Paved
- Street/Road Desc.: Paved
Financial Considerations
- Assoc Fee Desc.: Optional
- CDD: Yes
- Tax Amount: $9,063.48
- Tax Year: 2025
Disclosures and Reports
- Ownership: Fee Simple
- Special Conditions: None
- Legal Description: VILLAGES OF WEST LAKE UNIT NO. 65 PB 79 PG 42-47 LOT 145 ORB 6255 PG 1330
- Flood Zone Info: X
- APN: 62024006500014500
- Property ID: 62024006500014500
Listed by Re/Max Premier Realty
Get Pre-Approved Today
Schools
Schools serving 1367 Kip Ct
School District:Lake County School District
| Name | Grades | Distance |
|---|---|---|
Leesburg Elementary School 2229 South Street, Leesburg, FL 34748 | PK-5 | 3.5 mi |
Oak Park Middle School 2101 South Street, Leesburg, FL 34748 | 6-8 | 3.6 mi |
Leesburg High School 1401 Yellow Jacket Way, Leesburg, FL 34748 | 9-12 | 4 mi |
Disclaimer:
School attendance boundaries provided by ATTOM Data Solutions and are for reference only. Contact the school directly to verify enrollment eligibility.
Price & Sales History for 1367 Kip Ct
Date
Details
Price
Change
Source
10/15/2026
Listed
$409,000
4.28%
MLS
12/04/2023
Sold
$392,200
—
Public Record
Disclaimer: Historical sales information is derived from public records provided by the county offices. Information is not guaranteed and should be independently verified.
Tax History
Tax History for 1367 Kip Ct
Year
Property Taxes
Change
Tax Assessment
Change
2024
$8,858
—
$303,519
—
2024
$8,858
80%
$302,601
366%
2023
$4,908
—
$65,000
—
Disclaimer: Historical tax information is derived from public records provided by the county offices. Information is not guaranteed and should be independently verified.
Estimate the Cost
Estimate the Cost for 1367 Kip Ct
1367 Kip Court, The Villages, FL 34762 (MLS# G5119101) is a Single Family property with 3 bedrooms and 2 full bathrooms. 1367 Kip Court is currently listed for $409,000 and was received on October 15, 2026. Want to learn more about 1367 Kip Court? Do you have questions about finding other Single Family real estate for sale in The Villages? You can browse all The Villages real estate or contact a Coldwell Banker agent to request more information.