This is a carousel with tiles that activate property listing cards. Use the previous and next buttons to navigate.
1/37
$674,900 Just Listed
This is a carousel with tiles that activate property listing cards. Use the previous and next buttons to navigate.
1/37
Property Description
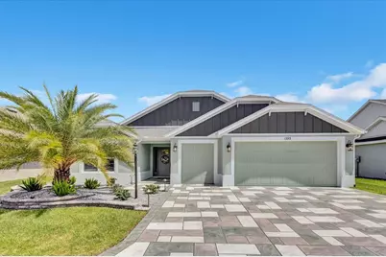
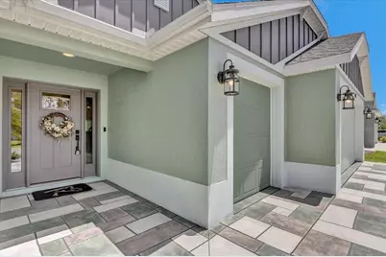
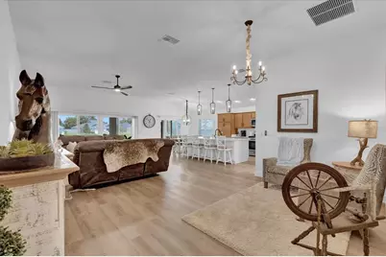
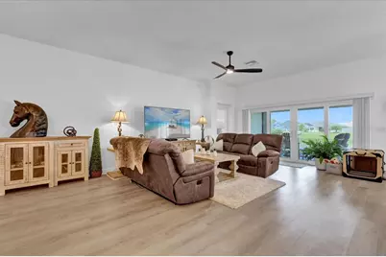
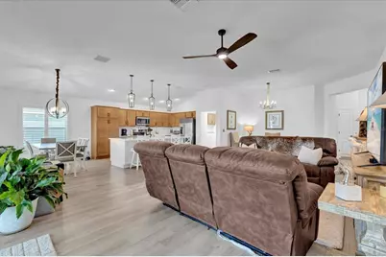
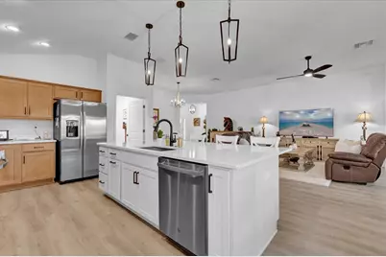
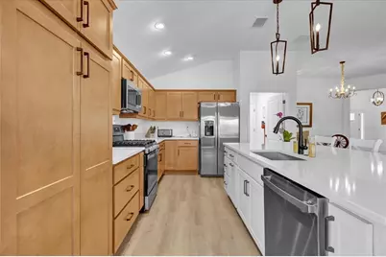
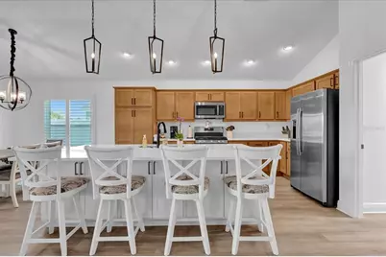
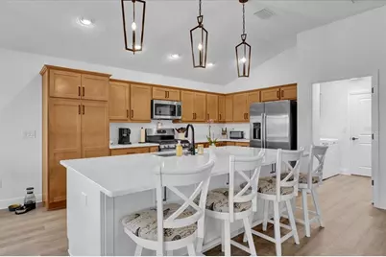
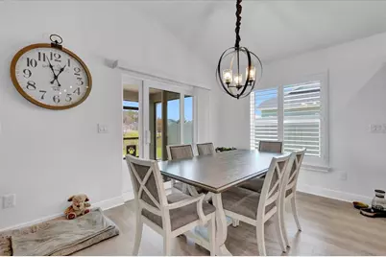
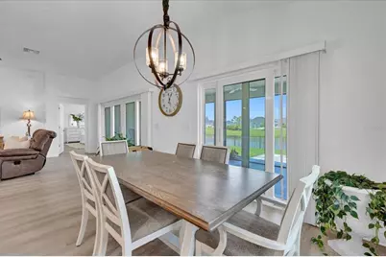
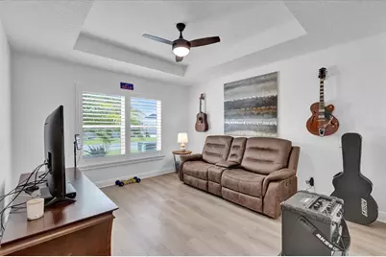
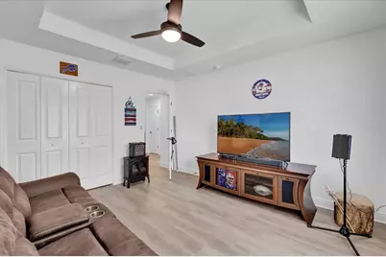
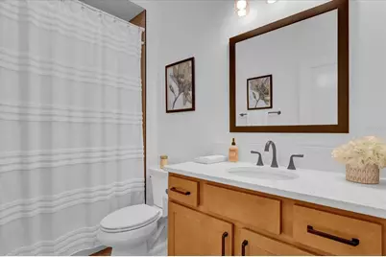
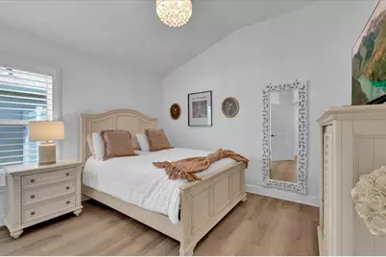
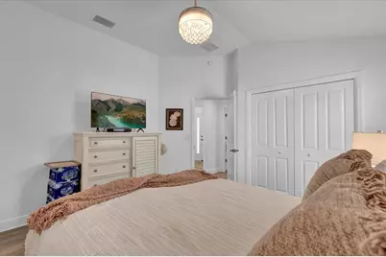
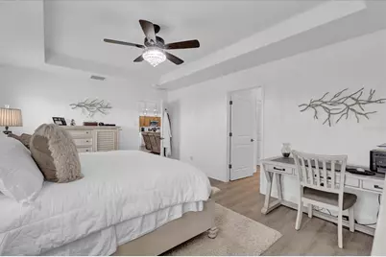
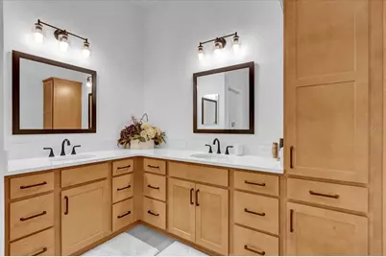
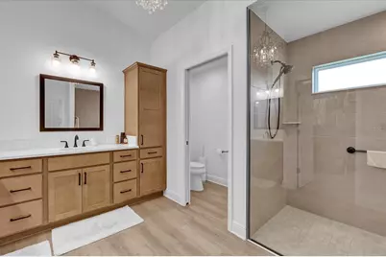
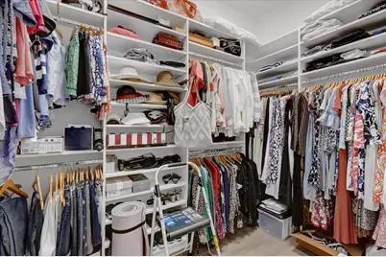
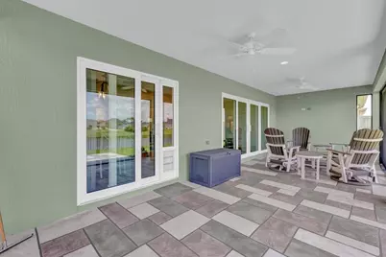
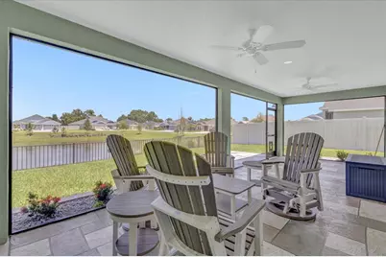
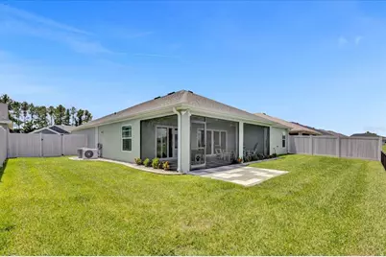
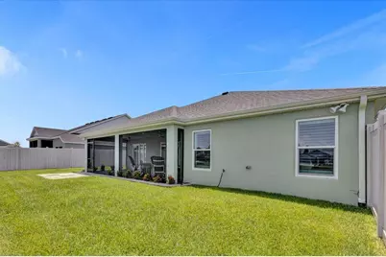
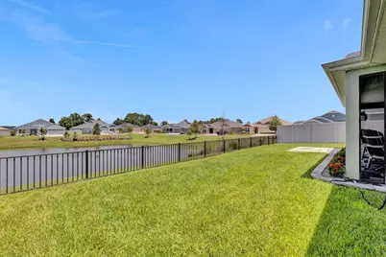
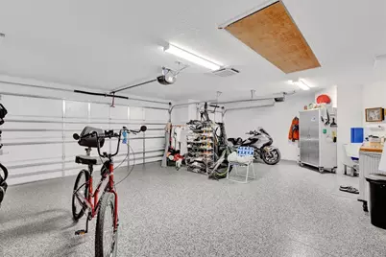
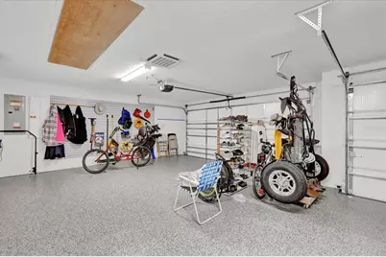
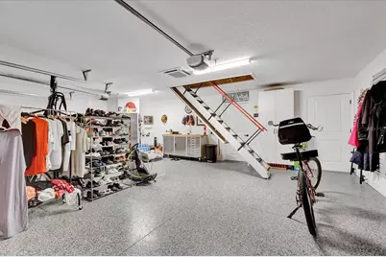
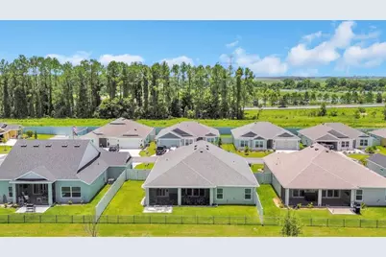
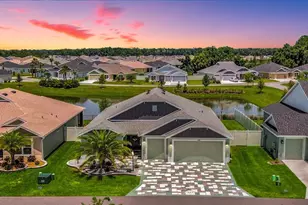
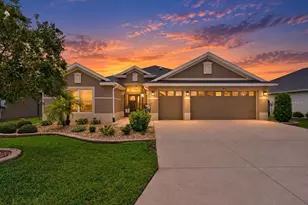
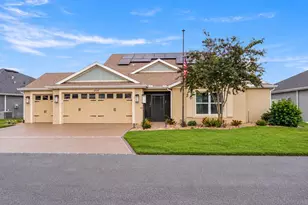
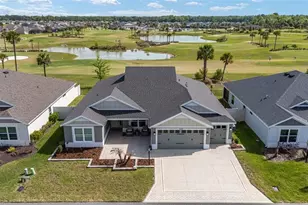
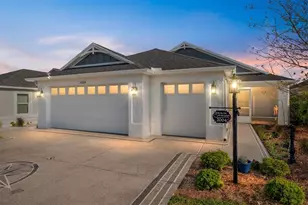
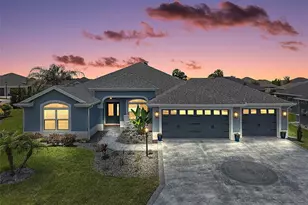
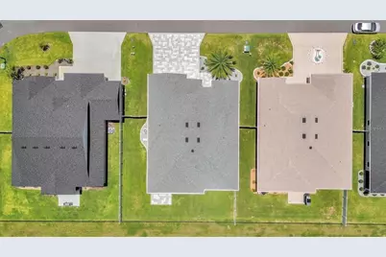
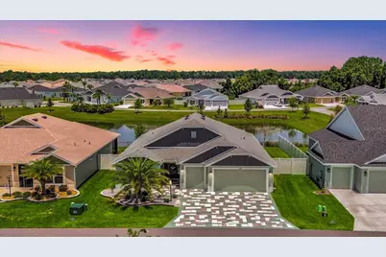
This Veranda Series, Hudson floor plan backs to an Amazing Panoramic Elevated Water View. If you are not familiar with the Veranda Series think of it like a Designer Series with a vinyl fencing on both sides and in the rear there is a wrought iron fence. The enclosed yard is similar to a Courtyard Villa. This makes for a very pet friendly yard! When you pull up you will notice the enhanced landscaping featuring rocks in the flower beds, landscape lighting, and a stamped concrete driveway which accentuates the exterior color of the home. Luxury vinyl plank flooring is located throughout. The kitchen is a chef's dream featuring two tone cabinetry, quartz countertops, and stainless steel appliances including a gas range. Plantation shutters throughout add a high level of ambiance. The spacious 18 X 13 primary suite leads to a primary bathroom with dual vanities and a seamless glass shower. The 2 car, plus golf cart garage provides plenty of room for all of your toys. The garage is under heat and air and features Magic Stairs for easy attic access. The flooring is also epoxy painted. Other important features include double pane Low E windows, volume ceilings, knockdown ceilings, interior laundry, California Closets throughout, and more! The remainder of The Villages 10 year structural warranty, HVAC warranty (5 year labor, 10 year parts), and roof shingle warranty convey with the sale. This is your chance to own a little slice of paradise!
Full Property Details
Full Property Details for 1393 Kenneth St
General
- Price: $674,900
- Taxes: $6,586 (2025)
- Status: Active
- Type: Single Family
- Source: MidFloridaRegionalMLS
- MLS ID: G5118799
- Updated: 10/8/2026
- Added to Site: 1 day(s) ago
Rental Information
- Min. Lease: No Minimum
Interior
- Number of Rooms: 6
- Interior Features: Cathedral Ceiling(s), Ceiling Fan(s), High Ceilings, Kitchen and Family Room Combination, Living Room/Dining Room Combo, Open Floorplan, Primary Bedroom Main Floor, Stone Counters, Thermostat, Vaulted Ceiling(s), Walk-In Closet(s)
- Appliances: Dishwasher, Disposal, Dryer, Ice Maker, Microwave, Range, Refrigerator, Tankless Water Heater, Washer
- Furnishings: Unfurnished
- Flooring: Luxury Vinyl
Rooms
Bathrooms
- Total Bathrooms: 2
- Full Bathrooms: 2
Bedrooms
- Total Bedrooms: 3
Other Rooms
- Laundry: Inside
Exterior
- Exterior Features: Courtyard, Irrigation System, Private Yard, Sliding Doors, Sprinkler Metered
Parking
- Garage: Yes
- Attached garage: Yes
- Garage Spaces: 3
- Covered Spaces: 3
- Parking Features: Driveway, Garage Door Opener, Golf Cart Garage
Location
- Area: 34762 - Okahumpka
- County: Lake
- Development Name: 34762 - Okahumpka
- Subdivision: VILLAGES/WEST LK UN #64
- Driving Directions: From Brownwood Paddock Square: Head toward Kiessel Rd on W Torch Lake Dr. Go for 56 ft. Then 0.01 miles Turn left onto Kiessel Rd. Go for 253 ft. Then 0.05 miles Turn left onto Brownwood Blvd. Go for 135 ft. Then 0.03 miles Turn right onto Meggison Rd. Go for 0.2 mi. Then 0.2 miles Turn right onto E State Road 44 (SR-44 W). Go for 1.4 mi. Then 1.4 miles Turn left onto S Main St (US-301 S). Go for 0.7 mi. Then 0.7 miles Turn left and take ramp onto Florida's Tpke toward Florida's Turnpike South. Go for 8.1 mi. Then 8.1 miles Take exit 296 toward Leesburg. Go for 0.5 mi. Then 0.5 miles Turn left onto County Road 470 (CR-470). Go for 0.8 mi. Then 0.8 miles Turn left toward Jeremy Cir. Go for 0.6 mi. Then 0.6 miles Turn left onto Jeremy Cir. Go for 233 ft. Then 0.04 miles Turn right onto Kenneth St. Go for 492 ft.
- Direction Faces: East
Community
- Community Name: 34762 - Okahumpka
- Community Features: Deed Restrictions, Dog Park, Golf Carts OK, Golf, Irrigation-Reclaimed Water, Pool, Restaurant, Tennis Court(s)
- Number of Pets: 2
- Adult Community: Yes
Heating & Cooling
- Cooling Type: Central Air
- Heating Type: Natural Gas
Utilities
- Sewer: Public Sewer
- Water: Public
- Utility Description: Cable Connected, Electricity Connected, Natural Gas Connected, Sewer Connected, Sprinkler Meter, Sprinkler Recycled, Water Connected
Structural Information
- Exterior Const.: Concrete, Stucco
- Roof: Shingle
- Windows: Double Pane Windows, Low-Emissivity Windows
- Stories/Levels: One
- Square Feet: 1,966
- Sq. Ft. Source: Public Records
- Year Built: 2023
Lot Features
- Property View: Water
- Lot Size (Acres): 0.14
- Lot Size (Sq. Ft.): 6,473
- Lot Size: 6473
- Street/Road Desc.: Asphalt
- Fencing (Description): Fenced, Other, Vinyl
Water Features
- Water View: Yes
Financial Considerations
- CDD: Yes
- Tax Amount: $6,586.42
- Tax Year: 2025
Disclosures and Reports
- Ownership: Fee Simple
- Special Conditions: None
- Legal Description: VILLAGES OF WEST LAKE UNIT NO. 64 PB 79 PG 30-36 LOT 48 ORB 6197 PG 2060
- Flood Zone Info: X
- APN: 62024006400004800
- Property ID: 62024006400004800
- Block/Lot/Section: X
Listed by Worth Clark Realty

Get Pre-Approved Today
Schools
Schools serving 1393 Kenneth St
School District:Lake County School District
| Name | Grades | Distance |
|---|---|---|
Leesburg Elementary School 2229 South Street, Leesburg, FL 34748 | PK-5 | 3.8 mi |
Oak Park Middle School 2101 South Street, Leesburg, FL 34748 | 6-8 | 3.8 mi |
Leesburg High School 1401 Yellow Jacket Way, Leesburg, FL 34748 | 9-12 | 4.3 mi |
Disclaimer:
School attendance boundaries provided by ATTOM Data Solutions and are for reference only. Contact the school directly to verify enrollment eligibility.
Price & Sales History for 1393 Kenneth St
Date
Details
Price
Change
Source
10/08/2026
Listed
$674,900
43.47%
MLS
8/16/2023
Sold
$470,400
—
Public Record
Disclaimer: Historical sales information is derived from public records provided by the county offices. Information is not guaranteed and should be independently verified.
Tax History
Tax History for 1393 Kenneth St
Year
Property Taxes
Change
Tax Assessment
Change
2024
$6,294
—
$225,220
3%
2024
$6,294
44%
$218,874
237%
2023
$4,357
—
$65,000
—
Disclaimer: Historical tax information is derived from public records provided by the county offices. Information is not guaranteed and should be independently verified.
Estimate the Cost
Estimate the Cost for 1393 Kenneth St
1393 Kenneth Street, The Villages, FL 34762 (MLS# G5118799) is a Single Family property with 3 bedrooms and 2 full bathrooms. 1393 Kenneth Street is currently listed for $674,900 and was received on October 08, 2026. Want to learn more about 1393 Kenneth Street? Do you have questions about finding other Single Family real estate for sale in The Villages? You can browse all The Villages real estate or contact a Coldwell Banker agent to request more information.