This is a carousel with tiles that activate property listing cards. Use the previous and next buttons to navigate.
1/1
$555,000
This is a carousel with tiles that activate property listing cards. Use the previous and next buttons to navigate.
1/1
Property Description
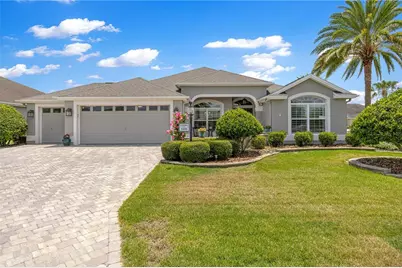
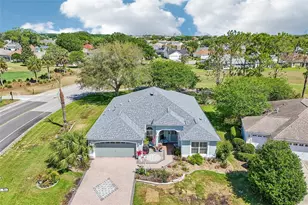
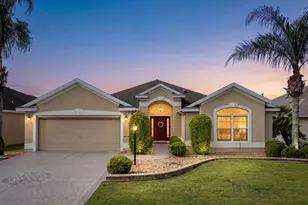
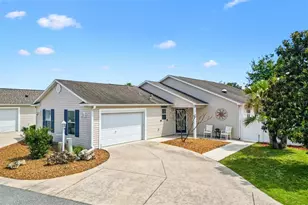
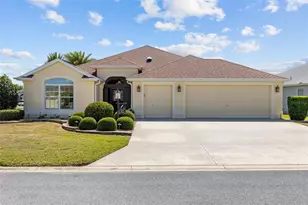
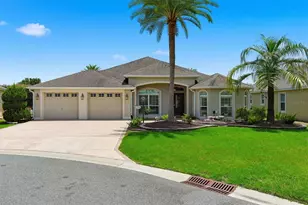
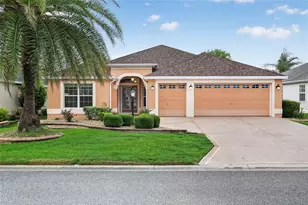
**GARDENIA MODEL** **VILLAGE OF GILCHRIST** **GOLF CART GARAGE** **GLASS-ENCLOSED LANAI** ** MUST SEE- BONUS SCREEN ROOM WITH BULLFROG HOTTUB (2026)** **HVAC 2024** **CORNER LOT** Welcome to the highly sought-after VILLAGE OF GILCHRIST, where timeless elegance, exceptional privacy, and thoughtful upgrades define this beautifully maintained GAREDNIA MODEL. Perfectly positioned on a desirable corner homesite with a coveted north-facing front exposure, this stunning residence offers impressive curb appeal with a paver brick driveway, front patio, and lush professional landscaping that creates an inviting first impression. A rare 2½-car garage provides ample room for two vehicles and a golf cart, while a built-in workbench and cabinetry making it the perfect space for hobbies, projects, and additional storage. Modern smart-home features include a Ring Doorbell Pro, front porch and rear walkway cameras, a Kwikset Wi-Fi smart lock system, and a MyQ smart garage door opener for convenience and peace of mind. Step inside to discover a bright, open floor plan enhanced by neutral tile flooring throughout the main living areas, elegant crown molding, plantation shutters, and an abundance of natural light. The beautifully appointed kitchen is designed to impress, featuring granite countertops, a matching granite backsplash, and a full suite of updated stainless steel appliances, creating the perfect setting for both everyday living and entertaining. The spacious primary suite serves as a private retreat, complete with dual walk-in closets, double vanities, granite countertops, and a luxurious Roman shower. Guests will appreciate the beautifully remodeled guest bath showcasing an Onyx sink and countertop, designer wave-tile shower walls, upgraded shower flooring, and stylish California sliding glass barn doors. One of the home's most impressive features is the expansive glass-enclosed lanai, offering year-round comfort with tile flooring, pull-down shades, and a Mitsubishi mini-split air conditioning system. Whether enjoying your morning coffee or entertaining guests, this space seamlessly extends the home's living area. Just beyond, a private screened pergola retreat awaits, featuring a Bullfrog hot tub and tranquil surroundings that create your own personal resort-style escape. The outdoor setting is truly exceptional, with mature landscaping and a substantial privacy hedge separating the property from the rear neighbor, creating a peaceful and secluded backyard environment rarely found in The Villages. Additional enhancements include a new main house HVAC system installed in 2024, a Nova Filter Plus water filtration and softener system, updated appliances throughout, and countless thoughtful upgrades that elevate everyday living. Combining luxury finishes, modern technology, exceptional privacy, and an unbeatable location in one of The Villages' most desirable neighborhoods, this remarkable Gardenia model offers the Florida lifestyle you've been waiting for. This home will not last long, schedule a private showing today to see this dream yourself!
Full Property Details
Full Property Details for 1492 Olustee Pl
General
- Sold For: $555,000
- Taxes: $3,505 (2025)
- Status: Closed
- Type: Single Family
- Source: MidFloridaRegionalMLS
- MLS ID: G5113646
- Added to Site: 97 day(s) ago
Rental Information
- Min. Lease: 1-7 Days
Interior
- Number of Rooms: 6
- Interior Features: Ceiling Fan(s), Crown Molding, Eating Space In Kitchen, High Ceilings, Living Room/Dining Room Combo, Open Floorplan, Primary Bedroom Main Floor, Smart Home, Split Bedroom, Stone Counters, Tray Ceiling(s), Walk-In Closet(s), Window Treatments
- Appliances: Dishwasher, Dryer, Microwave, Range, Refrigerator, Washer
- Furnishings: Unfurnished
- Flooring: Carpet, Tile
Rooms
Bathrooms
- Total Bathrooms: 2
- Full Bathrooms: 2
Bedrooms
- Total Bedrooms: 3
Other Rooms
- Laundry: Laundry Room
Additional Information
- Shared Amenities: Golf Course, Pickleball Court(s), Recreation Facilities, Tennis Court(s), Trail(s)
Exterior
- Exterior Features: Irrigation System, Rain Gutters, Sliding Doors
- Deck/Patio: Enclosed, Front Porch, Rear Porch, Screened, Side Porch
- Porch/Patio/Deck: Enclosed, Front Porch, Rear Porch, Screened, Side Porc
Parking
- Garage: Yes
- Attached garage: Yes
- Garage Spaces: 2
- Covered Spaces: 2
- Parking Features: Garage Door Opener, Golf Cart Garage
Location
- Area: 32163 - The Villages
- County: Sumter
- Development Name: 32163 - The Villages
- Subdivision: VILLAGES OF SUMTER
- Driving Directions: From County Road 466A in The Villages, turn south onto Buena Vista Boulevard and continue for about 1.5 miles. Turn right onto Pinellas Place and follow the road through the roundabout toward the Village of Gilchrist. Continue onto Teaberry Lane, then turn onto Olustee Place. Follow Olustee Place into the residential cul-de-sac, where you will find 1492 Olustee Place on your route. Be sure to watch for house numbers as you approach the end of the street to locate the property easily
- Direction Faces: North
Community
- Community Name: 32163 - The Villages
- Community Features: Golf Carts OK, Golf
- Optional Amenities: Golf Course, Pickleball Court(s), Recreation Facilities, Tennis Court(s), Trail(s)
- Assoc. Fees Include: Community Pool, Recreational Facilities
- Adult Community: Yes
Heating & Cooling
- Cooling Type: Central Air
- Heating Type: Central
Utilities
- Sewer: Public Sewer
- Water: Public
- Utility Description: Cable TV Available, Electricity Connected, Public, Underground Utilities, Water Connected
Structural Information
- Exterior Const.: Block, Stucco
- Roof: Shingle
- Windows: Shutters
- Stories/Levels: One
- Square Feet: 1,917
- Sq. Ft. Source: Public Records
- Living Area: 1,917 Sq. Ft.
- Year Built: 2013
Manufactured Home
- Make: GARDENIA
Lot Features
- Lot Size (Acres): 0.18
- Lot Size (Sq. Ft.): 7,681
- Lot Size: 7681
- Frontage: Street Paved
- Street/Road Desc.: Paved
Financial Considerations
- CDD: Yes
- Tax Amount: $3,505.34
- Tax Year: 2025
Disclosures and Reports
- Ownership: Fee Simple
- Special Conditions: None
- Legal Description: LOT 118 THE VILLAGES OF SUMTER UNIT NO 214 PB 13 PGS 23-23F
- Flood Zone Info: X
- APN: G10A118
- Property ID: G10A118
- Block/Lot/Section: X
Listed and Sold by Realty Executives in The Villages

Get Pre-Approved Today
Schools
Schools serving 1492 Olustee Pl
School District:Sumter County School District, Bushnell, FL
| Name | Grades | Distance |
|---|---|---|
Wildwood Elementary School 300 Huey Street, Wildwood, FL 34785 | PK-5 | 3.1 mi |
Wildwood Middle/ High School 700 Huey Street, Wildwood, FL 34785 | 6-12 | 2.7 mi |
Disclaimer:
School attendance boundaries provided by ATTOM Data Solutions and are for reference only. Contact the school directly to verify enrollment eligibility.
Price & Sales History for 1492 Olustee Pl
Date
Details
Price
Change
Source
9/18/2026
Sold
$555,000
-1.77%
MLS
7/30/2026
Price Reduced
$565,000
-1.74%
MLS
7/19/2026
Price Reduced
$575,000
-1.71%
MLS
6/19/2026
Listed
$585,000
—
MLS
Disclaimer: Historical sales information is derived from public records provided by the county offices. Information is not guaranteed and should be independently verified.
1492 Olustee Place, The Villages, FL 32163 (MLS# G5113646) is a Single Family property that was sold at $555,000 on September 18, 2026. Want to learn more about 1492 Olustee Place? Do you have questions about finding other Single Family real estate for sale in The Villages? You can browse all The Villages real estate or contact a Coldwell Banker agent to request more information.