This is a carousel with tiles that activate property listing cards. Use the previous and next buttons to navigate.
1/14
$398,000 Just Listed
This is a carousel with tiles that activate property listing cards. Use the previous and next buttons to navigate.
1/14
Property Description
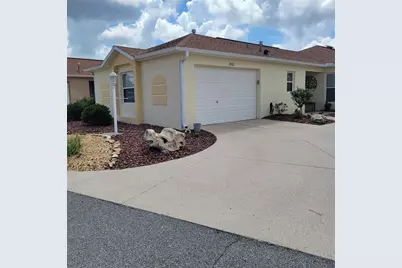
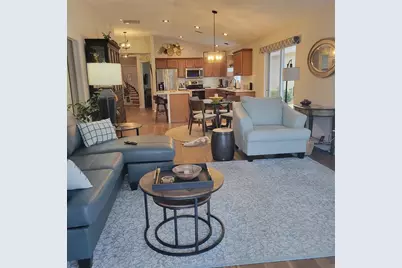
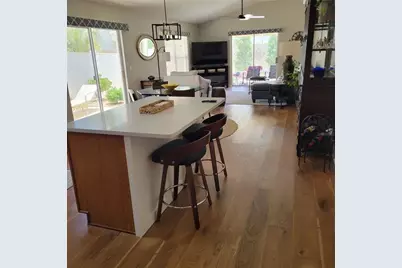
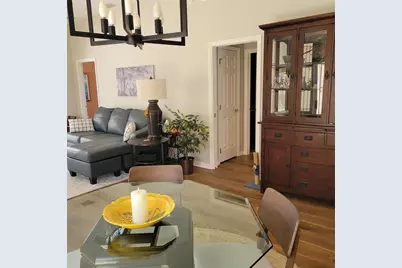
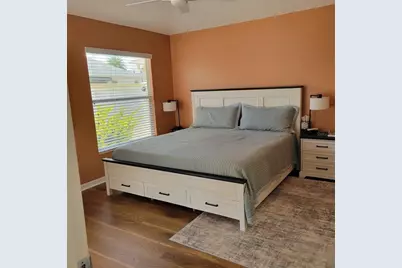
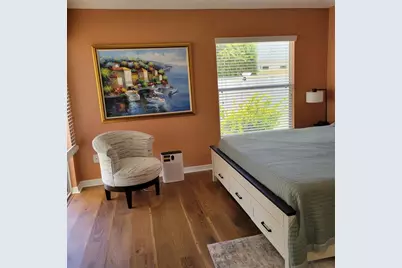
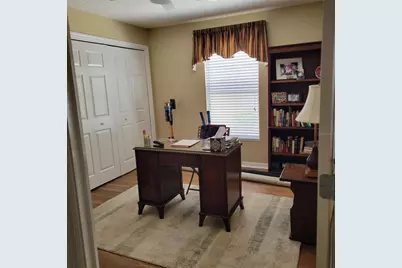
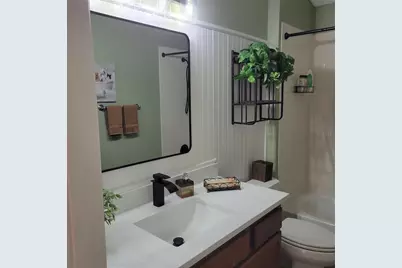
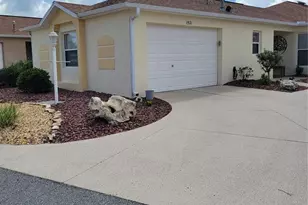
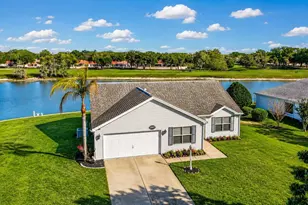
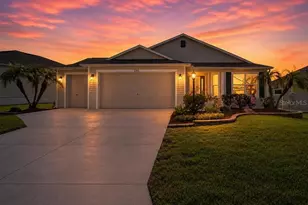
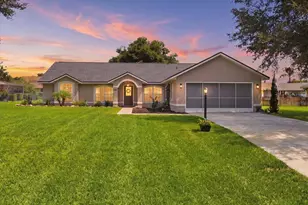
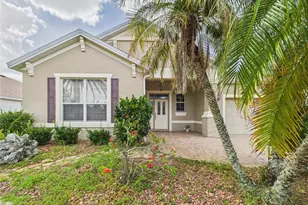
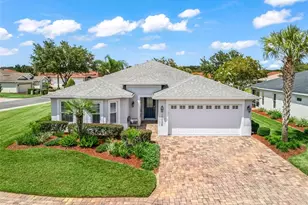
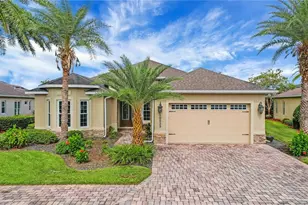
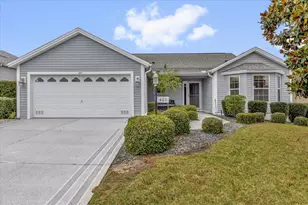
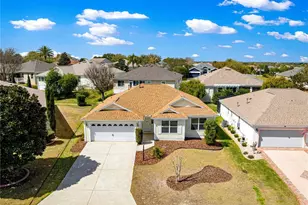
**BOND PAID** Nicely updated Courtyard Villa with 3BR and 2BA. Spacious OPEN CONCEPT kitchen with island and bar seating. Pecan-stained maple cabinetry with pullouts, newer SS APPLIANCES (NATURAL GAS ready), large pantry and QUARTZ COUNTERTOPS and backsplash. BEAUTIFUL High-quality vinyl "woodgrain" plank flooring throughout. Vaulted ceilings, solar tubes and a south-facing screened lanai with tiled floor. Low-Maintenance "Rockscape" Landscaping. Painted driveway and front/rear walkways. INSIDE LAUNDRY ROOM with tile flooring. Oversized 1.5-car garage with insulated garage door and pull-down attic stairs. Enjoy the convenience of central living "BETWEEN THE 6'" with easy access to golf, recreation, shopping, restaurants, entertainment and close proximity to Lake Sumter Landing Square. Don't miss your chance to make this stunning home yours! ROOF 2021. HVAC2025 w/ transferable 10yr parts and labor warranty. HWH 2016.
Full Property Details
Full Property Details for 1521 Trenton Ln
General
- Price: $398,000
- HOA FEE: $199/month
- Taxes: $3,115 (2025)
- Status: Active
- Type: Single Family
- Source: MidFloridaRegionalMLS
- MLS ID: A4704860
- Updated: 9/4/2026
- Added to Site: 3 day(s) ago
Rental Information
- Min. Lease: 1-7 Days
Interior
- Number of Rooms: 3
- Interior Features: Ceiling Fan(s), Eating Space In Kitchen, High Ceilings, Kitchen and Family Room Combination, Living Room/Dining Room Combo, Open Floorplan, Primary Bedroom Main Floor, Solid Surface Counters, Solid Wood Cabinets, Thermostat, Vaulted Ceiling(s), Window Treatments
- Appliances: Dishwasher, Disposal, Dryer, Gas Water Heater, Microwave, Range, Washer
- Furnishings: Unfurnished
- Flooring: Ceramic Tile, Luxury Vinyl
Rooms
Bathrooms
- Total Bathrooms: 2
- Full Bathrooms: 2
Bedrooms
- Total Bedrooms: 3
Other Rooms
- Laundry: Gas Dryer Hookup, Inside, Laundry Room
Exterior
- Exterior Features: Courtyard, Irrigation System, Lighting, Rain Gutters, Sliding Doors, Sprinkler Metered
Parking
- Garage: Yes
- Attached garage: Yes
- Garage Spaces: 1
- Covered Spaces: 1
Location
- Area: 32162 - Lady Lake/The Villages
- County: Sumter
- Development Name: 32162 - Lady Lake/The Villages
- Subdivision: VILLAGES OF SUMTER ALEXA VILLAS
- Driving Directions: From 466 take Morse Blvd to 3rd roundabout and go left to the gate on Stillwater (east). Follow Stillwater approx. 1.5 miles to Timmonsville on the right. Take Timmonsville to 2nd right into ALEXA VILLAS. Take 1st rt on Carlisle Ct to left on Trenton.
- Direction Faces: North
Community
- Community Name: 32162 - Lady Lake/The Villages
- Community Features: Association Recreation - Owned, Clubhouse, Community Mailbox, Deed Restrictions, Dog Park, Fitness Center, Golf Carts OK, Golf, Irrigation-Reclaimed Water, Pool, Restaurant, Tennis Court(s)
- Association: Yes
- Assoc. Name: The Villages
- Assoc. Fees Include: Community Pool, Pool Maintenance, Recreational Facilities
- Adult Community: Yes
Heating & Cooling
- Cooling Type: Central Air
- Heating Type: Central, Electric, Natural Gas
Utilities
- Sewer: Public Sewer
- Water: Public
- Utility Description: BB/HS Internet Available, Cable Connected, Electricity Connected, Natural Gas Connected, Sewer Connected, Sprinkler Meter, Underground Utilities, Water Connected
Structural Information
- Exterior Const.: Block, Stucco
- Roof: Shingle
- Stories/Levels: One
- Square Feet: 1,430
- Sq. Ft. Source: Public Records
- Year Built: 2006
Lot Features
- Lot Size (Acres): 0.1
- Lot Size (Sq. Ft.): 4,177
- Lot Size: 4177
- Street/Road Desc.: Asphalt
Financial Considerations
- Association Fee: $199
- Assoc Fee Freq.: Monthly
- Assoc Fee Desc.: Required
- CDD: Yes
- Tax Amount: $3,115
- Tax Year: 2025
Disclosures and Reports
- Ownership: Fee Simple
- Special Conditions: None
- Legal Description: LOT 14 THE VILLAGES OF SUMTER ALEXA VILLAS PB 8 PG 1-1A
- Flood Zone Info: X
- APN: D25D014
- Property ID: D25D014
Listed by Savvy Avenue, Llc

Get Pre-Approved Today
Schools
Schools serving 1521 Trenton Ln
School District:Sumter County School District, Bushnell, FL
| Name | Grades | Distance |
|---|---|---|
Wildwood Elementary School 300 Huey Street, Wildwood, FL 34785 | PK-5 | 5.6 mi |
Wildwood Middle/ High School 700 Huey Street, Wildwood, FL 34785 | 6-12 | 5.3 mi |
Disclaimer:
School attendance boundaries provided by ATTOM Data Solutions and are for reference only. Contact the school directly to verify enrollment eligibility.
Price & Sales History for 1521 Trenton Ln
Date
Details
Price
Change
Source
9/02/2026
Listed
$398,000
7.6%
MLS
2/06/2025
Sold
$369,900
—
Public Record
Disclaimer: Historical sales information is derived from public records provided by the county offices. Information is not guaranteed and should be independently verified.
Tax History
Tax History for 1521 Trenton Ln
Year
Property Taxes
Change
Tax Assessment
Change
2024
$3,219
—
$289,590
-2%
2024
$3,219
8%
$296,030
3%
2023
$2,985
—
$287,410
31%
2021
$2,975
1%
$218,910
-22%
2022
$2,938
-1%
$279,040
16%
2021
$2,975
-7%
$240,230
8%
2019
$3,206
19%
$221,700
10%
2018
$2,692
-3%
$201,550
-1%
2017
$2,787
—
$203,100
-1%
2016
$2,798
-2%
$204,640
—
2015
$2,841
6%
$204,560
14%
2014
$2,678
5%
$180,040
10%
2013
$2,549
—
$163,680
—
Disclaimer: Historical tax information is derived from public records provided by the county offices. Information is not guaranteed and should be independently verified.
Estimate the Cost
Estimate the Cost for 1521 Trenton Ln
1521 Trenton Lane, The Villages, FL 32162 (MLS# A4704860) is a Single Family property with 3 bedrooms and 2 full bathrooms. 1521 Trenton Lane is currently listed for $398,000 and was received on September 02, 2026. Want to learn more about 1521 Trenton Lane? Do you have questions about finding other Single Family real estate for sale in The Villages? You can browse all The Villages real estate or contact a Coldwell Banker agent to request more information.