This is a carousel with tiles that activate property listing cards. Use the previous and next buttons to navigate.
1/26
$289,999 Just Listed
This is a carousel with tiles that activate property listing cards. Use the previous and next buttons to navigate.
1/26
Property Description
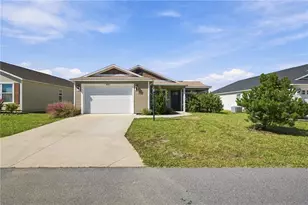
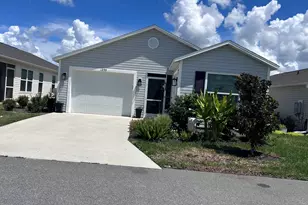
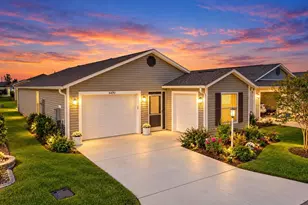
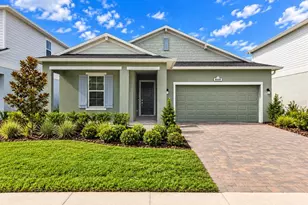
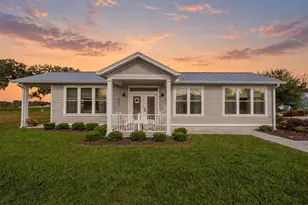
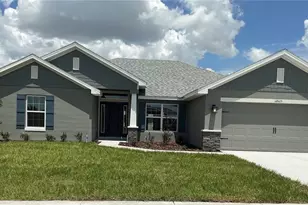
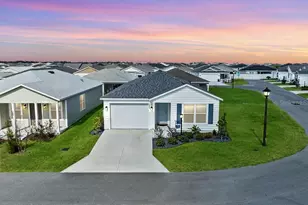
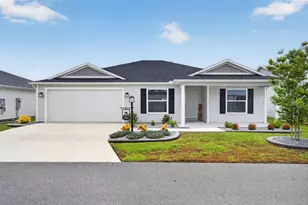
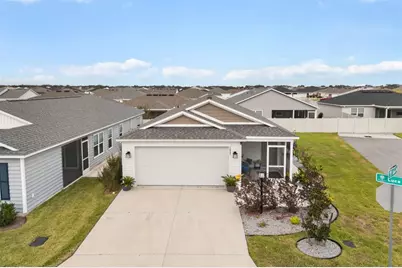
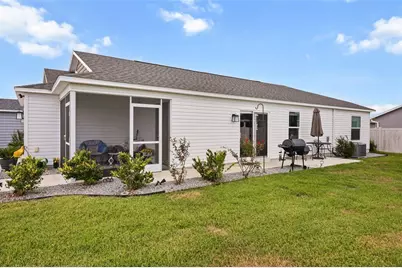
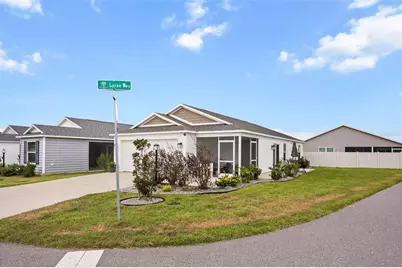
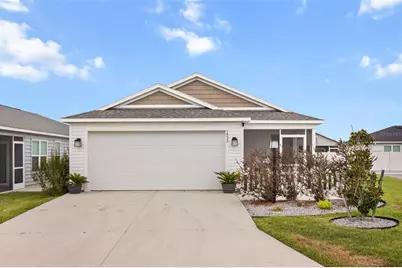
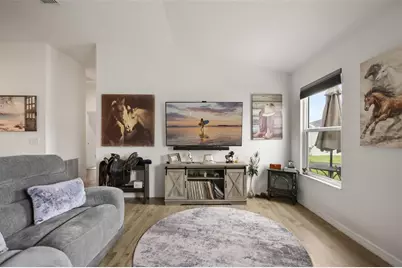
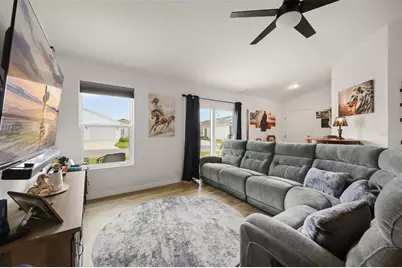
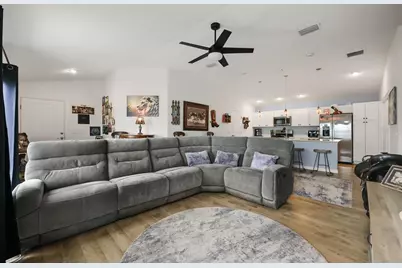
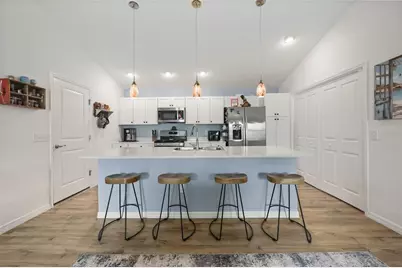
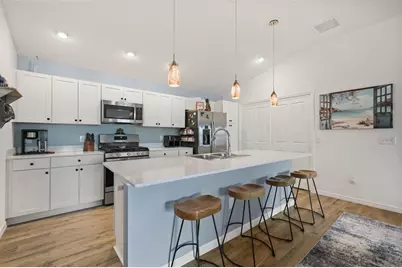
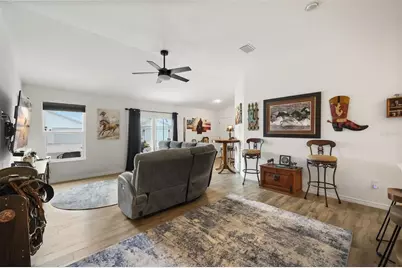
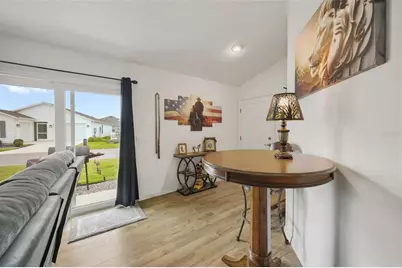
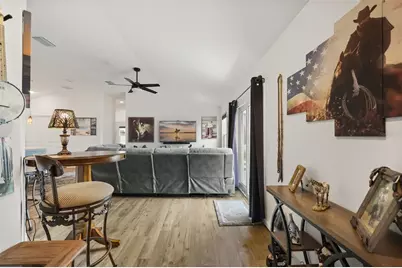
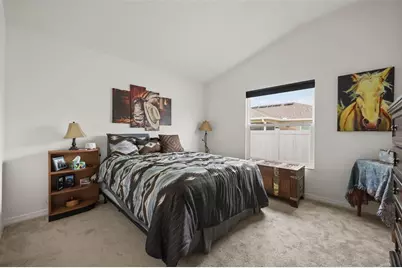
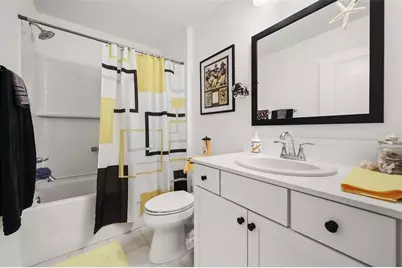
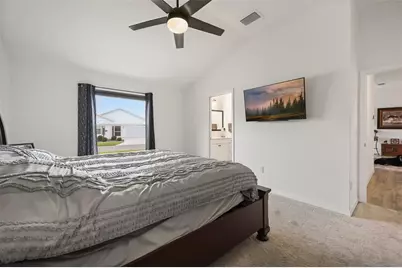
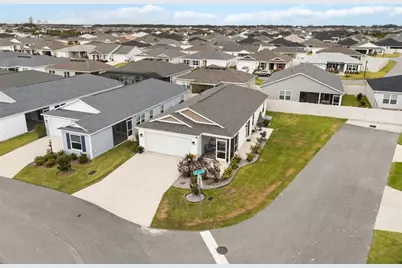
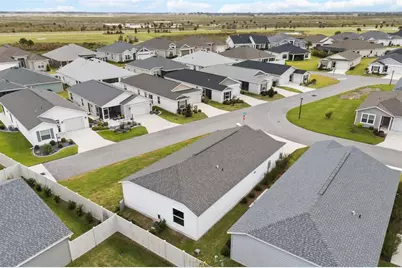
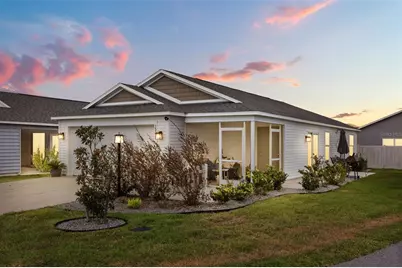
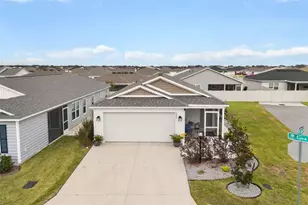
Welcome home to this beautifully maintained 2024-built 2-bedroom, 2-bath home in the Village of Shady Brook. A relaxing front screened porch greets you, perfect for morning coffee or evening conversation. Step through the front door into the bright, open living room, finished with custom window treatments throughout. Just to the left is the well-appointed kitchen, with convenient access to the garage. Continuing toward the back of the home, the guest bath sits close to the shared living space, followed by the guest bedroom in the left corner, a comfortable retreat for family and visiting friends. On the right, sits the primary suite with its own private bath and a generous walk-in closet. A strategically placed doggy door leads out from the primary bedroom, making life easy for your four-legged family members too. The home comes partially furnished, including the queen-size bed, dresser and nightstand in the primary bedroom and a large couch in the living room. It's ready for its new owner to bring in a few final touches and start living in comfort. A 2017 Star golf cart that runs excellently is also included, so you can head straight out to enjoy everything that is The Villages of Florida. Life in Shady Brook puts you close to the Shady Brook Recreation area, with its adult pool, bocce, shuffleboard and pavilion. You're also near the Saluki Recreation Centre, Shallow Creek executive golf with Boosters Bar & Grill, and Eastport's shopping and dining. With several activities to choose from every week, you'll always find something to enjoy just a golf cart ride away. Please note: The wall art, TV stand, front entry tables, guest bed, wide dresser, one of the nightstands, guest room chest, and other personal belongings do not convey.
Full Property Details
Full Property Details for 1533 Luca Ln
General
- Price: $289,999
- Taxes: $4,674 (2025)
- Status: Active
- Type: Single Family
- Source: MidFloridaRegionalMLS
- MLS ID: G5119646
- Updated: 10/30/2026
- Added to Site: 2 day(s) ago
Rental Information
- Min. Lease: 1-7 Days
Interior
- Number of Rooms: 4
- Interior Features: Open Floorplan, Primary Bedroom Main Floor
- Appliances: Dryer, Microwave, Range, Washer
- Furnishings: Partially
- Flooring: Carpet, Ceramic Tile
Rooms
Bathrooms
- Total Bathrooms: 2
- Full Bathrooms: 2
Bedrooms
- Total Bedrooms: 2
Other Rooms
- Laundry: In Kitchen, Inside
Exterior
- Exterior Features: None
- Deck/Patio: Covered, Patio
- Porch/Patio/Deck: Covered, Patio
Parking
- Garage: Yes
- Attached garage: Yes
- Garage Spaces: 2
- Covered Spaces: 2
Location
- Area: 34762 - Okahumpka
- County: Sumter
- Development Name: 34762 - Okahumpka
- Subdivision: THE VILLAGES
- Driving Directions: From Florida's Turnpike, take the CR 470 exit and head east on CR 470. At the roundabout, take McNeill Drive, then turn onto Central Parkway and follow it through the roundabouts to Marsh Bend Trail. Turn right on Barr Boulevard, left on Jeff Anderson Way, then left on Luca Lane. The home will be on your left.
- Direction Faces: South
Community
- Community Name: 34762 - Okahumpka
- Community Features: Deed Restrictions, Dog Park, Golf Carts OK, Pool, Special Community Restrictions
- Assoc. Name: VILLAGES DEVELOPMENT COMPANY
- Adult Community: Yes
Heating & Cooling
- Cooling Type: Central Air
- Heating Type: Central
Utilities
- Sewer: Public Sewer
- Water: Public
- Utility Description: Cable Connected, Electricity Connected
Structural Information
- Exterior Const.: Stone
- Roof: Shingle
- Windows: Blinds, Window Treatments
- Stories/Levels: One
- Square Feet: 1,209
- Sq. Ft. Source: Public Records
- Year Built: 2024
Lot Features
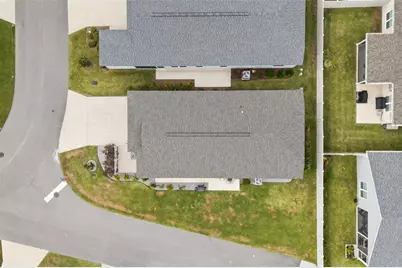
- Lot Size (Acres): 0.1
- Lot Size (Sq. Ft.): 4,492
- Lot Size: 4492
- Lot Dimensions: 88 x 51
- Street/Road Desc.: Asphalt
Financial Considerations
- CDD: Yes
- Tax Amount: $4,674.89
- Tax Year: 2025
Disclosures and Reports
- Ownership: Fee Simple
- Special Conditions: None
- Legal Description: LOT 14 THE VILLAGES OF SOUTHERN OAKS UNIT NO 223 PB 21 PGS 3-3A
- Flood Zone Info: AE
- APN: K22C014
- Property ID: K22C014
Listed by Exp Realty Llc
Get Pre-Approved Today
Schools
Schools serving 1533 Luca Ln
School District:Sumter County School District, Bushnell, FL
| Name | Grades | Distance |
|---|---|---|
Lake Panasoffkee Elementary School 790 Cr 482n, Lake Panasoffkee, FL 33538 | PK-5 | 8.3 mi |
Wildwood Middle/ High School 700 Huey Street, Wildwood, FL 34785 | 6-12 | 8.4 mi |
Disclaimer:
School attendance boundaries provided by ATTOM Data Solutions and are for reference only. Contact the school directly to verify enrollment eligibility.
Price & Sales History for 1533 Luca Ln
Date
Details
Price
Change
Source
10/29/2026
Listed
$289,999
9.68%
MLS
12/20/2024
Sold
$264,400
—
Public Record
Disclaimer: Historical sales information is derived from public records provided by the county offices. Information is not guaranteed and should be independently verified.
Tax History
Tax History for 1533 Luca Ln
Year
Property Taxes
Change
Tax Assessment
Change
2024
$2,838
—
$213,940
694%
2024
$2,838
—
$26,950
—
Disclaimer: Historical tax information is derived from public records provided by the county offices. Information is not guaranteed and should be independently verified.
Estimate the Cost
Estimate the Cost for 1533 Luca Ln
1533 Luca Lane, The Villages, FL 34762 (MLS# G5119646) is a Single Family property with 2 bedrooms and 2 full bathrooms. 1533 Luca Lane is currently listed for $289,999 and was received on October 29, 2026. Want to learn more about 1533 Luca Lane? Do you have questions about finding other Single Family real estate for sale in The Villages? You can browse all The Villages real estate or contact a Coldwell Banker agent to request more information.