This is a carousel with tiles that activate property listing cards. Use the previous and next buttons to navigate.
1/36
$379,900 Just Listed
This is a carousel with tiles that activate property listing cards. Use the previous and next buttons to navigate.
1/36
Property Description
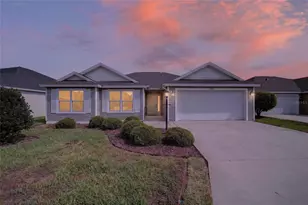
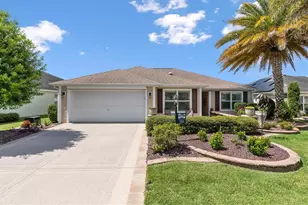
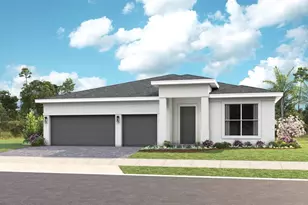
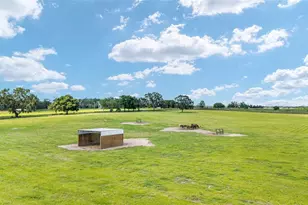
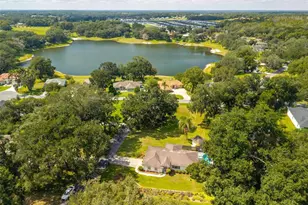
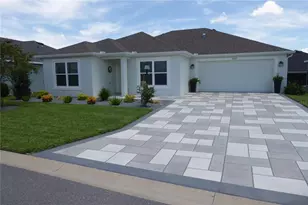
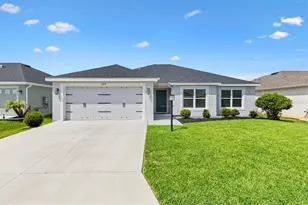
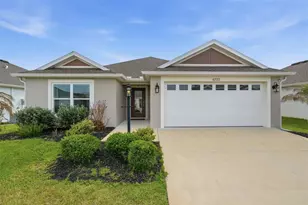
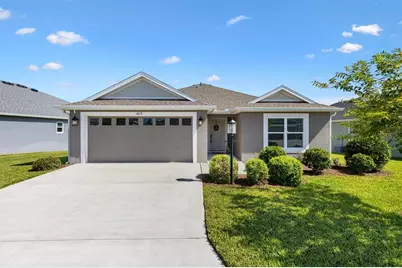
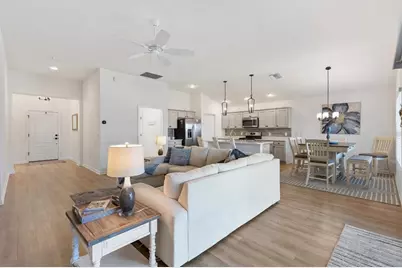
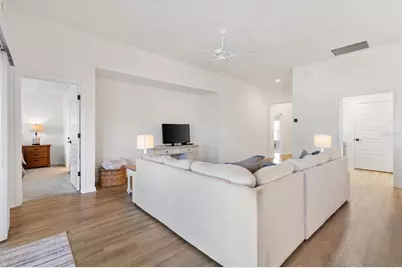
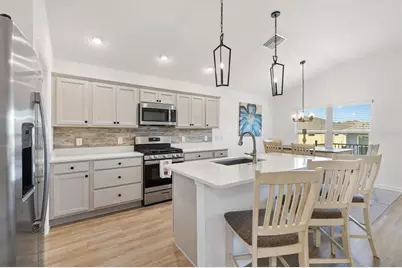
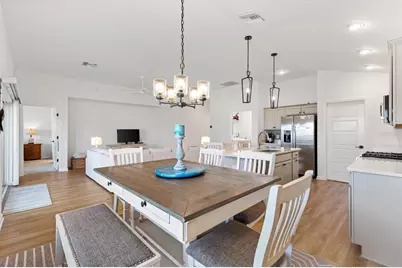
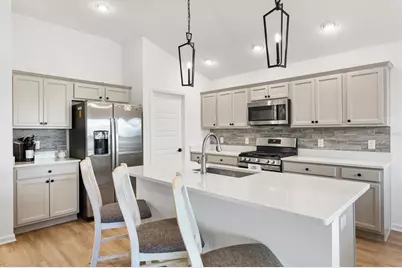
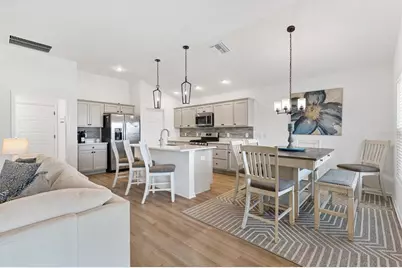
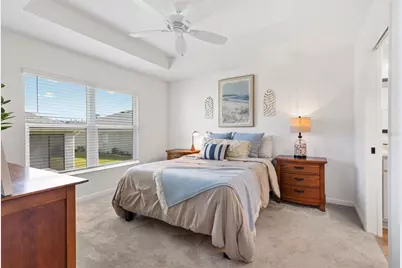
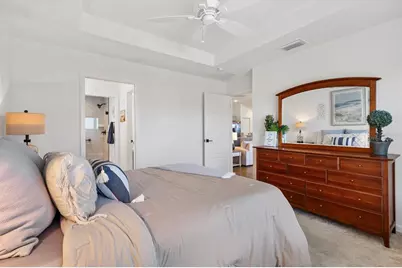
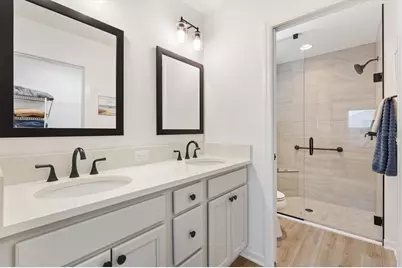
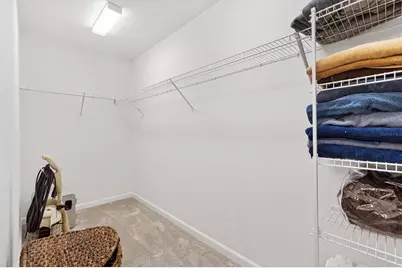
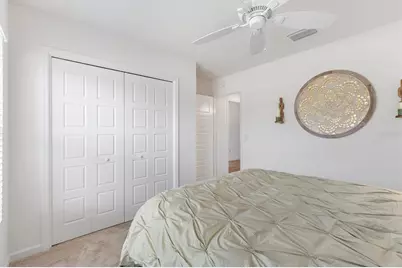
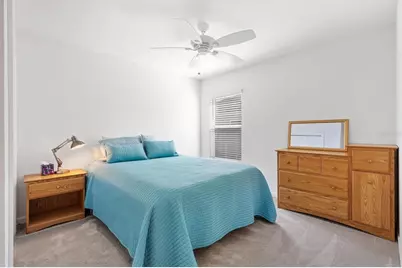
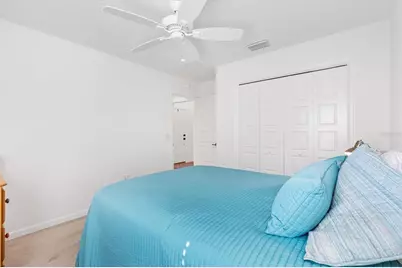
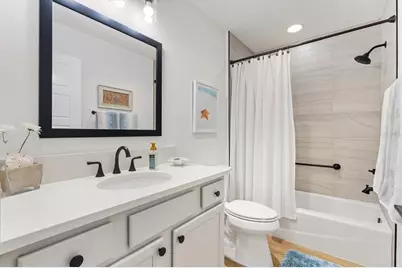
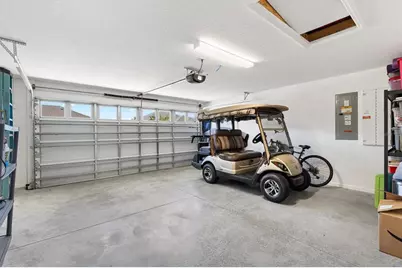
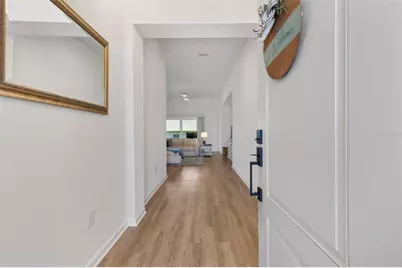
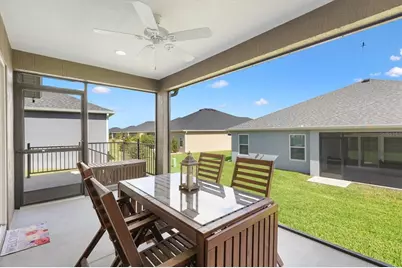
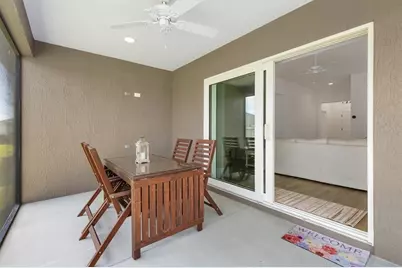
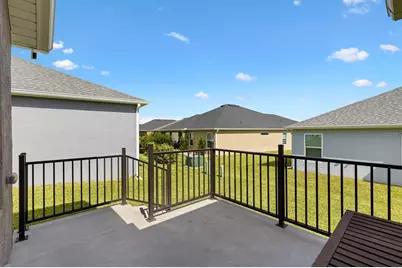
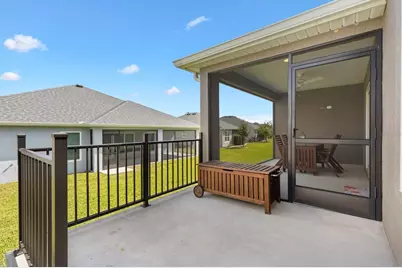
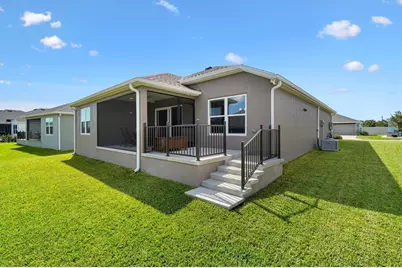
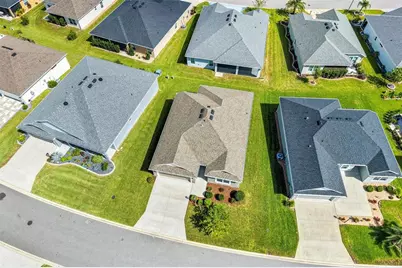
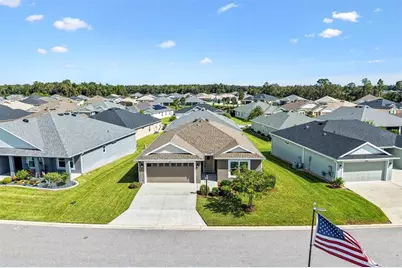
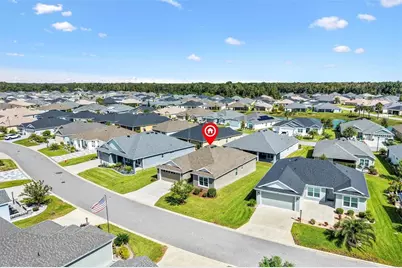
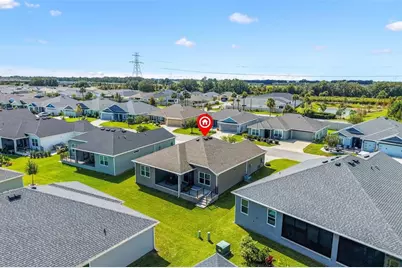
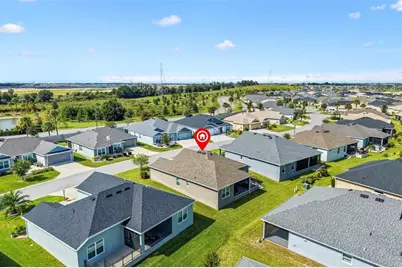
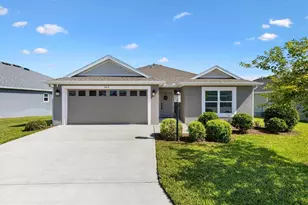
WHIPPOORWILL FLOOR PLAN "¢ 3 BEDROOMS "¢ 2 BATHROOMS "¢ BLOCK & STUCCO CONSTRUCTION "¢ NATURAL GAS "¢ QUARTZ COUNTERTOPS "¢ EAST-FACING LANAI "¢ 2-CAR GARAGE "¢ VILLAGE OF LAKE DENHAM Good morning, sunshine! I'm a beautiful Whip poor will located in the Village of Lake Denham, and I have a feeling you're going to love calling me home! Step inside and you'll discover my bright, OPEN FLOOR PLAN, designed for comfortable everyday living and easy entertaining. My kitchen is where style meets function, featuring beautiful QUARTZ COUNTERTOPS, a TILE BACKSPLASH, warm gray cabinetry, NATURAL GAS, and a spacious WALK-IN PANTRY. I've even got a dedicated COFFEE BAR AREA, perfect for starting your mornings or serving up something special when friends stop by. With THREE BEDROOMS and TWO BATHROOMS, my SPLIT BEDROOM DESIGN gives everyone a little breathing room. My primary suite offers a WALK-IN CLOSET, while the additional bedrooms provide flexibility for visiting family, guests, or that home office you've been wanting. But one of my favorite features is waiting out back! My UNIQUE ELEVATED BACKYARD adds character to my outdoor space, and my EAST-FACING LANAI is perfectly positioned to welcome the morning sunrise. Imagine enjoying that first cup of coffee while watching the day come to life. And when afternoon rolls around, you'll appreciate having the sun move toward the other side of the house. I'm also built with durable BLOCK AND STUCCO CONSTRUCTION and include a TWO-CAR GARAGE for your vehicles, golf cart, or extra storage. And let's talk LOCATION! Living in the Village of Lake Denham puts you conveniently close to SAWGRASS GROVE and EASTPORT, where dining, entertainment, recreation, and The Villages lifestyle are all part of the experience. I'm simply a beautiful, thoughtfully designed home with the features you'll use every day, a wonderful location, and a little morning sunshine to make life even sweeter. Come see me.
Full Property Details
Full Property Details for 1613 McLucas Ln
General
- Price: $379,900
- Taxes: $8,075 (2025)
- Status: Active
- Type: Single Family
- Source: MidFloridaRegionalMLS
- MLS ID: G5119059
- Updated: 10/23/2026
- Added to Site: 3 day(s) ago
Rental Information
- Min. Lease: 1-7 Days
Interior
- Number of Rooms: 7
- Interior Features: Ceiling Fan(s), High Ceilings, Kitchen and Family Room Combination, Open Floorplan, Primary Bedroom Main Floor, Split Bedroom, Vaulted Ceiling(s), Walk-In Closet(s), Window Treatments
- Appliances: Dishwasher, Disposal, Dryer, Microwave, Range, Refrigerator, Tankless Water Heater
- Furnishings: Unfurnished
- Flooring: Carpet, Vinyl
Rooms
Bathrooms
- Total Bathrooms: 2
- Full Bathrooms: 2
Bedrooms
- Total Bedrooms: 3
Other Rooms
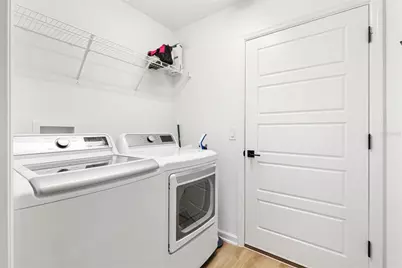
- Laundry: Gas Dryer Hookup, Inside, Laundry Room, Washer Hookup
Exterior
- Exterior Features: Irrigation System, Rain Gutters
Parking
- Garage: Yes
- Attached garage: Yes
Location
- Area: 34762 - Okahumpka
- County: Lake
- Development Name: 34762 - Okahumpka
- Subdivision: VILLAGE OF LAKE DENHAM
- Driving Directions: Meggison to Baysinger to McLucas
- Direction Faces: West
Community
- Community Name: 34762 - Okahumpka
- Community Features: Community Mailbox, Deed Restrictions, Gated Community - No Guard, Golf, Irrigation-Reclaimed Water, Park, Playground, Pool, Restaurant, Sidewalks, Tennis Court(s)
- Number of Pets: 2
- Adult Community: Yes
Heating & Cooling
- Cooling Type: Central Air
- Heating Type: Central
Utilities
- Sewer: Public Sewer
- Water: Public
- Utility Description: Cable Connected, Electricity Connected, Natural Gas Connected, Phone Available, Sewer Connected, Sprinkler Recycled, Street Lights, Underground Utilities, Water Connected
Structural Information
- Exterior Const.: Block, Stucco
- Roof: Shingle
- Stories/Levels: One
- Square Feet: 1,477
- Sq. Ft. Source: Public Records
- Year Built: 2023
Lot Features
- Lot Size (Acres): 0.14
- Lot Size (Sq. Ft.): 6,035
- Lot Size: 6035
- Street/Road Desc.: Paved
Financial Considerations
- CDD: Yes
- Tax Amount: $8,075
- Tax Year: 2025
Disclosures and Reports
- Ownership: Fee Simple
- Special Conditions: None
- Legal Description: VILLAGES OF WEST LAKE UNIT NO. 60 PB 79 PG 7-15 LOT 69 ORB 6333 PG 1170
- Flood Zone Info: X
- APN: 62024006000006900
- Property ID: 62024006000006900
Listed by Florida Realty Investments
Get Pre-Approved Today
Schools
Schools serving 1613 McLucas Ln
School District:Lake County School District
| Name | Grades | Distance |
|---|---|---|
Leesburg Elementary School 2229 South Street, Leesburg, FL 34748 | PK-5 | 3.7 mi |
Oak Park Middle School 2101 South Street, Leesburg, FL 34748 | 6-8 | 3.8 mi |
Leesburg High School 1401 Yellow Jacket Way, Leesburg, FL 34748 | 9-12 | 4.3 mi |
Disclaimer:
School attendance boundaries provided by ATTOM Data Solutions and are for reference only. Contact the school directly to verify enrollment eligibility.
Price & Sales History for 1613 McLucas Ln
Date
Details
Price
Change
Source
10/22/2026
Listed
$379,900
8.17%
MLS
5/03/2024
Sold
$351,200
—
Public Record
Disclaimer: Historical sales information is derived from public records provided by the county offices. Information is not guaranteed and should be independently verified.
Tax History
Tax History for 1613 McLucas Ln
Year
Property Taxes
Change
Tax Assessment
Change
2024
$8,244
—
$306,072
—
2024
$8,244
81%
$305,154
369%
2023
$4,547
—
$65,000
—
Disclaimer: Historical tax information is derived from public records provided by the county offices. Information is not guaranteed and should be independently verified.
Estimate the Cost
Estimate the Cost for 1613 McLucas Ln
1613 McLucas Lane, The Villages, FL 34762 (MLS# G5119059) is a Single Family property with 3 bedrooms and 2 full bathrooms. 1613 McLucas Lane is currently listed for $379,900 and was received on October 22, 2026. Want to learn more about 1613 McLucas Lane? Do you have questions about finding other Single Family real estate for sale in The Villages? You can browse all The Villages real estate or contact a Coldwell Banker agent to request more information.