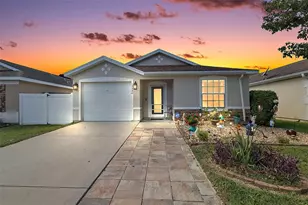
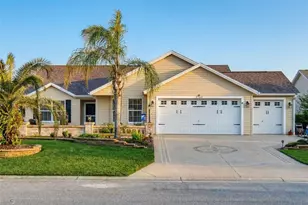
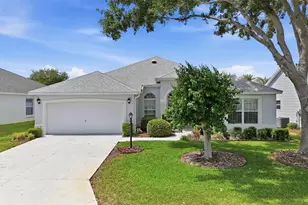
Full Property Details for 1647 Scotch Pine Way
General
- Sold For: $439,900
- Taxes: $5,591 (2025)
- Status: Closed
- Type: Single Family
- Source: MidFloridaRegionalMLS
- MLS ID: G5106753
- Added to Site: 264 day(s) ago
Rental Information
Interior
- Number of Rooms: 7
- Interior Features: Ceiling Fan(s), Crown Molding, High Ceilings, Open Floorplan, Primary Bedroom Main Floor, Solid Wood Cabinets, Stone Counters, Walk-In Closet(s), Window Treatments
- Appliances: Dishwasher, Disposal, Dryer, Gas Water Heater, Microwave, Range, Refrigerator, Washer
- Furnishings: Unfurnished
- Flooring: Luxury Vinyl, Tile
Rooms
- Total Bathrooms: 2
- Full Bathrooms: 2
- Laundry: Electric Dryer Hookup, Gas Dryer Hookup, Inside, Washer Hookup
Additional Information
- Shared Amenities: Clubhouse, Gated, Golf Course
Exterior
- Exterior Features: Irrigation System, Outdoor Grill, Outdoor Kitchen, Private Yard, Rain Gutters
- Deck/Patio: Patio, Screened
- Porch/Patio/Deck: Patio, Screened
Parking
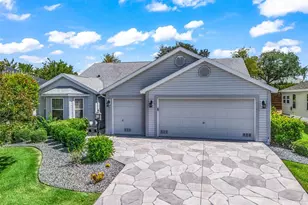
- Garage: Yes
- Attached garage: Yes
- Garage Spaces: 3
- Covered Spaces: 3
- Parking Features: Driveway, Garage Door Opener, Golf Cart Garage, Golf Cart Parking, Off Street, Oversized
Location
- Area: 32162 - Lady Lake/The Villages
- County: Sumter
- Development Name: 32162 - Lady Lake/The Villages
- Subdivision: VILLAGES OF SUMTER
- Driving Directions: From HWY 466A - North on Buena Vista to O'Dell Circle - East to Raintree Dr - South to Hollyberry Pl- West to Blossom Trl- South to Scotch Pine Way - West to Home at 1647 Scotch Pine Way
- Direction Faces: Southwest
Community
- Community Name: 32162 - Lady Lake/The Villages
- Community Features: Community Mailbox, Dog Park, Gated Community - Guard, Gated Community - No Guard, Golf Carts OK, Golf, Irrigation-Reclaimed Water, Playground, Pool, Restaurant, Tennis Court(s)
- Optional Amenities: Clubhouse, Gated, Golf Course
- Association: Yes
- Pet Restrictions: See Deed Restrictions or contact Districtgov.org
- Adult Community: Yes
Heating & Cooling
- Cooling Type: Central Air, Humidity Control
- Heating Type: Central, Natural Gas
Utilities
- Sewer: Public Sewer
- Water: None
- Utility Description: BB/HS Internet Available, Cable TV Available, Electricity Connected, Natural Gas Available, Public, Sewer Connected, Sprinkler Meter, Sprinkler Recycled, Street Lights, Underground Utilities, Water Connected
Structural Information
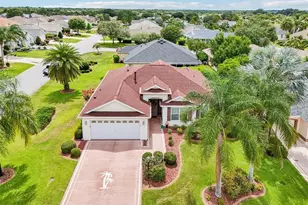
- Architectural Info: Ranch
- Architectural Style: Ranch
- Exterior Const.: Vinyl Siding, Wood Frame
- Roof: Shingle
- Common Walls: Corner Unit
- Windows: Blinds, Shutters
- Stories/Levels: One
- Square Feet: 1,668
- Sq. Ft. Source: Public Records
- Living Area: 1,668 Sq. Ft.
- Year Built: 2007
Additional Structures
Lot Features
- Lot Size (Acres): 0.2
- Lot Size (Sq. Ft.): 8,749
- Lot Size: 8749
- Lot Dimensions: 68 x 119 x 95 x 107
- Frontage: Street Paved
- Street/Road Desc.: Paved, Asphalt
Financial Considerations
- Assoc Fee Desc.: None
- CDD: Yes
- Tax Amount: $5,591.5
- Tax Year: 2025
Disclosures and Reports
- Ownership: Fee Simple
- Special Conditions: None
- Legal Description: LOT 43 THE VILLAGES OF SUMTER UNIT NO 146 PB 8 PGS 26-26D
- Flood Zone Info: X
- APN: G03A043
- Property ID: G03A043
- Block/Lot/Section: 0/043
Listed by Berkshire Hathaway Hs Florida
Sold by Gilbo Realty Llc