This is a carousel with tiles that activate property listing cards. Use the previous and next buttons to navigate.
1/1
$460,000
This is a carousel with tiles that activate property listing cards. Use the previous and next buttons to navigate.
1/1
Property Description
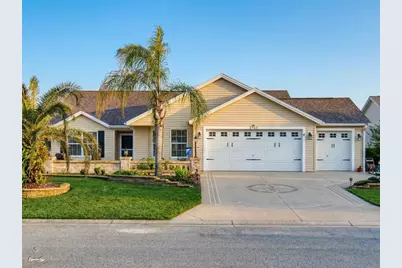
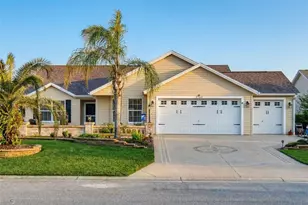
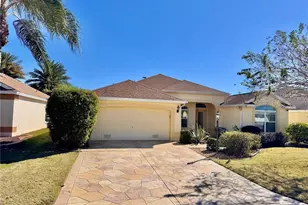
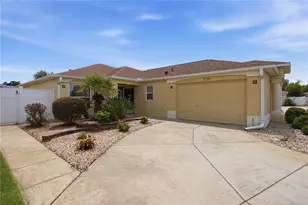
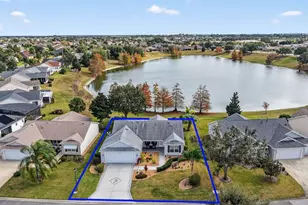
POOL HOME! This beautifully maintained 3-bedroom, 2-bath Wisteria II is perfectly situated in the desirable Village of Duval and offers exceptional indoor and outdoor living. From the moment you arrive, you'll appreciate the stunning curb appeal with lovely lighted landscaping and highlighted by a painted driveway and walkway that lead to the newly added large, stacked stone front patio, highlighted with beautiful lighting, an ideal spot to relax, entertain guests, or visit with friendly neighbors. Step through the entry into the spacious eat-in kitchen, featuring stainless steel appliances, abundant cabinetry with roll-out shelving, upgraded lighting, over and under-cabinet lighting, and a convenient breakfast bar perfect for morning coffee or casual conversation while preparing meals. A whole-home CD/Radio sound system lets you enjoy music throughout the home. The vaulted ceilings in the open living and dining areas enhance the home's light and airy feel and provide seamless access to the show-stopping outdoor living space. With over 750 square feet of covered, screened entertaining area spanning more than 60 feet wide, this backyard retreat is truly exceptional. Enjoy the tranquil beauty of a koi pond or host gatherings around the saltwater, solar-heated pool, creating the perfect setting for year-round Florida living. Enjoy cookouts on the summer kitchen area. The owner's suite offers a sliding door leading to the outdoor area, a generous walk-in closet with custom organizers, and a private ensuite bath featuring a walk-in shower. A conveniently located laundry room nearby includes a utility sink and additional storage. On the opposite side of the home, two comfortable guest bedrooms with double-door closets share a guest bath with a tub/shower combination, providing privacy for visitors. Car enthusiasts and hobbyists will appreciate the 2-car plus golf cart garage offering nearly 700 square feet of space, complete with epoxy floors and direct access to the lanai and pool area. Other highlights include Roof 2026 (to be installed), Water Heater 2026 (to be installed), and HVAC 2007. The Village of Duval offers an ideal central location between County Roads 466 and 466A between Lake Sumter Landing and Brownwood. This location is known for having one of the highest concentrations of golf courses in The Villages. Residents enjoy easy access to nearby recreation facilities, including Seabreeze Regional Recreation Center, Truman, Sterling Heights, and Colony Cottage, as well as the Duval Neighborhood Pool and Recreation Center. A short golf cart ride brings you to dozens of Executive Golf Courses, as well as popular Country Clubs and Championship Courses such as Havana, Cane Garden, Evans Prairie, Mallory Hill, and Bonifay. Everyday conveniences are just minutes away along CR 466A, where shopping is abundant, and a wide variety of restaurants can be found.
Full Property Details
Full Property Details for 2752 Iris Way
General
- Sold For: $460,000
- Taxes: $3,605 (2025)
- Status: Closed
- Type: Single Family
- Source: MidFloridaRegionalMLS
- MLS ID: G5109775
- Added to Site: 71 day(s) ago
Rental Information
- Min. Lease: No Minimum
Interior
- Number of Rooms: 8
- Interior Features: Ceiling Fan(s), Eating Space In Kitchen, Living Room/Dining Room Combo, Open Floorplan, Split Bedroom, Vaulted Ceiling(s), Walk-In Closet(s)
- Appliances: Dishwasher, Disposal, Electric Water Heater, Microwave, Range, Refrigerator, Water Filtration System
- Furnishings: Unfurnished
- Flooring: Carpet, Ceramic Tile
Rooms
Bathrooms
- Total Bathrooms: 2
- Full Bathrooms: 2
Bedrooms
- Total Bedrooms: 3
Other Rooms
- Laundry: Inside, Laundry Room
Additional Information
- Pool: Yes
- Private Pool: Yes
- Pool Description: Heated, Salt Water, Screen Enclosure, Solar Heat
- Spa: Yes
- Security/Safety: Smoke Detector(s)
Exterior
- Exterior Features: Irrigation System, Lighting, Rain Gutters, Sliding Doors
- Deck/Patio: Covered, Front Porch, Patio, Rear Porch, Screened, Side Porch
- Porch/Patio/Deck: Covered, Front Porch, Patio, Rear Porch, Screened, Side
Parking
- Garage: Yes
- Garage Spaces: 2
- Covered Spaces: 2
- Parking Features: Garage Door Opener, Golf Cart Garage, Golf Cart Parking
Location
- Area: 32162 - Lady Lake/The Villages
- County: Sumter
- Development Name: 32162 - Lady Lake/The Villages
- Subdivision: THE VILLAGES
- Driving Directions: 466A, N onto Buena Vista Blvd, RT at 2nd traffic circle onto Odell Circle, Rt on Raintree, LF Day Lily Run, RT on Gumwood, LF on Daffodil Ct, RT on Iris Way
- Direction Faces: North
Community
- Community Name: 32162 - Lady Lake/The Villages
- Community Features: Deed Restrictions, Golf Carts OK, Golf, Park, Pool, Tennis Court(s)
- Number of Pets: 2
- Pet Restrictions: BUYER AND/OR BUYERS AGENT TO VERIFY WITH DEED RESTRICTIONS
- Adult Community: Yes
Heating & Cooling
- Cooling Type: Central Air
- Heating Type: Central, Heat Pump
Utilities
- Sewer: Public Sewer
- Water: Public
- Utility Description: BB/HS Internet Available, Cable TV Available, Electricity Connected, Public, Sewer Connected, Street Lights, Underground Utilities, Water Connected
Structural Information
- Exterior Const.: Vinyl Siding, Wood Frame
- Roof: Shingle
- Windows: Blinds
- Stories/Levels: One
- Square Feet: 1,492
- Sq. Ft. Source: Public Records
- Living Area: 1,492 Sq. Ft.
- Year Built: 2007
Lot Features
- Lot Size (Acres): 0.15
- Lot Size (Sq. Ft.): 6,370
- Lot Size: 6370
- Frontage: Street Paved
- Street/Road Desc.: Paved
Financial Considerations
- CDD: Yes
- Tax Amount: $3,605.38
- Tax Year: 2025
Disclosures and Reports
- Ownership: Fee Simple
- Special Conditions: None
- Legal Description: LOT 203 THE VILLAGES OF SUMTER UNIT NO 147 PB 9 PGS 8-8D
- Flood Zone Info: X
- APN: G03C203
- Property ID: G03C203
Listed by Sally Love Real Estate
Sold by Bay Living Realty

Get Pre-Approved Today
Schools
Schools serving 2752 Iris Way
School District:Sumter County School District, Bushnell, FL
| Name | Grades | Distance |
|---|---|---|
Wildwood Elementary School 300 Huey Street, Wildwood, FL 34785 | PK-5 | 3 mi |
Wildwood Middle/ High School 700 Huey Street, Wildwood, FL 34785 | 6-12 | 2.6 mi |
Disclaimer:
School attendance boundaries provided by ATTOM Data Solutions and are for reference only. Contact the school directly to verify enrollment eligibility.
Price & Sales History for 2752 Iris Way
Date
Details
Price
Change
Source
5/22/2026
Sold
$460,000
-5.15%
MLS
3/20/2026
Listed
$485,000
—
MLS
Disclaimer: Historical sales information is derived from public records provided by the county offices. Information is not guaranteed and should be independently verified.
2752 Iris Way, The Villages, FL 32162 (MLS# G5109775) is a Single Family property that was sold at $460,000 on May 22, 2026. Want to learn more about 2752 Iris Way? Do you have questions about finding other Single Family real estate for sale in The Villages? You can browse all The Villages real estate or contact a Coldwell Banker agent to request more information.