This is a carousel with tiles that activate property listing cards. Use the previous and next buttons to navigate.
1/1
$475,000
This is a carousel with tiles that activate property listing cards. Use the previous and next buttons to navigate.
1/1
Property Description
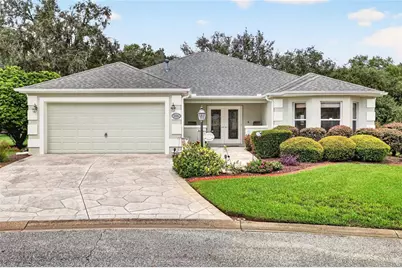
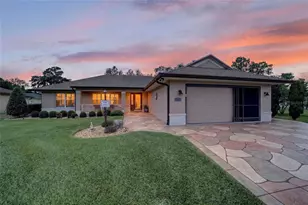
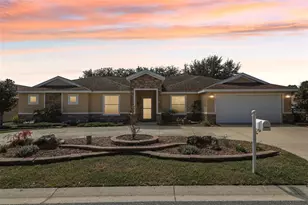
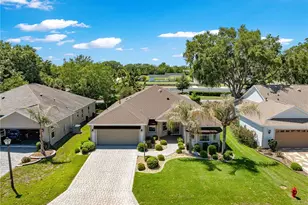
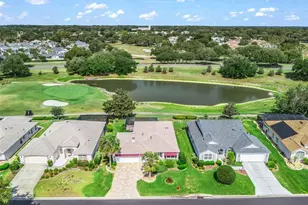
"¢ SALTWATER POOL "¢ BOND PAID "¢ ROOF 2020 "¢ HVAC 2019 "¢ HWH 2023 "¢ NEW GAS RANGE 2026 "¢ FRESHLY PAINTED EXTERIOR 2026 "¢ NO REAR NEIGHBORS! Welcome to this 1824 sq. ft. Updated 2 Bedroom / 2 Bath + Den "GRAND FICUS" Designer Home, perfectly positioned on an OVERSIZED HOMESITE at the end of a quiet cul-de-sac street in the desirable Village of Calumet Grove. Offered Partially Furnished, this home provides wonderful rear privacy with NO NEIGHBORS BEHIND, a partial Championship Golf Course View, and your own SALTWATER POOL. Attractive landscaping with stone edging, stamped driveway and Freshly Repainted Exterior (2026) offer wonderful curb appeal. The true showstopper is the fabulous outdoor living space with SALTWATER POOL & WATERFALL, NEW Hayward Gas Heater (2025), Pentair Pool Pump (2020), and Updated Chlorinator (2021). NORTH-FACING LANAI provides plenty of shaded space, while an additional patio area is ideal for grilling and lounging. Covered lanai seating area completes this inviting backyard retreat. Inside, you'll appreciate the NO POPCORN ceilings, PLANTATION SHUTTERS, and bright, open layout. Wall between kitchen and living room has been removed creating a spacious and welcoming gathering space. Updated kitchen features GRANITE countertops, SS appliances including a NEW NATURAL GAS RANGE (2026), tile backsplash and flooring, an abundance of bisque cabinetry and pantry all with convenient pullout shelving. A center bar counter provides additional prep and casual seating space. Just off the kitchen, the charming breakfast nook is highlighted by BAY WINDOW and WAINSCOTING, creating a bright and cheerful spot for morning coffee. The adjoining living room and den feature attractive wood-look laminate flooring. Spacious Primary Suite offers large closet enhanced with an organizer system. Ensuite primary bath features dual sinks and an updated tiled walk-in shower with glass enclosure (2019). The versatile DEN / possible 3rd bedroom features double pocket doors for privacy along with a convenient built-in desk area-perfect for a home office, hobby room, or additional guest space. Located at the front of the home, the guest bedroom is light and inviting with another BAY WINDOW and WALK-IN CLOSET. Guest bath features a spacious vanity and tiled tub/shower combination. Additional conveniences include an INSIDE LAUNDRY with newer front-load washer/dryer with both gas and electric hookups. The attached 2-CAR GARAGE is equipped with a POWER SCREEN, pull-down attic stairs, NEW irrigation control box, and an iSpring whole-house water filtration system. Adding to the appeal of this special home site is a partial view of the #4 hole of Torrey Pines at Nancy Lopez Legacy Championship Golf Course, providing a touch of golf-course scenery while maintaining wonderful backyard privacy. The Village of Calumet Grove is surrounded by some of the best golf, recreation, shopping, and dining The Villages has to offer. Golf enthusiasts will love having FOUR Executive Golf Courses-Amberwood, Oakleigh, Briarwood, and Walnut Grove-all within 10 minutes. Nearby recreation options include First Responders Recreation Center and Calumet Grove Recreation Center, while Mulberry Grove Shopping Plaza and the newer Neighborhood Walmart provide everyday conveniences just minutes away. With a PAID BOND, SALTWATER POOL, oversized private homesite, major system updates, and fantastic North Villages location, this home delivers the Florida lifestyle you've been looking for!
Full Property Details
Full Property Details for 16562 SE 77th Northridge Ct
General
- Sold For: $475,000
- Taxes: $4,770 (2025)
- Status: Closed
- Type: Single Family
- Source: MidFloridaRegionalMLS
- MLS ID: G5116625
- Added to Site: 46 day(s) ago
Rental Information
- Min. Lease: 1-7 Days
Interior
- Number of Rooms: 5
- Interior Features: Ceiling Fan(s), Eating Space In Kitchen, High Ceilings, Primary Bedroom Main Floor, Solid Surface Counters, Walk-In Closet(s)
- Appliances: Dishwasher, Disposal, Dryer, Microwave, Range, Refrigerator, Washer
- Furnishings: Furnished
- Flooring: Carpet, Ceramic Tile, Laminate
Rooms
Bathrooms
- Total Bathrooms: 2
- Full Bathrooms: 2
Bedrooms
- Total Bedrooms: 2
Other Rooms
- Laundry: Inside, Laundry Closet
Additional Information
- Pool: Yes
- Private Pool: Yes
- Pool Description: Gunite, Heated, In Ground, Salt Water
Exterior
- Exterior Features: Irrigation System, Rain Gutters, Sliding Doors
- Deck/Patio: Rear Porch, Screened
- Porch/Patio/Deck: Rear Porch, Screened
Parking
- Garage: Yes
- Attached garage: Yes
- Garage Spaces: 2
- Covered Spaces: 2
Location
- Area: 32162 - Lady Lake/The Villages
- County: Marion
- Development Name: 32162 - Lady Lake/The Villages
- Subdivision: THE VILLAGES
- Driving Directions: Chatham Gate (Legacy Ln). Right on Calumet Ave. Left on Clearview Ave. Right on Northridge Ct. House at end on Left.
- Direction Faces: South
Community
- Community Name: 32162 - Lady Lake/The Villages
- Community Features: Deed Restrictions, Golf Carts OK, Golf, Irrigation-Reclaimed Water, Pool, Restaurant, Tennis Court(s)
- Assoc. Fees Include: Pool Maintenance, Recreational Facilities
- Pet Restrictions: See Deed Restrictions: www.districtgov.org
- Adult Community: Yes
Heating & Cooling
- Cooling Type: Central Air
- Heating Type: Natural Gas
Utilities
- Sewer: Public Sewer
- Water: Public
- Utility Description: Cable Connected, Electricity Connected, Natural Gas Connected, Public, Sewer Connected, Sprinkler Recycled, Underground Utilities, Water Connected
Structural Information
- Exterior Const.: Block, Stucco
- Roof: Shingle
- Windows: Drapes, Shutters
- Stories/Levels: One
- Square Feet: 1,824
- Sq. Ft. Source: Public Records
- Living Area: 1,824 Sq. Ft.
- Year Built: 2003
Lot Features
- Property View: Pool
- Lot Size (Acres): 0.28
- Lot Size (Sq. Ft.): 12,197
- Lot Size: 12197
- Lot Dimensions: 87 x 142
- Frontage: Street Dead-End
- Street/Road Desc.: Asphalt, Paved
Financial Considerations
- CDD: Yes
- Tax Amount: $4,770.05
- Tax Year: 2025
Disclosures and Reports
- Ownership: Fee Simple
- Special Conditions: None
- Legal Description: SEC 29 TWP 17 RGE 23 PLAT BOOK 007 PAGE 026 VILLAGES OF MARION - UNIT 65 LOT 67
- Flood Zone Info: X
- APN: 6765067000
- Property ID: 6765067000
Listed by Realty Executives in The Villages
Sold by Lpt Realty, Llc.

Get Pre-Approved Today
Schools
Schools serving 16562 SE 77th Northridge Ct
School District:Marion County School District
| Name | Grades | Distance |
|---|---|---|
Harbour View Elementary School 8445 Southeast 147th Place, Summerfield, FL 34491 | PK-5 | 2 mi |
Lake Weir Middle School 10220 Southeast Sunset Harbor Road, Summerfield, FL 34491 | 6-8 | 2.5 mi |
Belleview High School 10400 Southeast 36th Avenue, Belleview, FL 34420 | 9-12 | 7.5 mi |
Disclaimer:
School attendance boundaries provided by ATTOM Data Solutions and are for reference only. Contact the school directly to verify enrollment eligibility.
Price & Sales History for 16562 SE 77th Northridge Ct
Date
Details
Price
Change
Source
9/30/2026
Sold
$475,000
—
MLS
8/21/2026
Listed
$475,000
—
MLS
Disclaimer: Historical sales information is derived from public records provided by the county offices. Information is not guaranteed and should be independently verified.
16562 SE 77th Northridge Court, The Villages, FL 32162 (MLS# G5116625) is a Single Family property that was sold at $475,000 on September 30, 2026. Want to learn more about 16562 SE 77th Northridge Court? Do you have questions about finding other Single Family real estate for sale in The Villages? You can browse all The Villages real estate or contact a Coldwell Banker agent to request more information.