This is a carousel with tiles that activate property listing cards. Use the previous and next buttons to navigate.
1/83
$995,000
This is a carousel with tiles that activate property listing cards. Use the previous and next buttons to navigate.
1/83
Property Description
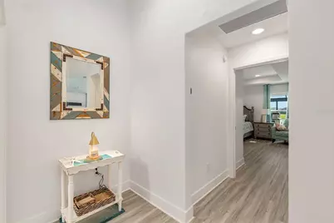
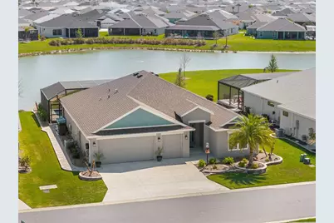
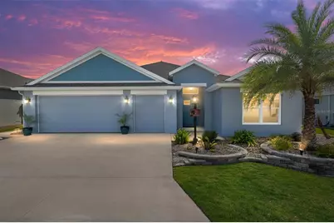
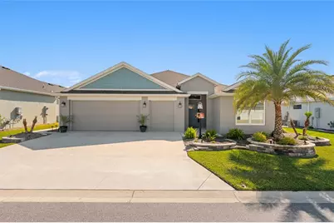
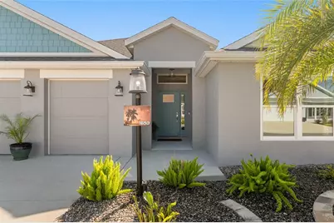
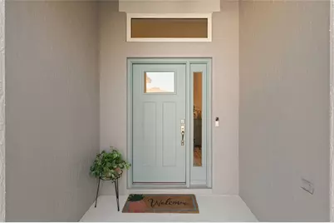
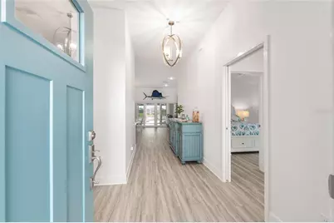
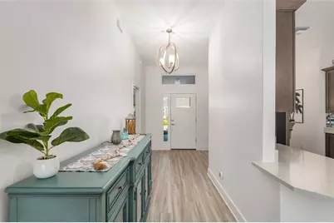
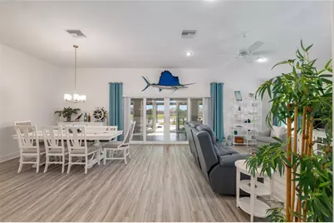
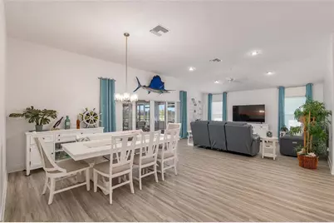
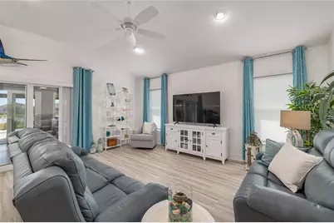
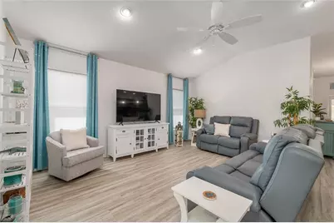
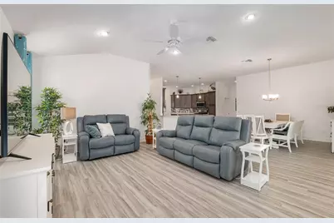
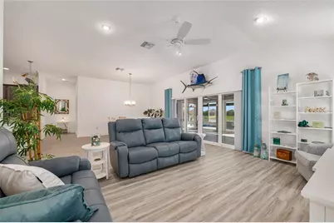
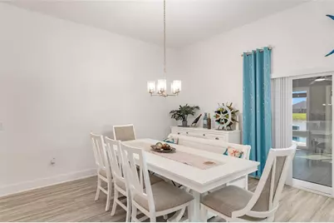
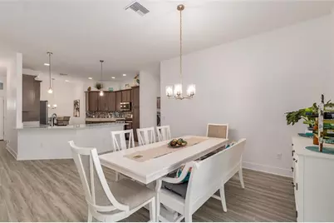
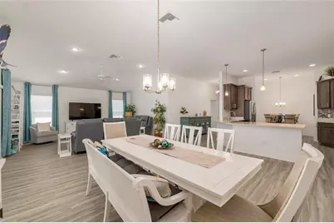
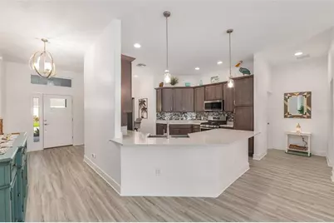
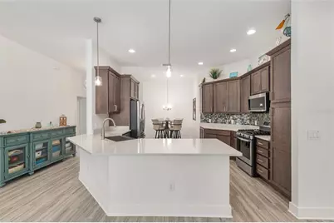
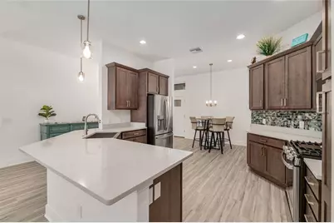
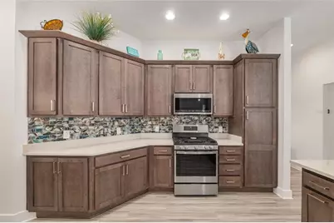
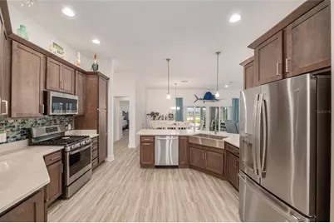
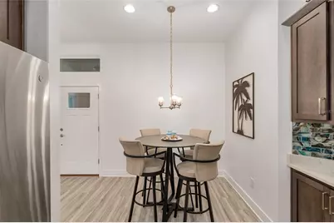
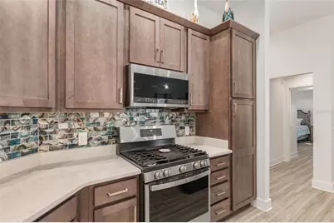
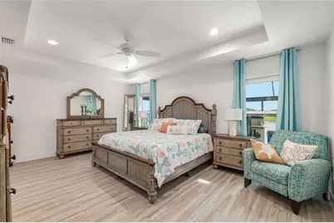
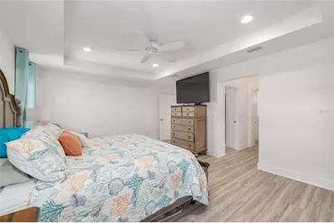
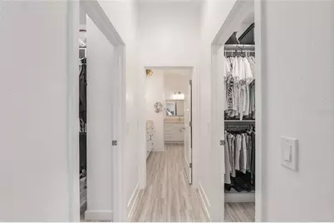
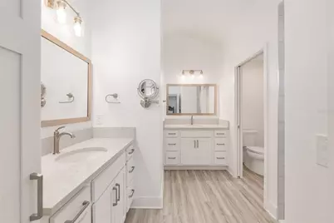
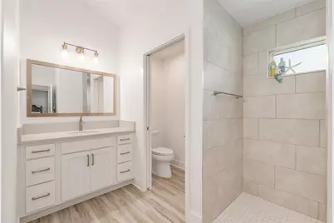
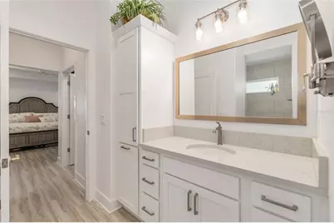
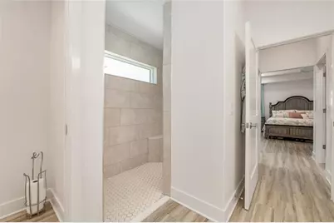
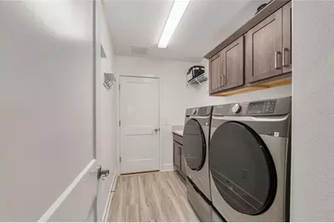
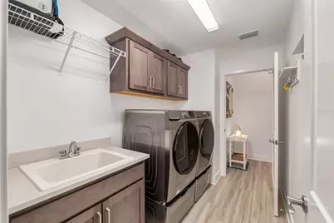
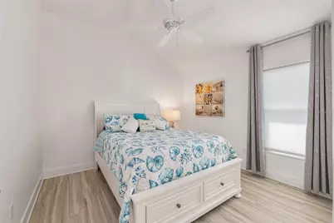
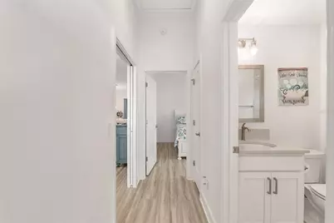
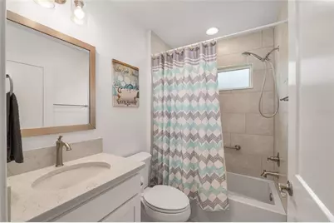
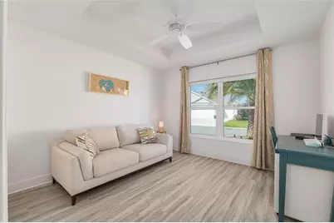
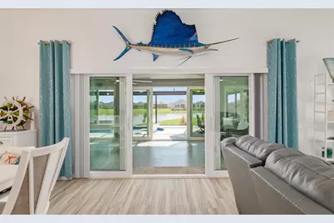
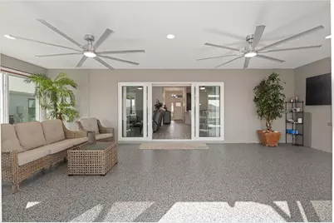
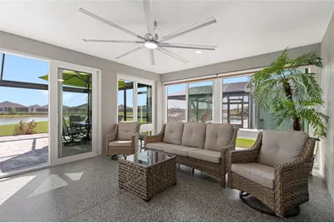
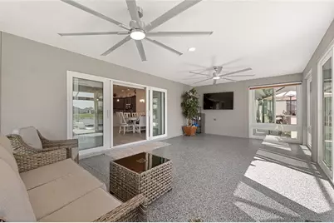
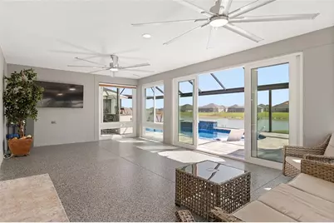
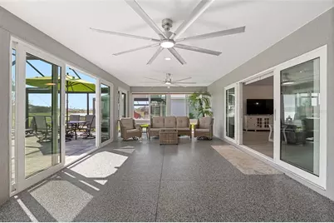
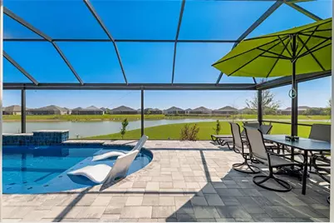
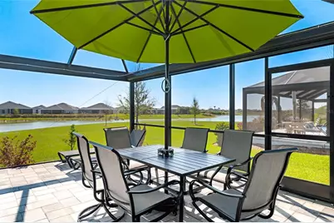
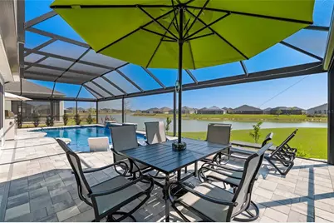
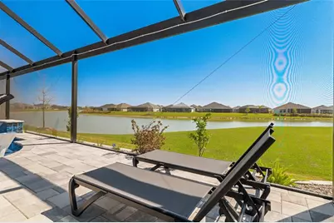
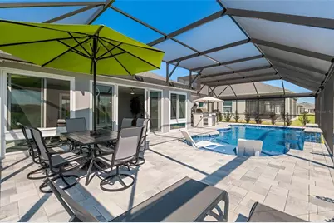
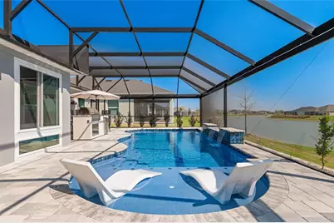
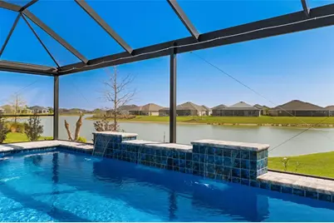
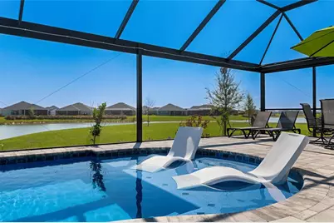
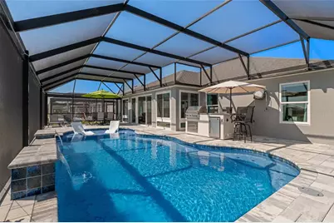
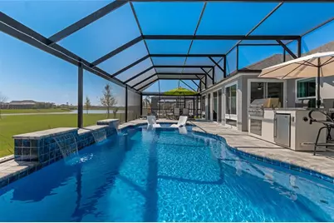
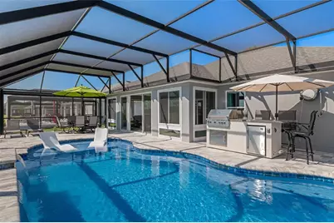
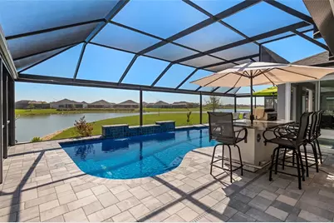
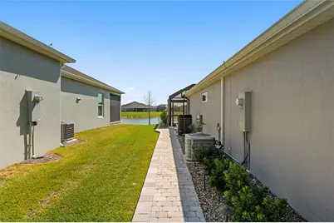
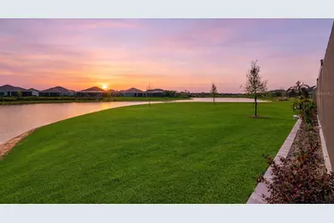
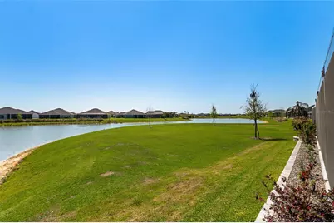
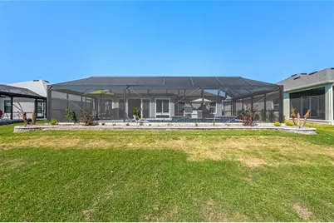
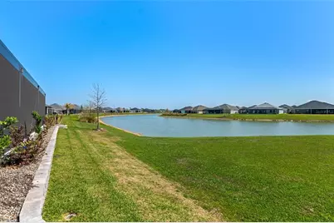
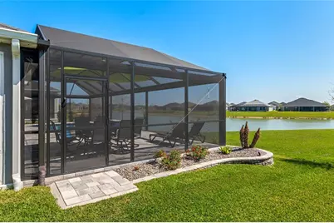
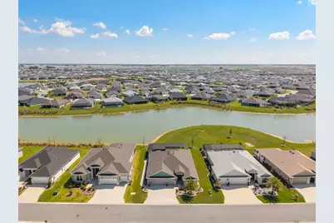
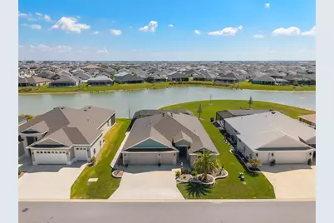
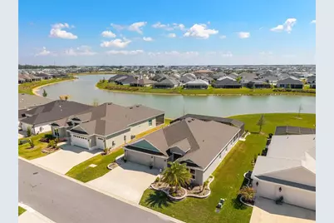
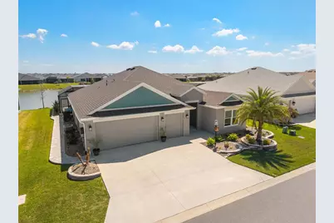
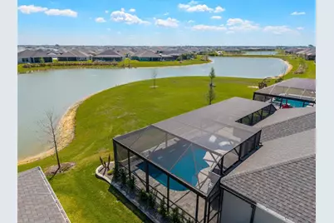
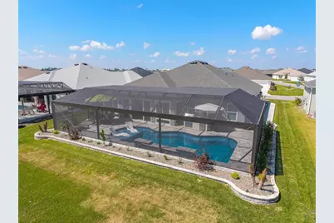
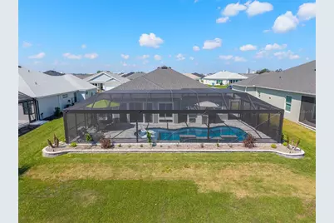
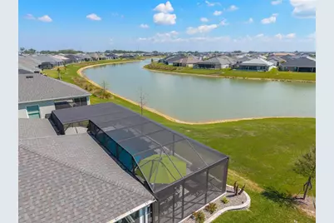
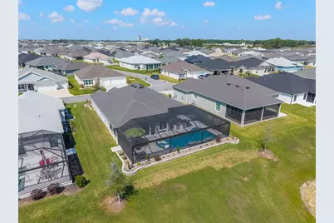
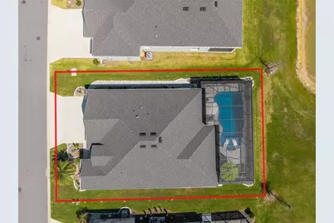
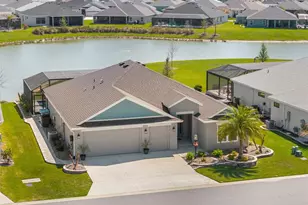
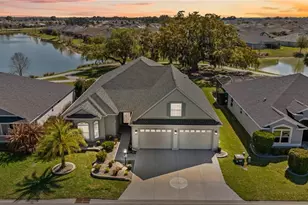
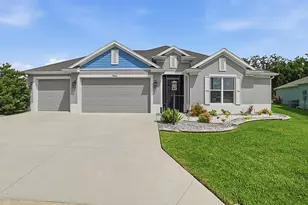
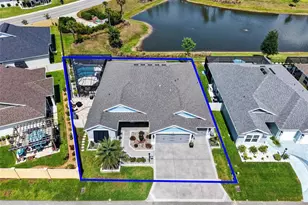
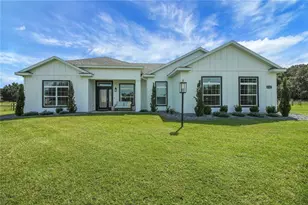
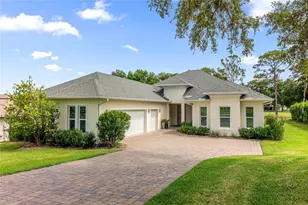
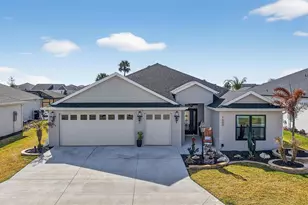
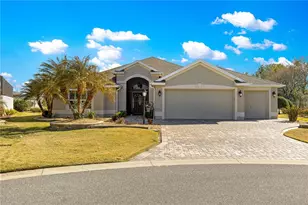
Experience luxury Florida living in this beautifully upgraded 2024-built 3-bedroom, 2-bath BLOCK & STUCCO Mockingbird floorplan located in the highly sought-after Village of Moultrie Creek in The Villages. Offering nearly 2,000 sq ft of thoughtfully designed living space, this stunning home combines modern upgrades, resort-style outdoor living, and an unbeatable location near the highly anticipated Eastport and Middleton Town Center. Perfectly positioned on a peaceful WATER VIEW lot, this home features elevated stone-curbed landscaping, an expanded driveway, and a highly desirable 2-CAR GARAGE PLUS GOLF CART GARAGE - ideal for enjoying The Villages lifestyle. Inside, the open-concept split floorplan showcases vaulted ceilings, luxury vinyl plank flooring throughout, abundant natural light, and premium designer finishes. The gourmet kitchen is a true centerpiece featuring quartz countertops, upgraded crowned cabinetry, tile backsplash, pendant lighting, stainless steel appliances, farmhouse sink, and a GAS RANGE with built-in air fryer functionality. The spacious living and dining areas flow seamlessly for effortless entertaining. The luxurious primary suite offers a private retreat with tray ceilings, large windows, and custom his-and-her walk-in closets. The spa-inspired en suite bath includes dual vanities, framed mirrors, quartz counters, white cabinetry, and a beautifully tiled walk-in shower with built-in bench seating. Guest bedrooms are thoughtfully separated for privacy and feature upgraded architectural details including tray and vaulted ceilings. The guest bath continues the upscale finishes with quartz countertops, framed mirror, and tiled tub/shower combination. Step outside through sliding glass doors into the oversized glass-enclosed Florida room featuring epoxy flooring, privacy shades, and large ceiling fans - creating the perfect indoor-outdoor entertaining space. Beyond the Florida room, enjoy your own private backyard oasis complete with a resort-style in-ground swimming pool, birdcage enclosure, electric privacy screens, paver pool deck, and fully equipped outdoor summer kitchen. Additional upgrades include an inside laundry room with built-in cabinetry and utility sink, upgraded lighting and fixtures, modern finishes throughout, and low-maintenance landscaping. Located just minutes from championship golf courses, recreation centers, shopping, dining, entertainment, pickleball, walking trails, and the upcoming Eastport Mega Center and Town Square, this exceptional home offers the perfect combination of luxury, convenience, and active adult living. Furniture available separately.
Full Property Details
Full Property Details for 1659 McMurtrie Loop
General
- Price: $995,000
- Taxes: $5,397 (2025)
- Status: Active
- Type: Single Family
- Source: MidFloridaRegionalMLS
- MLS ID: G5110146
- Updated: 7/6/2026
- Added to Site: 101 day(s) ago
Rental Information
- Min. Lease: No Minimum
Interior
- Number of Rooms: 7
- Interior Features: Ceiling Fan(s), Eating Space In Kitchen, High Ceilings, Kitchen and Family Room Combination, Living Room/Dining Room Combo, Open Floorplan, Primary Bedroom Main Floor, Split Bedroom, Stone Counters, Thermostat, Tray Ceiling(s), Vaulted Ceiling(s), Walk-In Closet(s)
- Appliances: Dishwasher, Dryer, Microwave, Range, Range Hood, Refrigerator, Washer
- Furnishings: Negotiable
- Flooring: Luxury Vinyl
Rooms
Bathrooms
- Total Bathrooms: 2
- Full Bathrooms: 2
Bedrooms
- Total Bedrooms: 3
Other Rooms
- Laundry: Inside, Laundry Room
Additional Information
- Shared Amenities: Fence Restrictions, Golf Course, Pickleball Court(s), Playground, Pool, Recreation Facilities, Shuffleboard Court, Tennis Court(s), Trail(s)
- Pool: Yes
- Private Pool: Yes
- Pool Description: In Ground, Lighting, Screen Enclosure
Exterior
- Exterior Features: Irrigation System, Outdoor Grill, Outdoor Shower, Rain Gutters, Sliding Doors
- Deck/Patio: Screened
- Porch/Patio/Deck: Screened
Parking
- Garage: Yes
- Attached garage: Yes
- Garage Spaces: 3
- Covered Spaces: 3
Location
- Area: 34762 - Okahumpka
- County: Sumter
- Development Name: 34762 - Okahumpka
- Subdivision: THE VILLAGES
- Driving Directions: Head south on US-301 Turn left onto Warm Springs Ave (main entrance toward newer Villages communities) Continue on Warm Springs Ave for ??? miles Turn right onto Marsh Bend Trail Continue straight and turn left onto McNeill Drive Turn right onto McMurtrie Loop Follow the loop to 1603 McMurtrie Loop (home will be on your right)
- Direction Faces: West
Community
- Community Name: 34762 - Okahumpka
- Community Features: Community Mailbox, Deed Restrictions, Dog Park, Golf Carts OK, Golf, Irrigation-Reclaimed Water, Pool, Tennis Court(s)
- Optional Amenities: Fence Restrictions, Golf Course, Pickleball Court(s), Playground, Pool, Recreation Facilities, Shuffleboar
- Assoc. Fees Include: Community Pool, Recreational Facilities
- Pet Restrictions: See deed restrictions
- Adult Community: Yes
Heating & Cooling
- Cooling Type: Central Air
- Heating Type: Central
Utilities
- Sewer: Public Sewer
- Water: Public
- Utility Description: BB/HS Internet Available, Electricity Connected, Sewer Connected, Sprinkler Recycled, Water Connected
Structural Information
- Exterior Const.: Block, Stucco
- Roof: Shingle
- Windows: Double Pane Windows, Shades
- Stories/Levels: One
- Square Feet: 1,959
- Sq. Ft. Source: Public Records
- Year Built: 2024
Additional Structures
- Other Structures: Outdoor Kitchen
Lot Features
- Property View: Water
- Lot Size (Acres): 0.18
- Lot Size (Sq. Ft.): 7,776
- Lot Size: 7776
- Frontage: Street Paved
- Street/Road Desc.: Paved, Asphalt
Water Features
- Water View: Yes
Financial Considerations
- CDD: Yes
- Tax Amount: $5,397
- Tax Year: 2025
Disclosures and Reports
- Ownership: Fee Simple
- Special Conditions: None
- Legal Description: LOT 27 THE VILLAGES OF SOUTHERN OAKS UNIT 217 PB 20 PG 52-52C
- Flood Zone Info: X
- APN: K15M027
- Property ID: K15M027
Listed by Realty Executives in The Villages

Get Pre-Approved Today
Schools
Schools serving 1659 McMurtrie Loop
School District:Sumter County School District, Bushnell, FL
| Name | Grades | Distance |
|---|---|---|
Lake Panasoffkee Elementary School 790 Cr 482n, Lake Panasoffkee, FL 33538 | PK-5 | 7.9 mi |
Wildwood Middle/ High School 700 Huey Street, Wildwood, FL 34785 | 6-12 | 7.8 mi |
Disclaimer:
School attendance boundaries provided by ATTOM Data Solutions and are for reference only. Contact the school directly to verify enrollment eligibility.
Price & Sales History for 1659 McMurtrie Loop
Date
Details
Price
Change
Source
5/27/2026
Price Reduced
$995,000
-7.44%
MLS
3/31/2026
Listed
$1,075,000
113.29%
MLS
6/17/2024
Sold
$504,000
—
Public Record
Disclaimer: Historical sales information is derived from public records provided by the county offices. Information is not guaranteed and should be independently verified.
Tax History
Tax History for 1659 McMurtrie Loop
Year
Property Taxes
Change
Tax Assessment
Change
2025
$9,451
76%
$460,520
323%
2024
$5,357
—
$108,860
—
Disclaimer: Historical tax information is derived from public records provided by the county offices. Information is not guaranteed and should be independently verified.
Estimate the Cost
Estimate the Cost for 1659 McMurtrie Loop
1659 McMurtrie Loop, The Villages, FL 34762 (MLS# G5110146) is a Single Family property with 3 bedrooms and 2 full bathrooms. 1659 McMurtrie Loop is currently listed for $995,000 and was received on March 31, 2026. Want to learn more about 1659 McMurtrie Loop? Do you have questions about finding other Single Family real estate for sale in The Villages? You can browse all The Villages real estate or contact a Coldwell Banker agent to request more information.