This is a carousel with tiles that activate property listing cards. Use the previous and next buttons to navigate.
1/1
$282,000
This is a carousel with tiles that activate property listing cards. Use the previous and next buttons to navigate.
1/1
Property Description
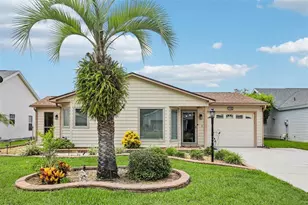
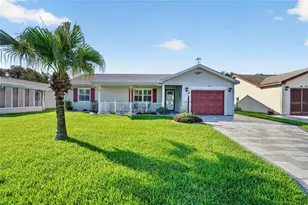
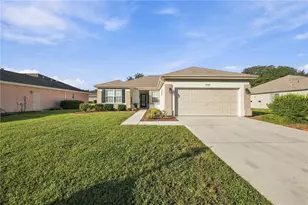
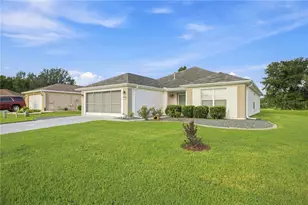
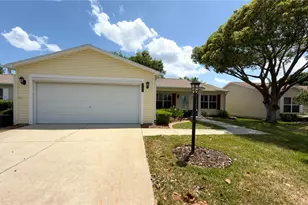
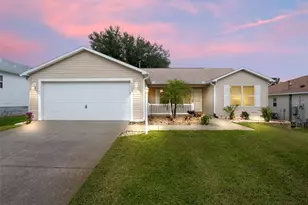
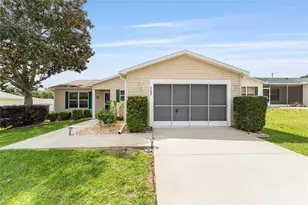
WOW! NO BOND!! TURNKEY OPTIONAL!! EXPANSIVE OUTDOOR LIVING! Located in the Village of Woodbury, this UPDATED 2 BEDROOM, 2 BATHROOM home stands out for its incredible indoor-outdoor living and stylish upgrades throughout. Inside, you'll find NEW FLOORING THROUGHOUT with NO CARPET, UPDATED LIGHTING, and a BRIGHT, OPEN LAYOUT that feels comfortable and functional from the moment you walk in. The KITCHEN has been beautifully refreshed with QUARTZ COUNTERTOPS, PAINTED CABINETRY, STYLISH BACKSPLASH, NEWER APPLIANCES (2018), and a GAS STOVE. Major updates include a NEW ROOF (2019), HOT WATER HEATER (2026), AC WITH GAS HEAT (2015), NEWER WASHER & DRYER (2025), UPDATED BATHROOM LIGHTING, and NEW TOILETS. The highlight of this home is the MASSIVE MULTI-LEVEL LANAI that spans the FULL LENGTH OF THE HOUSE - a true extension of the living space designed for entertaining. The CUSTOM WOOD BAR and BARSTOOLS are included, creating the perfect setup for hosting friends, watching the game, enjoying dinner outside, or relaxing at the end of the day. Conveniently located just minutes from PUBLIX, SHOPPING, RESTAURANTS, and everyday conveniences, you're also close to some of The Villages' most popular RECREATION CENTERS, GOLF COURSES, PICKLEBALL, SWIMMING POOLS, and nightly entertainment. MOVE-IN READY and TURNKEY OPTIONAL, this home offers the lifestyle, location, and outdoor space that buyers are looking for in The Villages.
Full Property Details
Full Property Details for 16919 SE 96th Chapelwood Cir
General
- Sold For: $282,000
- HOA FEE: $204/month
- Taxes: $4,987 (2025)
- Status: Closed
- Type: Single Family
- Source: MidFloridaRegionalMLS
- MLS ID: G5112917
- Added to Site: 48 day(s) ago
Rental Information
- Min. Lease: No Minimum
Interior
- Number of Rooms: 4
- Interior Features: Ceiling Fan(s), Living Room/Dining Room Combo, Open Floorplan, Thermostat, Walk-In Closet(s)
- Appliances: Convection Oven, Disposal, Dryer, Electric Water Heater, Washer
- Furnishings: Negotiable
- Flooring: Laminate
Rooms
Bathrooms
- Total Bathrooms: 2
- Full Bathrooms: 2
Bedrooms
- Total Bedrooms: 2
Other Rooms
- Laundry: In Garage
Additional Information
- Shared Amenities: Basketball Court, Fence Restrictions, Fitness Center, Golf Course, Park, Pickleball Court(s), Playground, Pool, Recreation Facilities, Shuffleboard Court, Tennis Court(s)
Exterior
- Exterior Features: Irrigation System, Lighting, Rain Gutters
Parking
- Garage: Yes
- Attached garage: Yes
- Garage Spaces: 1
- Covered Spaces: 1
Location
- Area: 32162 - Lady Lake/The Villages
- County: Marion
- Development Name: 32162 - Lady Lake/The Villages
- Subdivision: VILLAGES/MARION UN 52
- Driving Directions: From Hwy 42 turn onto Belle Meade Cir, turn left onto Argyll St, turn left onto Chapelwood Circle, home will be on the right.
- Direction Faces: South
Community
- Community Name: 32162 - Lady Lake/The Villages
- Community Features: Community Mailbox, Deed Restrictions, Dog Park, Fitness Center, Gated Community - Guard, Gated Community - No Guard, Golf Carts OK, Golf, Park, Playground, Pool, Restaurant, Special Community Restrictions, Tennis Court(s)
- Optional Amenities: Basketball Court, Fence Restrictions, Fitness Center, Golf Course, Park, Pickleball Court(s), Playground, P
- Association: Yes
- Assoc. Name: vccdd
- Assoc. Fees Include: Community Pool, Maintenance Structure, Pool Maintenance, Recreational Facilities
- Pet Restrictions: See deed restrictions to verify any pet restrictions.
- Adult Community: Yes
Heating & Cooling
- Cooling Type: Central Air
- Heating Type: Central
Utilities
- Sewer: Public Sewer
- Water: Public
- Utility Description: BB/HS Internet Available, Cable Connected, Electricity Connected, Natural Gas Connected, Sewer Connected, Underground Utilities, Water Connected
Structural Information
- Exterior Const.: Vinyl Siding
- Roof: Shingle
- Stories/Levels: One
- Square Feet: 1,125
- Sq. Ft. Source: Public Records
- Living Area: 1,125 Sq. Ft.
- Year Built: 2003
Lot Features
- Lot Size (Acres): 0.13
- Lot Size (Sq. Ft.): 5,663
- Lot Size: 5663
- Lot Dimensions: 60 x 97
- Frontage: Street Paved
- Street/Road Desc.: Paved
Financial Considerations
- Association Fee: $204
- Assoc Fee Freq.: Monthly
- Assoc Fee Desc.: Required
- CDD: Yes
- Tax Amount: $4,987.56
- Tax Year: 2025
Disclosures and Reports
- Ownership: Fee Simple
- Special Conditions: None
- Legal Description: SEC 27 TWP 17 RGE 23 PLAT BOOK 006 PAGE 106 VILLAGES OF MARION - UNIT 52 LOT 241
- Flood Zone Info: X
- APN: 6752241000
- Property ID: 6752241000
- Block/Lot/Section: o
Listed by Jacobs Premier Properties
Sold by Exp Realty Llc

Get Pre-Approved Today
Schools
Schools serving 16919 SE 96th Chapelwood Cir
School District:Marion County School District
| Name | Grades | Distance |
|---|---|---|
Stanton-Weirsdale Elementary School 16705 Southeast 134th Terrace, Weirsdale, FL 32195 | PK-5 | 3.7 mi |
Lake Weir Middle School 10220 Southeast Sunset Harbor Road, Summerfield, FL 34491 | 6-8 | 1.6 mi |
Belleview High School 10400 Southeast 36th Avenue, Belleview, FL 34420 | 9-12 | 8.9 mi |
Disclaimer:
School attendance boundaries provided by ATTOM Data Solutions and are for reference only. Contact the school directly to verify enrollment eligibility.
Price & Sales History for 16919 SE 96th Chapelwood Cir
Date
Details
Price
Change
Source
7/02/2026
Sold
$282,000
—
MLS
5/27/2026
Listed
$282,000
—
MLS
Disclaimer: Historical sales information is derived from public records provided by the county offices. Information is not guaranteed and should be independently verified.
16919 SE 96th Chapelwood Circle, The Villages, FL 32162 (MLS# G5112917) is a Single Family property that was sold at $282,000 on July 02, 2026. Want to learn more about 16919 SE 96th Chapelwood Circle? Do you have questions about finding other Single Family real estate for sale in The Villages? You can browse all The Villages real estate or contact a Coldwell Banker agent to request more information.