This is a carousel with tiles that activate property listing cards. Use the previous and next buttons to navigate.
1/1
$270,000
This is a carousel with tiles that activate property listing cards. Use the previous and next buttons to navigate.
1/1
Property Description
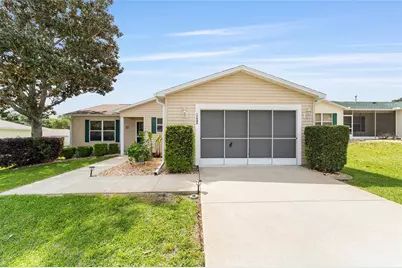
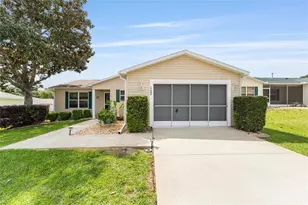
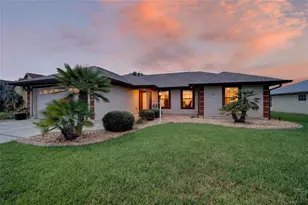
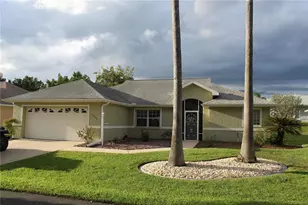
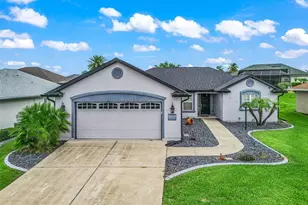
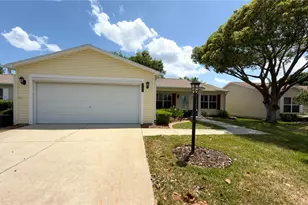
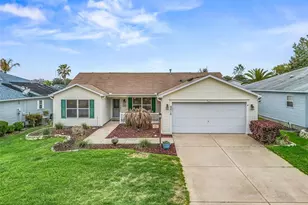
Welcome to this TURNKEY 3-bedroom, 2-bath CORPUS CHRISTI model located in the highly desirable VILLAGE OF WOODBURY, offering the rare advantage of NO BOND. This well-maintained home features ROCK LANDSCAPING for low-maintenance curb appeal and a GARAGE SCREEN, perfect for enjoying Florida's breezes. Inside, the main living areas showcase ENGINEERED HARDWOOD FLOORING, while the bedrooms are comfortably carpeted. The kitchen includes TILE BACKSPLASH, STAINLESS STEEL APPLIANCES, BRAND NEW refrigerator, a GAS STOVE, and a SOLAR TUBE that fills the space with natural light. The spacious master suite includes a WALK-IN CLOSET, and the master bath offers a WALK-IN SHOWER for convenience and ease. The guest bathroom & 2 bedrooms are on the opposite side making it great when having guest. Outdoor living is a standout feature, with a SCREENED LANAI that opens to an EXPANDED BIRDCAGE, creating the ideal space for relaxing or entertaining. Other features include ROOF (2018), HVAC (2013), and BRAND NEW Dryer. This home is ideally located near Nancy Lopez Legacy Country Club and its Championship Golf Course, as well as Mulberry Grove Recreation Center, Springdale Fitness and Walking Trail, Mulberry Dog Park, and a nearby neighborhood pool and recreation center, offering a wide range of amenities just minutes away. This is a MOVE-IN READY opportunity in one of The Villages' most convenient locations. Golf cart available separately!
Full Property Details
Full Property Details for 17040 SE 96th Chapelwood Cir
General
- Sold For: $270,000
- Taxes: $3,241 (2025)
- Status: Closed
- Type: Single Family
- Source: MidFloridaRegionalMLS
- MLS ID: G5110423
- Added to Site: 102 day(s) ago
Rental Information
- Min. Lease: No Minimum
Interior
- Number of Rooms: 7
- Interior Features: Ceiling Fan(s), Living Room/Dining Room Combo, Open Floorplan, Primary Bedroom Main Floor, Skylight(s), Thermostat, Walk-In Closet(s)
- Appliances: Dishwasher, Dryer, Microwave, Range, Refrigerator, Washer
- Furnishings: Turnkey
- Flooring: Carpet, Luxury Vinyl
Rooms
Bathrooms
- Total Bathrooms: 2
- Full Bathrooms: 2
Bedrooms
- Total Bedrooms: 3
Other Rooms
- Laundry: In Garage
Additional Information
- Shared Amenities: Fence Restrictions, Golf Course, Pickleball Court(s), Pool, Racquetball, Shuffleboard Court, Tennis Court(s), Trail(s)
Exterior
- Exterior Features: Irrigation System, Lighting, Rain Gutters, Sliding Doors, Sprinkler Metered
- Deck/Patio: Covered, Patio, Screened
- Porch/Patio/Deck: Covered, Patio, Screened
Parking
- Garage: Yes
- Attached garage: Yes
- Garage Spaces: 1
- Covered Spaces: 1
- Parking Features: Driveway, Garage Door Opener, On Street
Location
- Area: 32162 - Lady Lake/The Villages
- County: Marion
- Development Name: 32162 - Lady Lake/The Villages
- Subdivision: THE VILLAGES
- Driving Directions: From 466 N on Buena Vista, Rt SE 86th Belle Meade Circle at Springdale Gate, RT SE 171st Argyll, Lt SE 96th Chapelwood Circle, Rt SE 96th Chapel Wood Circle, home is on the right.
- Direction Faces: North
Community
- Community Name: 32162 - Lady Lake/The Villages
- Community Features: Deed Restrictions, Golf Carts OK, Golf, Irrigation-Reclaimed Water, Pool, Restaurant, Tennis Court(s)
- Optional Amenities: Fence Restrictions, Golf Course, Pickleball Court(s), Pool, Racquetball, Shuffleboard Court, Tennis Court(
- Assoc. Fees Include: Community Pool, Recreational Facilities
- Pet Restrictions: See deed restrictions.
- Adult Community: Yes
Heating & Cooling
- Cooling Type: Central Air
- Heating Type: Natural Gas
Utilities
- Sewer: Public Sewer
- Water: Public
- Utility Description: BB/HS Internet Available, Electricity Connected, Natural Gas Connected, Sewer Connected, Street Lights, Underground Utilities, Water Connected
Structural Information
- Exterior Const.: Vinyl Siding, Wood Frame
- Roof: Shingle
- Stories/Levels: One
- Square Feet: 1,265
- Sq. Ft. Source: Public Records
- Living Area: 1,265 Sq. Ft.
- Year Built: 2003
Lot Features
- Lot Size (Acres): 0.14
- Lot Size (Sq. Ft.): 6,098
- Lot Size: 6098
- Lot Dimensions: 60 x 103
- Frontage: Street Paved
- Street/Road Desc.: Paved, Asphalt
Financial Considerations
- CDD: Yes
- Tax Amount: $3,241
- Tax Year: 2025
Disclosures and Reports
- Ownership: Fee Simple
- Special Conditions: None
- Legal Description: SEC 27 TWP 17 RGE 23 PLAT BOOK 006 PAGE 106 VILLAGES OF MARION - UNIT 52 LOT 65
- Flood Zone Info: X
- APN: 6752065000
- Property ID: 6752065000
Listed by Realty Executives in The Villages
Sold by Realty Executives in The Villages

Get Pre-Approved Today
Schools
Schools serving 17040 SE 96th Chapelwood Cir
School District:Marion County School District
| Name | Grades | Distance |
|---|---|---|
Stanton-Weirsdale Elementary School 16705 Southeast 134th Terrace, Weirsdale, FL 32195 | PK-5 | 3.7 mi |
Lake Weir Middle School 10220 Southeast Sunset Harbor Road, Summerfield, FL 34491 | 6-8 | 1.7 mi |
Belleview High School 10400 Southeast 36th Avenue, Belleview, FL 34420 | 9-12 | 9 mi |
Disclaimer:
School attendance boundaries provided by ATTOM Data Solutions and are for reference only. Contact the school directly to verify enrollment eligibility.
Price & Sales History for 17040 SE 96th Chapelwood Cir
Date
Details
Price
Change
Source
6/15/2026
Sold
$270,000
-1.82%
MLS
4/03/2026
Listed
$275,000
—
MLS
Disclaimer: Historical sales information is derived from public records provided by the county offices. Information is not guaranteed and should be independently verified.
17040 SE 96th Chapelwood Circle, The Villages, FL 32162 (MLS# G5110423) is a Single Family property that was sold at $270,000 on June 15, 2026. Want to learn more about 17040 SE 96th Chapelwood Circle? Do you have questions about finding other Single Family real estate for sale in The Villages? You can browse all The Villages real estate or contact a Coldwell Banker agent to request more information.