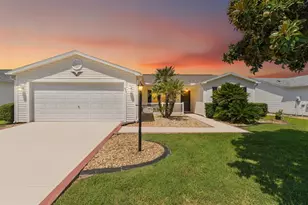
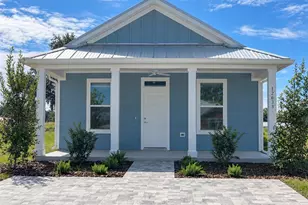
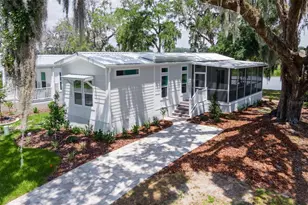
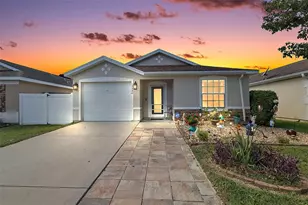
This is a carousel with tiles that activate property listing cards. Use the previous and next buttons to navigate.
1/1
$285,000
This is a carousel with tiles that activate property listing cards. Use the previous and next buttons to navigate.
1/1
Property Description
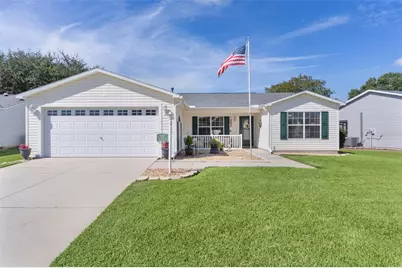
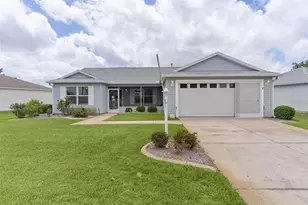
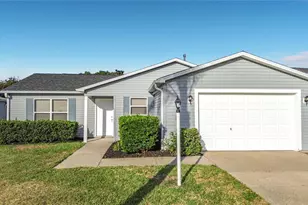
~BACK ON THE MARKET~ ~NO BOND~ ~2020 ROOF~ ~2008 HVAC with NEW MOTOR~ ~2023 HOT WATER HEATER~ ~FLORIDA ROOM~ Welcome to this charming 3/2 AMARILLO, tucked away in the Village of BELLE AIRE. An inviting front porch opens to a bright entryway and main living area with LAMINATE FLOORS and a new ceiling fan. The kitchen shines with a SOLAR TUBE for natural light, composite sink, upgraded light fixture and a versatile movable ISLAND-ideal for cooking or entertaining. The spacious primary suite offers cozy carpet, a WALK-IN CLOSET, ceiling fan, an UPDATED BATH with SOLAR TUBE, shower bench, NEW FAUCET, deep linen closet, and an oversized vanity with space for a second sink. Both guest rooms feature carpet; one includes a built-in closet and ceiling fan, while the other offers a WALK-IN CLOSET with built-ins. The guest bath provides a shower/tub combo with a NEW HANDHELD SHOWER HEAD, a deep linen closet plus an additional hall closet for storage. Relax in the 15x9 FLORIDA ROOM with ceiling fan, or step out to the back patio, or envision a FUTURE POOL. The INDOOR LAUNDRY ROOM includes a Maytag washer and dryer, cabinets, and ample storage. Additional highlights are the 2-car garage with built-in workbench, attic stairs, and a SOLAR ATTIC FAN for energy efficiency. Lastly, there are hurricane shutters around the entire home to dampen the heat of the sun. This home is close to Glenview Country Club as well as the Savannah Center for wonderful entertainment. A quick golf cart ride will take you to either Spanish Springs Town Square or Southern Trace Shopping Center where you will find plenty of shopping, restaurants & medical. A perfect balance of comfort and function-this home is move-in ready and waiting for its next chapter!
Full Property Details
Full Property Details for 1705 Staunton St
General
- Sold For: $285,000
- Taxes: $1,129 (2024)
- Status: Closed
- Type: Single Family
- Source: MidFloridaRegionalMLS
- MLS ID: G5101292
- Added to Site: 266 day(s) ago
Rental Information
- Min. Lease: No Minimum
Interior
- Number of Rooms: 9
- Interior Features: Attic Fan, Ceiling Fan(s), Primary Bedroom Main Floor, Split Bedroom, Thermostat, Walk-In Closet(s)
- Appliances: Dishwasher, Disposal, Dryer, Gas Water Heater, Range, Refrigerator, Washer
- Furnishings: Unfurnished
- Flooring: Carpet, Laminate, Linoleum
Rooms
Bathrooms
- Total Bathrooms: 2
- Full Bathrooms: 2
Bedrooms
- Total Bedrooms: 3
Other Rooms
- Laundry: Inside
Exterior
- Exterior Features: Sliding Doors
Parking
- Garage: Yes
- Attached garage: Yes
- Garage Spaces: 2
- Covered Spaces: 2
Location
- Area: 32162 - Lady Lake/The Villages
- County: Sumter
- Development Name: 32162 - Lady Lake/The Villages
- Subdivision: THE VILLAGES
- Driving Directions: CR466 to Buena Vista Blvd North. Turn left onto Talley Ridge Dr. Right onto Bedford Way. Right onto Staunton St.
- Direction Faces: Northeast
Community
- Community Name: 32162 - Lady Lake/The Villages
- Community Features: Deed Restrictions, Dog Park, Golf Carts OK, Golf, Irrigation-Reclaimed Water, Park, Pool, Restaurant, Tennis Court(s)
- Number of Pets: 2
- Pet Restrictions: See districtgov.org
- Adult Community: Yes
Heating & Cooling
- Cooling Type: Central Air
- Heating Type: Natural Gas
Utilities
- Sewer: Public Sewer
- Water: Public
- Utility Description: Cable TV Available, Electricity Connected, Natural Gas Connected, Public, Sewer Connected, Water Connected
Structural Information
- Exterior Const.: Vinyl Siding
- Roof: Shingle
- Windows: Blinds
- Stories/Levels: One
- Square Feet: 1,527
- Sq. Ft. Source: Public Records
- Living Area: 1,527 Sq. Ft.
- Year Built: 2001
Lot Features
- Lot Size (Acres): 0.15
- Lot Size (Sq. Ft.): 6,720
- Lot Size: 6720
- Lot Dimensions: 64 x 105
- Street/Road Desc.: Asphalt
Financial Considerations
- CDD: Yes
- Tax Amount: $1,129.66
- Tax Year: 2024
Disclosures and Reports
- Ownership: Fee Simple
- Special Conditions: None
- Legal Description: LOT 35 THE VILLAGES OF SUMTER UNIT 41-A PB 5 PG 43-43A
- Flood Zone Info: x
- APN: D04J035
- Property ID: D04J035
Listed by Realty Executives in The Villages
Sold by Broker Associates Realty

Get Pre-Approved Today
Schools
Schools serving 1705 Staunton St
School District:Sumter County School District, Bushnell, FL
| Name | Grades | Distance |
|---|---|---|
Wildwood Elementary School 300 Huey Street, Wildwood, FL 34785 | PK-5 | 7 mi |
Wildwood Middle/ High School 700 Huey Street, Wildwood, FL 34785 | 6-12 | 6.9 mi |
Disclaimer:
School attendance boundaries provided by ATTOM Data Solutions and are for reference only. Contact the school directly to verify enrollment eligibility.
Price & Sales History for 1705 Staunton St
Date
Details
Price
Change
Source
5/04/2026
Sold
$285,000
-5%
MLS
2/11/2026
Price Reduced
$300,000
-3.23%
MLS
1/09/2026
Price Reduced
$310,000
-4.62%
MLS
10/20/2025
Price Reduced
$325,000
-2.99%
MLS
9/03/2025
Listed
$335,000
—
MLS
Disclaimer: Historical sales information is derived from public records provided by the county offices. Information is not guaranteed and should be independently verified.
1705 Staunton Street, The Villages, FL 32162 (MLS# G5101292) is a Single Family property that was sold at $285,000 on May 04, 2026. Want to learn more about 1705 Staunton Street? Do you have questions about finding other Single Family real estate for sale in The Villages? You can browse all The Villages real estate or contact a Coldwell Banker agent to request more information.