This is a carousel with tiles that activate property listing cards. Use the previous and next buttons to navigate.
1/1
$308,000
This is a carousel with tiles that activate property listing cards. Use the previous and next buttons to navigate.
1/1
Property Description
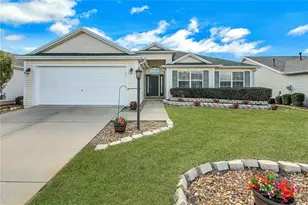
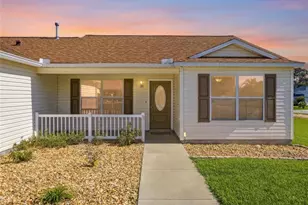
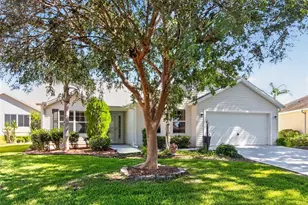
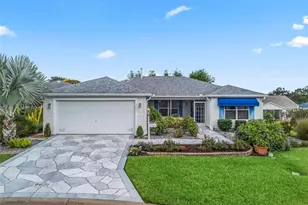
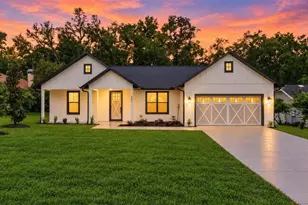
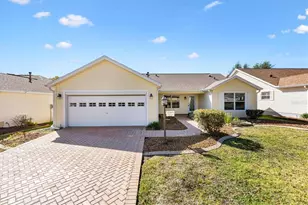
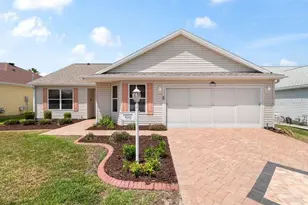
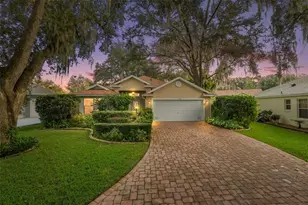
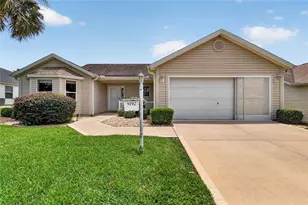
Lovely 3/2/2 Oleander Designer Model Home in the desirable Village of Woodbury! This home offers soaring ceilings, freshly painted interior and tons of natural light while boasting a generous 1640 sq ft heated. Peace of mind awaits as the following have been replaced: New Roof (04/2020), New HVAC (09/2020), tankless water heater and Solar Panels (around 2021-paid in full)! No Carpet here, just lovely laminate and tile flooring! Large Kitchen with pullouts and a convenient eat-in kitchen nook and for more formal dining, the separate dining room awaits. The primary bedroom has a very large walk in closet while the en-suite features dual sinks and a large walk in shower with a seat. The two guest bedrooms are a good size and the guest bathroom is a tub/shower combo. Another BONUS is the Laundry Room is INSIDE plus it has storage! Both the garage floors and the lanai floor have recently been painted. The lanai is quite spacious; its L-shape gives you privacy on one side. This is a BEAUTIFUL home on a quiet street with a lovely setting in the back. GREAT location close to Mulberry Grove shopping, Restaurants, Publix, VA Center, First Responders Recreation and so much more! ALL THIS AND THE CONVENIENCE OF A GOLF CART RIDE TO THE NANCY LOPEZ CHAMPIONSHIP GOLF COURSE, REGIONAL RECREATION CENTER AND MULBERRY PLAZA. Home is currently not homesteaded but can be which would reduce your taxes
Full Property Details
Full Property Details for 17283 SE 94th Coults Cir
General
- Sold For: $308,000
- Taxes: $6,212 (2025)
- Status: Closed
- Type: Single Family
- Source: MidFloridaRegionalMLS
- MLS ID: G5108454
- Added to Site: 190 day(s) ago
Rental Information
- Min. Lease: No Minimum
Interior
- Number of Rooms: 9
- Interior Features: Ceiling Fan(s), Thermostat, Vaulted Ceiling(s), Walk-In Closet(s)
- Appliances: Dishwasher, Dryer, Microwave, Range, Refrigerator, Washer
- Furnishings: Unfurnished
- Flooring: Laminate, Tile
Rooms
Bathrooms
- Total Bathrooms: 2
- Full Bathrooms: 2
Bedrooms
- Total Bedrooms: 3
Other Rooms
- Laundry: Inside, Laundry Room
Additional Information
- Shared Amenities: Golf Course, Pickleball Court(s), Pool, Recreation Facilities, Shuffleboard Court, Tennis Court(s)
- Security/Safety: Smoke Detector(s)
Exterior
- Exterior Features: French Doors, Irrigation System, Rain Gutters, Sliding Doors
- Deck/Patio: Rear Porch, Screened
- Porch/Patio/Deck: Rear Porch, Screened
Parking
- Garage: Yes
- Attached garage: Yes
- Garage Spaces: 2
- Covered Spaces: 2
- Parking Features: Driveway
Location
- Area: 32162 - Lady Lake/The Villages
- County: Marion
- Development Name: 32162 - Lady Lake/The Villages
- Subdivision: THE VILLAGES
- Driving Directions: Going North on Hwy 441/27, Turn left onto Morse Blvd, Turn right onto El Camino Real, Turn Right onto Buena Vista Blvd. Turn right onto SE 86th Belle Meade Circle, Turn right onto SE 171st Le Flore Ln, turn left onto SE 94th Coults Circle, the house is on the right.
- Direction Faces: Northeast
Community
- Community Name: 32162 - Lady Lake/The Villages
- Community Features: Clubhouse, Deed Restrictions, Golf Carts OK, Golf, Pool, Tennis Court(s)
- Optional Amenities: Golf Course, Pickleball Court(s), Pool, Recreation Facilities, Shuffleboard Court, Tennis Court(s)
- Assoc. Fees Include: Community Pool, Pool Maintenance
- Adult Community: Yes
Heating & Cooling
- Cooling Type: Central Air
- Heating Type: Central
Utilities
- Sewer: Public Sewer
- Water: Public
- Utility Description: Cable TV Available, Electricity Connected, Water Connected
Structural Information
- Architectural Info: Custom
- Architectural Style: Custom
- Exterior Const.: Vinyl Siding, Wood Frame
- Roof: Shingle
- Windows: Blinds
- Stories/Levels: One
- Square Feet: 1,640
- Sq. Ft. Source: Public Records
- Living Area: 1,640 Sq. Ft.
- Year Built: 2002
Lot Features
- Lot Size (Acres): 0.12
- Lot Size (Sq. Ft.): 5,227
- Lot Size: 5227
- Frontage: Street Paved
- Street/Road Desc.: Paved
Financial Considerations
- CDD: Yes
- Tax Amount: $6,212.77
- Tax Year: 2025
Disclosures and Reports
- Ownership: Fee Simple
- Special Conditions: None
- Legal Description: SEC 34 TWP 17 RGE 23 PLAT BOOK 006 PAGE 126 VILLAGES OF MARION - UNIT 50 LOT 124
- Flood Zone Info: X
- APN: 6750124000
- Property ID: 6750124000
Listed by Century 21 Alton Clark
Sold by Im Realty

Get Pre-Approved Today
Schools
Schools serving 17283 SE 94th Coults Cir
School District:Marion County School District
| Name | Grades | Distance |
|---|---|---|
Stanton-Weirsdale Elementary School 16705 Southeast 134th Terrace, Weirsdale, FL 32195 | PK-5 | 4 mi |
Lake Weir Middle School 10220 Southeast Sunset Harbor Road, Summerfield, FL 34491 | 6-8 | 2 mi |
Belleview High School 10400 Southeast 36th Avenue, Belleview, FL 34420 | 9-12 | 9 mi |
Disclaimer:
School attendance boundaries provided by ATTOM Data Solutions and are for reference only. Contact the school directly to verify enrollment eligibility.
Price & Sales History for 17283 SE 94th Coults Cir
Date
Details
Price
Change
Source
7/22/2026
Sold
$308,000
-2.19%
MLS
5/16/2026
Price Reduced
$314,900
-3.08%
MLS
3/12/2026
Price Reduced
$324,900
-5.83%
MLS
2/20/2026
Listed
$345,000
—
MLS
Disclaimer: Historical sales information is derived from public records provided by the county offices. Information is not guaranteed and should be independently verified.
17283 SE 94th Coults Circle, The Villages, FL 32162 (MLS# G5108454) is a Single Family property that was sold at $308,000 on July 22, 2026. Want to learn more about 17283 SE 94th Coults Circle? Do you have questions about finding other Single Family real estate for sale in The Villages? You can browse all The Villages real estate or contact a Coldwell Banker agent to request more information.