This is a carousel with tiles that activate property listing cards. Use the previous and next buttons to navigate.
1/1
$330,000
This is a carousel with tiles that activate property listing cards. Use the previous and next buttons to navigate.
1/1
Property Description
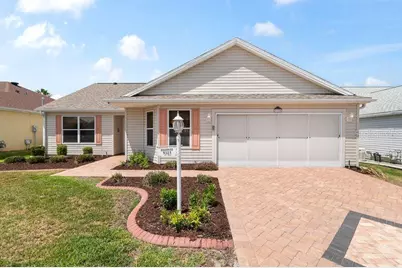
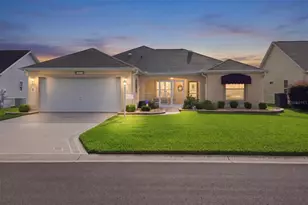
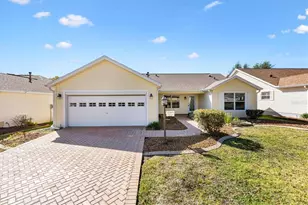
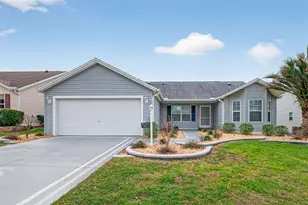
BOND PAID on this beautifully appointed, one-of-a-kind customized Designer Willow model loaded with upgrades throughout. From the moment you arrive, you'll notice the enhanced curb appeal featuring a brick paver driveway with a new medallion, walkway, and a screened garage-setting the tone for what awaits inside. Step through the exquisite leaded glass front door into a bright, open floor plan with vaulted ceilings and diagonal ceramic tile flooring throughout the living room, dining area, and kitchen. Notice the two decorative insets in the tile by the front door and kitchen. There is no carpet in the home! The fully remodeled kitchen is a standout, showcasing granite countertops, stainless steel appliances above & below cabinet lighting, and a cozy eat-in dining space-perfect for both everyday living and entertaining. This popular split-bedroom layout with laminated wood floors in all bedrooms offers privacy and comfort. The spacious primary suite features a walk-in closet and a beautifully updated en-suite bath with granite countertops and double sink, walk in shower and built in heat lamp. For added convenience, the laundry room is directly accessible from the primary bathroom. Guest bedrooms are generously sized with built-in closets, while the guest bathroom has been fully updated with granite countertops and a modernized shower. All bedrooms & baths feature crown molding, the 3rd bedroom features a built in desk! Walk through the sliding glass door from the living room into a large, enclosed expanded lanai with tile flooring, wainscoting & festive lighting -ideal for relaxing or entertaining-overlooking a peaceful green space. Additional highlights include FOUR solar tubes, a whole-house water filtration system (installed in 2016), a newer roof (2020), and HVAC (2013). Every detail has been thoughtfully updated-this home is truly move-in ready. Everything has been done-schedule your showing today!
Full Property Details
Full Property Details for 9325 SE 171st Le Flore Ln
General
- Sold For: $330,000
- Taxes: $3,664 (2025)
- Status: Closed
- Type: Single Family
- Source: MidFloridaRegionalMLS
- MLS ID: OM722955
- Added to Site: 80 day(s) ago
Rental Information
- Min. Lease: No Minimum
Interior
- Number of Rooms: 3
- Interior Features: High Ceilings, Living Room/Dining Room Combo, Primary Bedroom Main Floor, Solid Surface Counters, Solid Wood Cabinets, Walk-In Closet(s)
- Appliances: Dishwasher, Disposal, Dryer, Gas Water Heater, Microwave, Refrigerator, Washer, Water Filtration System
- Furnishings: Negotiable
- Flooring: Ceramic Tile, Vinyl
Rooms
Bathrooms
- Total Bathrooms: 2
- Full Bathrooms: 2
Bedrooms
- Total Bedrooms: 3
Other Rooms
- Laundry: Gas Dryer Hookup, Inside
Additional Information
- Shared Amenities: Clubhouse, Fitness Center, Golf Course, Maintenance, Pickleball Court(s), Pool, Shuffleboard Court, Tennis Court(s)
Exterior
- Exterior Features: Sprinkler Metered
Parking
- Garage: Yes
- Attached garage: Yes
- Garage Spaces: 2
- Covered Spaces: 2
Location
- Area: 32162 - Lady Lake/The Villages
- County: Marion
- Development Name: 32162 - Lady Lake/The Villages
- Subdivision: VILLAGES MARION/UN 50
- Driving Directions: Buena Visa north of Camino Real to 1st exit right onto SE 86th Belle Meade Cir. Go .8 miles to right onto SE 171st Le Flore Lane to 9325 on the left
- Direction Faces: South
Community
- Community Name: 32162 - Lady Lake/The Villages
- Community Features: Lake, Community Mailbox, Dog Park, Fitness Center, Irrigation-Reclaimed Water, Pool, Sidewalks
- Optional Amenities: Clubhouse, Fitness Center, Golf Course, Maintenance, Pickleball Court(s), Pool, Shuffleboard Court, Tennis
- Assoc. Fees Include: Community Pool, Maintenance Structure, Maintenance Grounds, Pool Maintenance
- Adult Community: Yes
Heating & Cooling
- Cooling Type: Central Air
- Heating Type: Central, Natural Gas
Utilities
- Sewer: Public Sewer
- Water: Public
- Utility Description: Electricity Connected, Natural Gas Connected, Sewer Connected, Sprinkler Meter, Street Lights, Water Connected
Structural Information
- Exterior Const.: Wood Frame
- Roof: Shingle
- Windows: Aluminum Frames, Blinds
- Stories/Levels: One
- Square Feet: 1,490
- Sq. Ft. Source: Public Records
- Living Area: 1,490 Sq. Ft.
- Year Built: 2002
Lot Features
- Lot Size (Acres): 0.12
- Lot Size (Sq. Ft.): 5,227
- Lot Size: 5227
- Lot Dimensions: 90 x 62 x 90 x 59
- Street/Road Desc.: Asphalt
Water Features
- Water Front Desc.: Lake
Financial Considerations
- CDD: Yes
- Tax Amount: $3,664
- Tax Year: 2025
Disclosures and Reports
- Ownership: Fee Simple
- Special Conditions: None
- Legal Description: Section 34 TWP 17 RGE 23 PLAT BOOK 006 PAGE 126 VILLAGES OF MARION - UNIT 50 LOT 40
- Flood Zone Info: X
- APN: 6750040000
- Property ID: 6750040000
- Block/Lot/Section: 00/1
Listed and Sold by Coldwell Banker Ellison Realty O

Get Pre-Approved Today
Schools
Schools serving 9325 SE 171st Le Flore Ln
School District:Marion County School District
| Name | Grades | Distance |
|---|---|---|
Stanton-Weirsdale Elementary School 16705 Southeast 134th Terrace, Weirsdale, FL 32195 | PK-5 | 4.1 mi |
Lake Weir Middle School 10220 Southeast Sunset Harbor Road, Summerfield, FL 34491 | 6-8 | 2 mi |
Belleview High School 10400 Southeast 36th Avenue, Belleview, FL 34420 | 9-12 | 8.9 mi |
Disclaimer:
School attendance boundaries provided by ATTOM Data Solutions and are for reference only. Contact the school directly to verify enrollment eligibility.
Price & Sales History for 9325 SE 171st Le Flore Ln
Date
Details
Price
Change
Source
6/23/2026
Sold
$330,000
—
MLS
4/25/2026
Listed
$330,000
—
MLS
Disclaimer: Historical sales information is derived from public records provided by the county offices. Information is not guaranteed and should be independently verified.
9325 SE 171st Le Flore Lane, The Villages, FL 32162 (MLS# OM722955) is a Single Family property that was sold at $330,000 on June 23, 2026. Want to learn more about 9325 SE 171st Le Flore Lane? Do you have questions about finding other Single Family real estate for sale in The Villages? You can browse all The Villages real estate or contact a Coldwell Banker agent to request more information.