This is a carousel with tiles that activate property listing cards. Use the previous and next buttons to navigate.
1/100
$1,499,950 Just Listed
This is a carousel with tiles that activate property listing cards. Use the previous and next buttons to navigate.
1/100
Property Description
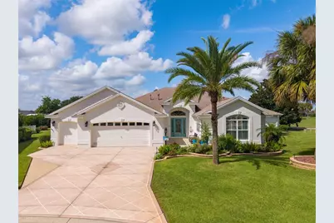
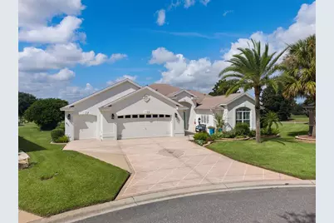
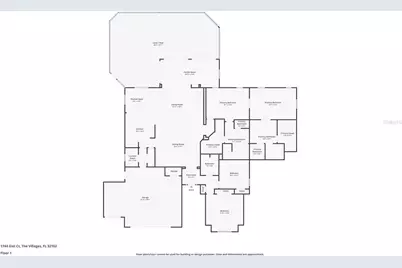
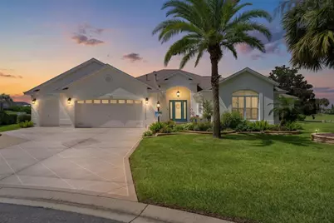
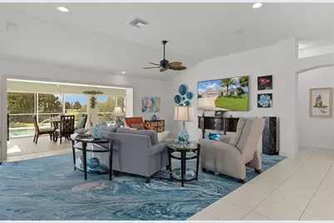
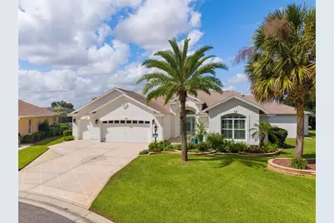
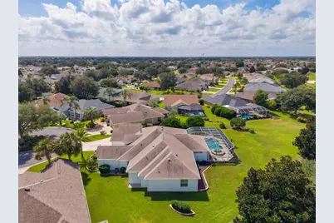
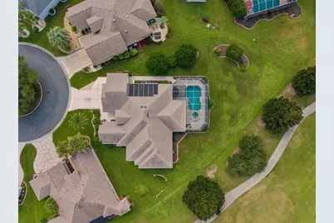
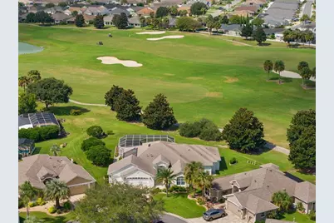
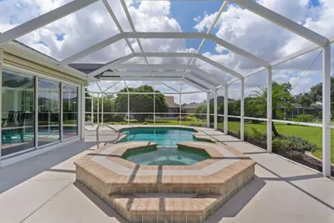
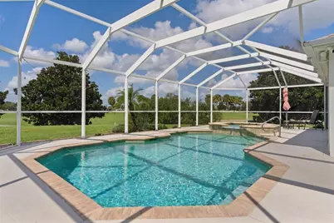
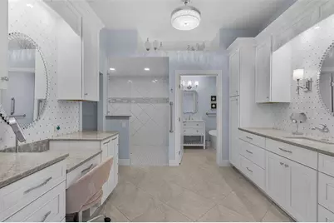
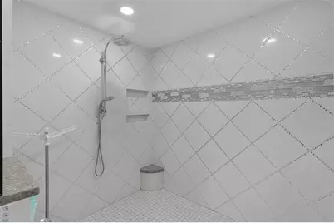
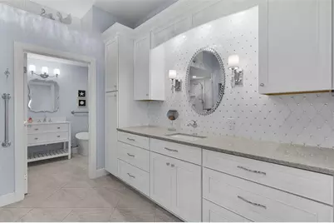
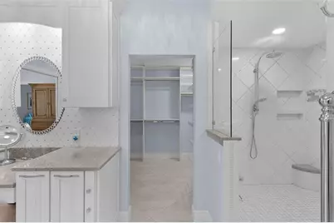
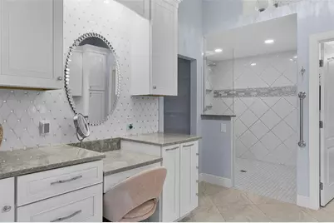
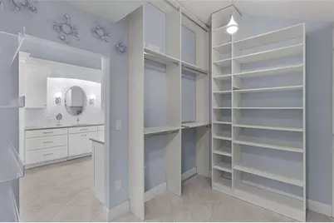
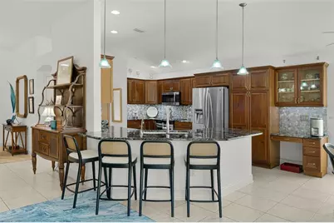
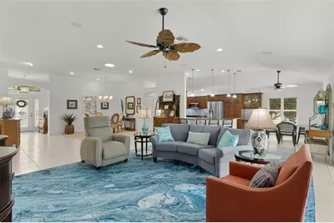
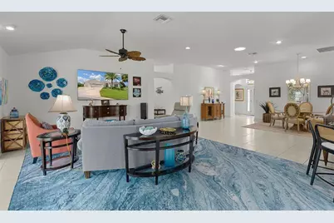
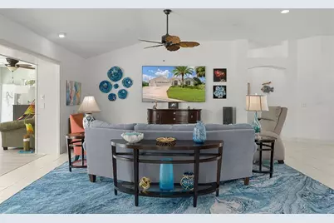
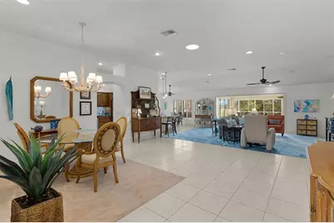
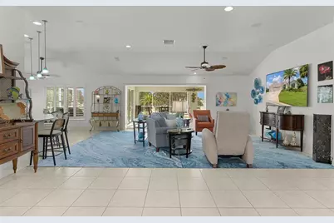
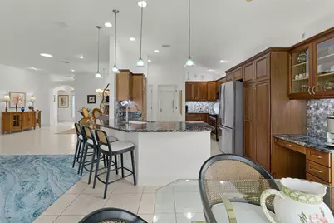
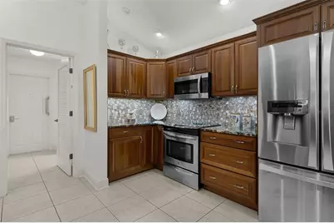
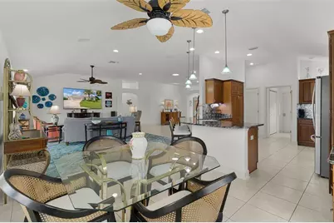
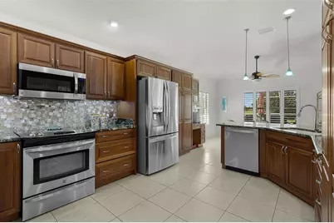
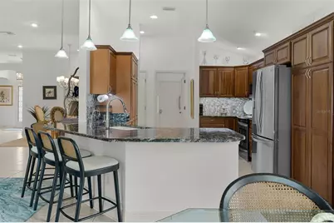
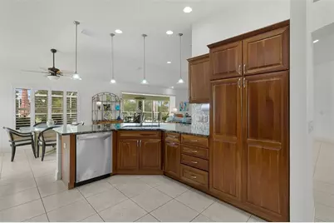
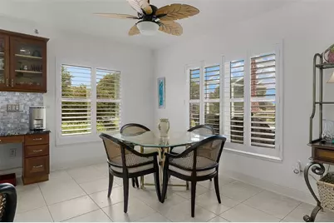
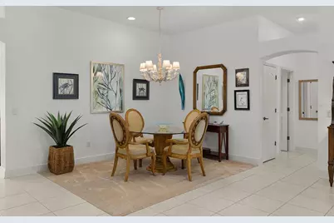
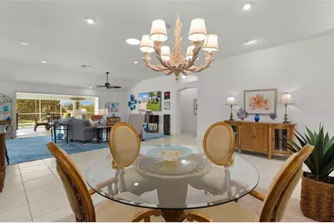
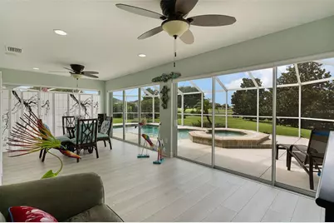
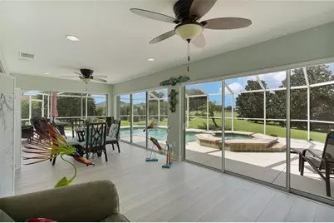
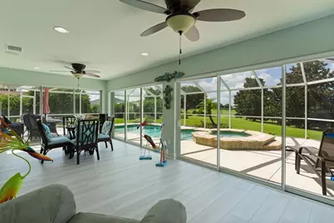
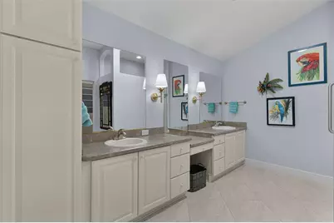
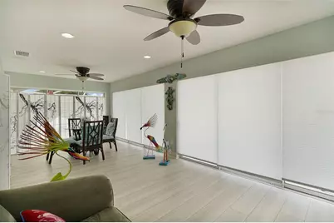
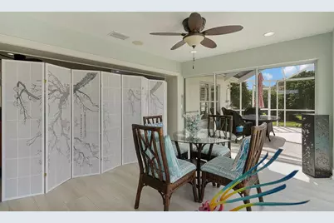
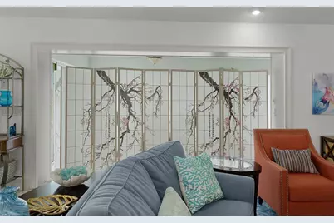
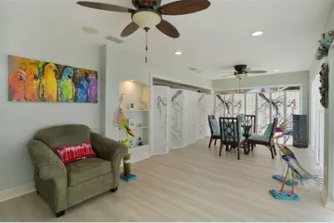
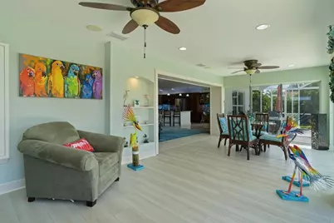
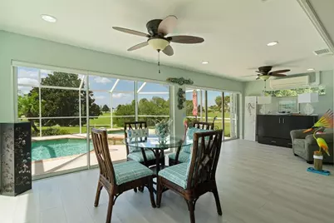
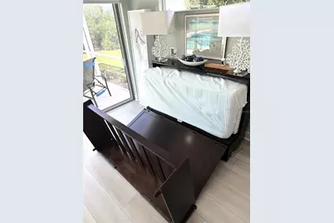
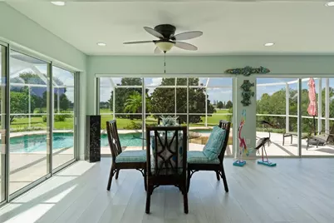
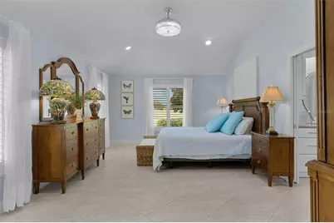
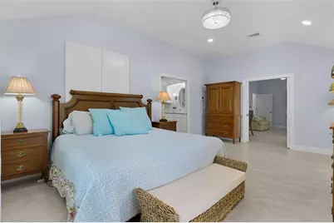
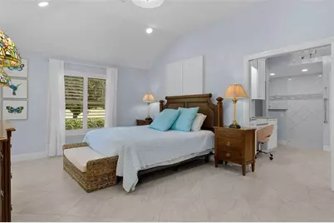
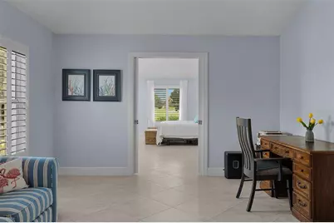
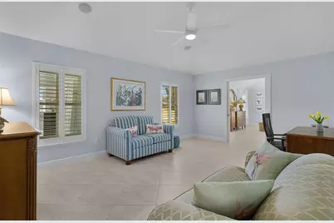
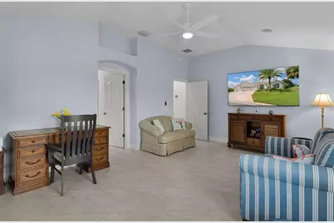
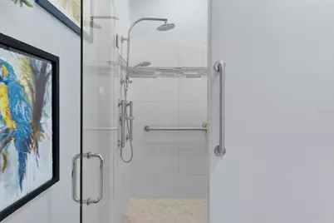
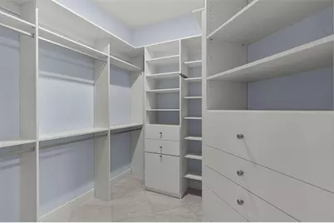
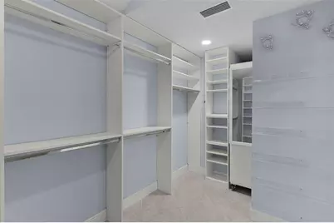
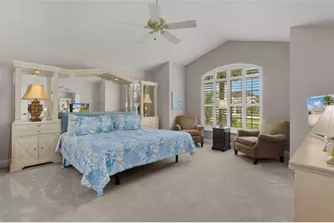
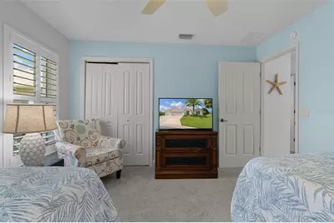
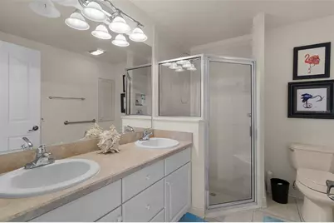
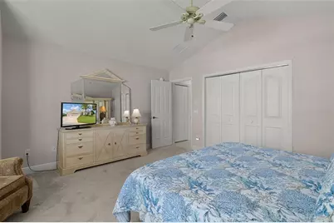
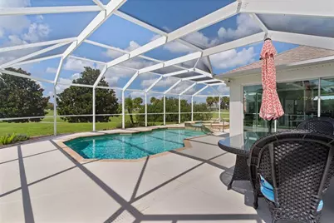
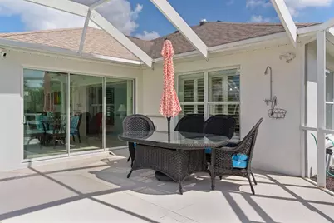
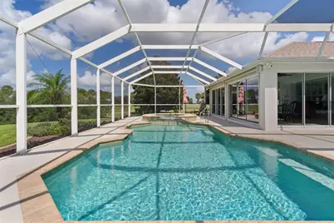
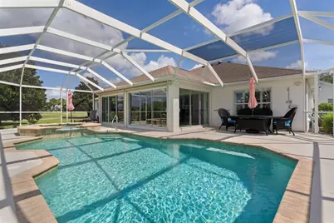
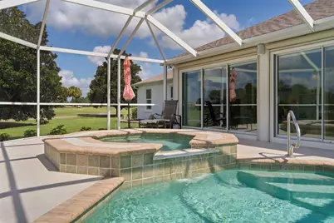
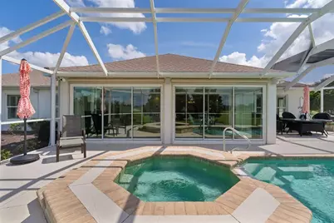
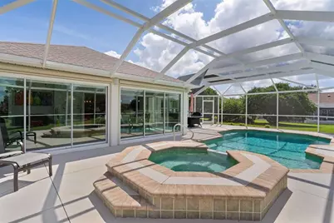
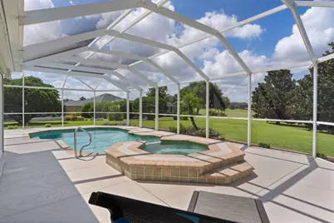
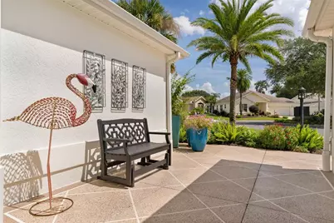
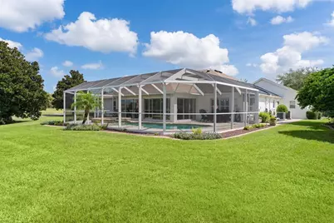
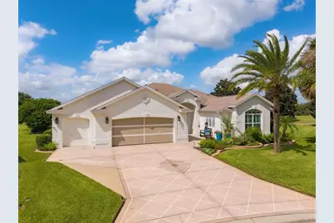
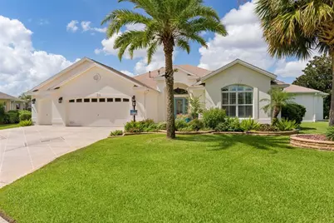
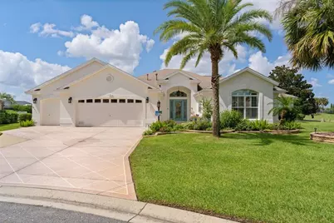
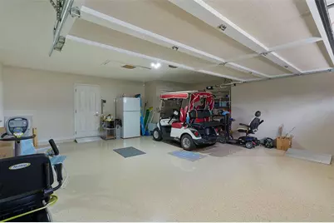
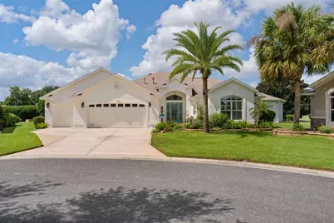
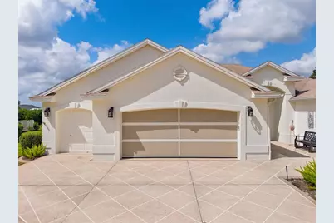
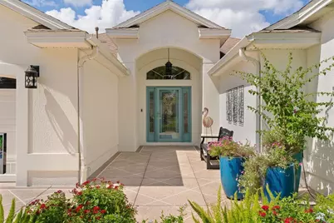
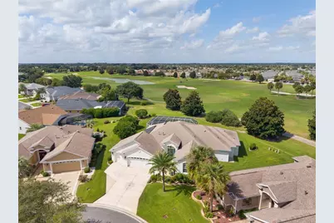
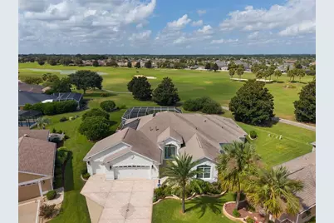
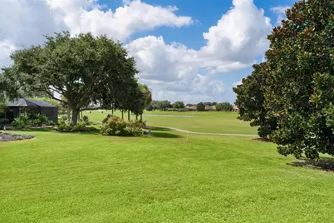
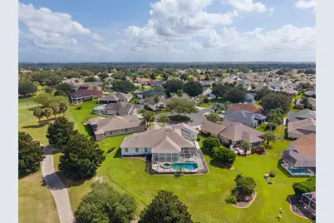
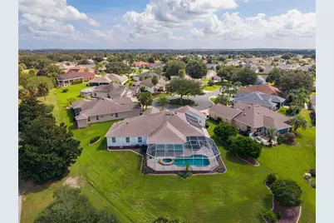
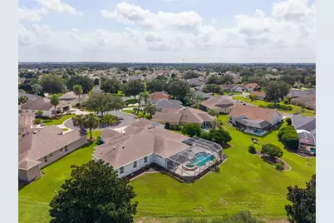
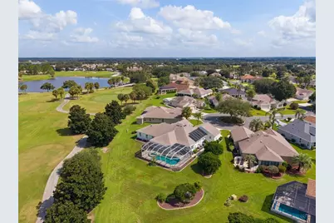
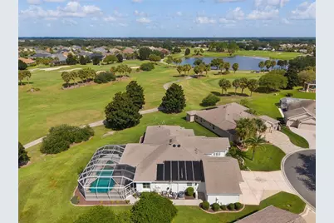
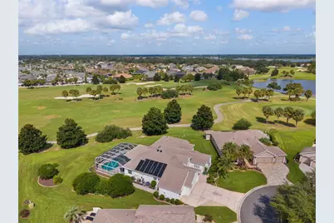
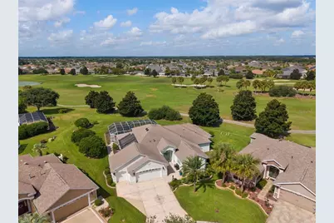
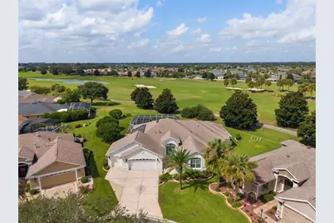
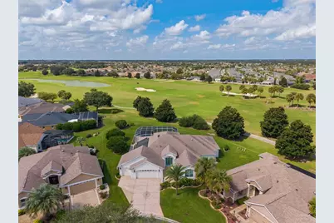
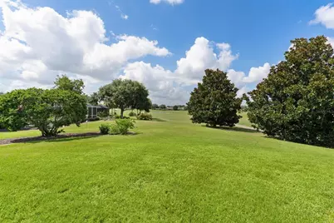
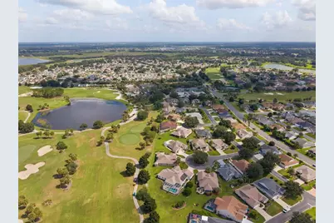
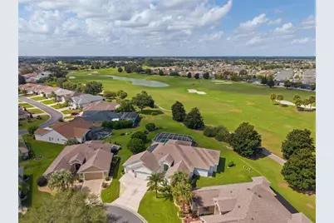
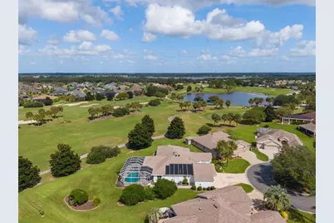
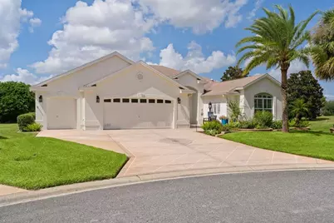
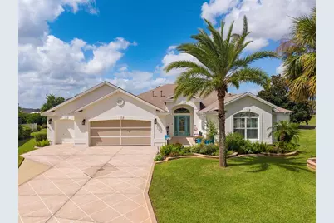
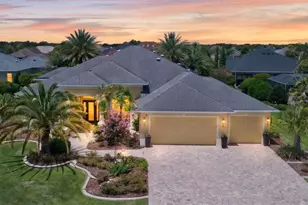
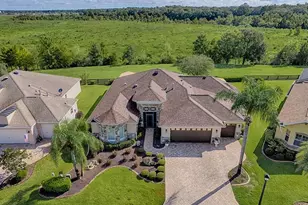
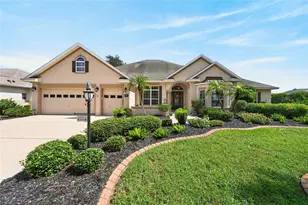
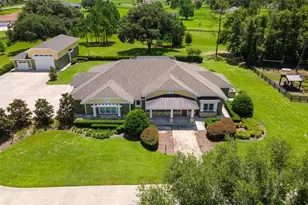
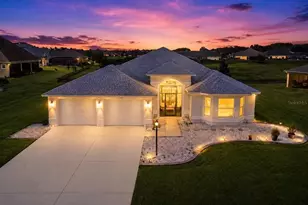
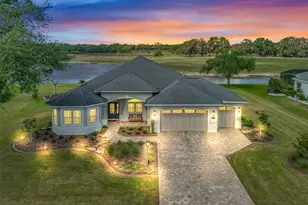
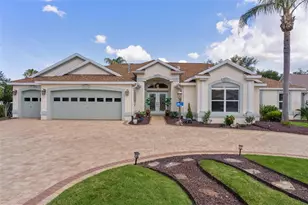
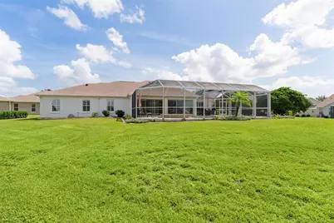
The most beautiful Premier style designer home I've ever seen in my 25+ years in The Villages. Make sure to watch both the video tour and the INTERACTIVE 3D tours. 4 spacious bedrooms & 3 full bathrooms AND a Large climate-controlled Florida room w/ sweeping golf-course views that can easily be converted to a 4th/5th bedroom shades and exotic screens for privacy. More than 150 feet of panoramic frontage overlooking Hole 1 of the Jacaranda Championship Golf Course. Private pool and spa, solar & gas-heated for year-round enjoyment Expansive birdcage and outdoor living area designed for entertaining/sunset watching. Solid-wood plantation shutters throughout. Gourmet kitchen w/ gas and electric cooking capabilities. Stainless-steel appliances and custom cherry cabinetry with under-cabinet lighting. Exotic Brazilian Mari Blue granite countertops and an unforgettable custom backsplash. Oversized double primary suite with two large extended custom closets. Remarkable one-of-a-kind custom bathroom with Silestone surfaces, designer tilework, crystal accents, and an enormous accessible walk-in shower. Massive 744-square-foot garage, approximately 35 feet wide and up to 24 feet deep. Room for multiple vehicles, golf carts, recreational toys, a workshop, and nearly anything else you might want to drive around Florida's FUNNEST Hometown! Prime location in the heart of The Villages, convenient to shopping, dining, recreation, golf, and nightly entertainment The custom-painted driveway, beautiful front entry, and enormous garage create an impressive welcome-but the real magic begins when you step inside. Vaulted ceilings rise overhead while walls of glass draw your attention toward more than 150 feet of panoramic views across the first hole of the Jacaranda Championship Golf Course. The home flows effortlessly from the spacious interior into the climate-controlled solarium and out toward the pool, spa, and expansive outdoor living areas. The gourmet kitchen is ready for everything. Custom cherry cabinetry, shimmering granite, stainless-steel appliances, under-cabinet lighting, and a spectacular custom backsplash create a setting where cooking may become almost as enjoyable as the conversation. Each of the four bedrooms offers generous space, while the oversized primary suite provides a comfortable private retreat. Then there is the extraordinary custom bathroom-a sparkling, one-of-a-kind showpiece featuring beautiful Silestone, specialized cabinetry, crystal pulls, crystal lighting, intricate crystal inlays, and an enormous accessible walk-in shower crowned by a dazzling crystallized portico. It is unlike anything you are likely to find elsewhere. When the day begins to wind down, pour your favorite beverage, float in the pool, unwind in the warm spa, entertain beneath the birdcage, or simply sit together and watch the sky come alive as the sun sets across the golf course. This is the kind of home where ordinary evenings become cherished memories. And for those who believe the toys deserve a beautiful home too, the massive 744-square-foot garage-approximately 35 feet wide and up to 24 feet deep-offers room for cars, golf carts, hobbies, storage, and nearly anything you might want to drive around Florida's FUNNEST Hometown. Romantic, playful, sophisticated, and truly unforgettable, this remarkable home offers much more than a place to live-it offers a front-row seat to the very best of The Villages lifestyle.
Full Property Details
Full Property Details for 1744 Gist Ct
General
- Price: $1,499,950
- HOA FEE: $4/month
- HOA FEE FREQ.: Annually
- Taxes: $9,123 (2025)
- Status: Active
- Type: Single Family
- Source: MidFloridaRegionalMLS
- MLS ID: G5117524
- Updated: 9/17/2026
- Added to Site: 1 day(s) ago
Rental Information
- Min. Lease: 1-7 Days
Interior
- Number of Rooms: 7
- Interior Features: Ceiling Fan(s), High Ceilings, Living Room/Dining Room Combo, Open Floorplan, Primary Bedroom Main Floor, Stone Counters, Vaulted Ceiling(s), Walk-In Closet(s), Window Treatments
- Appliances: Dishwasher, Disposal, Dryer, Exhaust Fan, Microwave, Range, Refrigerator
- Furnishings: Negotiable
- Flooring: Carpet, Ceramic Tile
Rooms
Bathrooms
- Total Bathrooms: 3
- Full Bathrooms: 3
Bedrooms
- Total Bedrooms: 4
Other Rooms
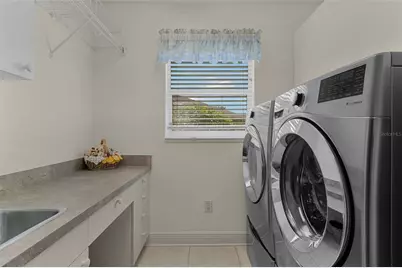
- Laundry: Inside, Laundry Room
Additional Information
- Pool: Yes
- Private Pool: Yes
- Pool Description: Gunite, Heated, In Ground, Pool Alarm, Screen Enclosure
- Spa: Yes
- Spa Description: Heated, In Ground
- Security/Safety: Gated Community
Exterior
- Exterior Features: Irrigation System, Outdoor Shower, Sliding Doors
Parking
- Garage: Yes
- Attached garage: Yes
- Garage Spaces: 2
- Covered Spaces: 2
Location
- Area: 32162 - Lady Lake/The Villages
- County: Sumter
- Development Name: 32162 - Lady Lake/The Villages
- Subdivision: THE VILLAGES
- Driving Directions: Buena vista to sunset ridge gate (Odell circle) to Kyrle to 1st right on Hagood to left on Gist
- Direction Faces: East
Community
- Community Name: 32162 - Lady Lake/The Villages
- Community Features: Clubhouse, Deed Restrictions, Dog Park, Fitness Center, Gated Community - Guard, Golf Carts OK, Golf, Pool, Restaurant
- Association: Yes
- Number of Pets: 2
- Pet Restrictions: see deed restrictions
Heating & Cooling
- Cooling Type: Central Air
- Heating Type: Central
Utilities
- Sewer: Public Sewer
- Water: Public
- Utility Description: Cable Connected, Electricity Connected, Natural Gas Available, Sewer Connected
Structural Information
- Exterior Const.: Block, Stucco
- Roof: Shingle
- Stories/Levels: One
- Square Feet: 3,444
- Sq. Ft. Source: Public Records
- Year Built: 2005
Lot Features
- Property View: Golf Course, Water
- Lot Size (Acres): 0.37
- Lot Size (Sq. Ft.): 16,241
- Lot Size: 16241
- Street/Road Desc.: Paved
Water Features
- Water View: Yes
Financial Considerations
- Association Fee: $50
- Assoc Fee Freq.: Annually
- Assoc Fee Desc.: Optional
- CDD: Yes
- Tax Amount: $9,123
- Tax Year: 2025
Disclosures and Reports
- Ownership: Fee Simple
- Special Conditions: None
- Legal Description: LOT 62 THE VILLAGES OF SUMTER UNIT NO 100 PB 7 PGS 20-20A
- Flood Zone Info: X
- APN: D27J062
- Property ID: D27J062
- Block/Lot/Section: 100/62
Listed by Black Tie Realty, Inc.

Get Pre-Approved Today
Schools
Schools serving 1744 Gist Ct
School District:Sumter County School District, Bushnell, FL
| Name | Grades | Distance |
|---|---|---|
Wildwood Elementary School 300 Huey Street, Wildwood, FL 34785 | PK-5 | 3.5 mi |
Wildwood Middle/ High School 700 Huey Street, Wildwood, FL 34785 | 6-12 | 3.2 mi |
Disclaimer:
School attendance boundaries provided by ATTOM Data Solutions and are for reference only. Contact the school directly to verify enrollment eligibility.
Price & Sales History for 1744 Gist Ct
Date
Details
Price
Change
Source
9/17/2026
Listed
$1,499,950
25%
MLS
9/09/2022
Sold
$1,200,000
—
Public Record
Disclaimer: Historical sales information is derived from public records provided by the county offices. Information is not guaranteed and should be independently verified.
Tax History
Tax History for 1744 Gist Ct
Year
Property Taxes
Change
Tax Assessment
Change
2024
$11,564
—
$909,470
-6%
2024
$11,564
6%
$968,370
7%
2023
$10,951
37%
$907,370
52%
2021
$8,003
6%
$597,970
-3%
2022
$7,538
-6%
$615,900
4%
2021
$8,003
-5%
$589,720
10%
2019
$8,389
18%
$538,430
10%
2018
$7,121
-3%
$489,490
-1%
2017
$7,347
-1%
$491,990
—
2016
$7,398
2%
$490,670
5%
2015
$7,252
-1%
$469,220
2%
2014
$7,334
5%
$459,770
12%
2013
$6,997
—
$409,650
—
Disclaimer: Historical tax information is derived from public records provided by the county offices. Information is not guaranteed and should be independently verified.
Estimate the Cost
Estimate the Cost for 1744 Gist Ct
1744 Gist Court, The Villages, FL 32162 (MLS# G5117524) is a Single Family property with 4 bedrooms and 3 full bathrooms. 1744 Gist Court is currently listed for $1,499,950 and was received on September 17, 2026. Want to learn more about 1744 Gist Court? Do you have questions about finding other Single Family real estate for sale in The Villages? You can browse all The Villages real estate or contact a Coldwell Banker agent to request more information.