This is a carousel with tiles that activate property listing cards. Use the previous and next buttons to navigate.
1/1
$595,000
This is a carousel with tiles that activate property listing cards. Use the previous and next buttons to navigate.
1/1
Property Description
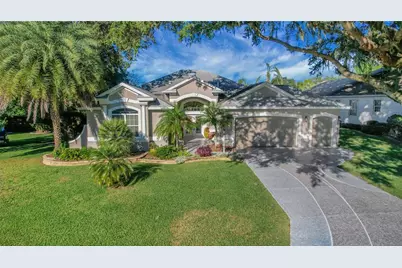
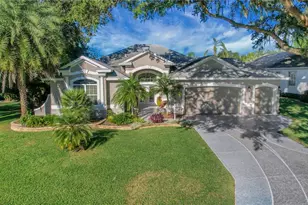
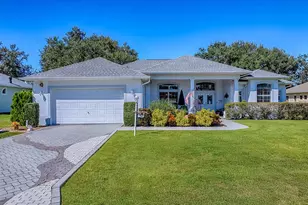
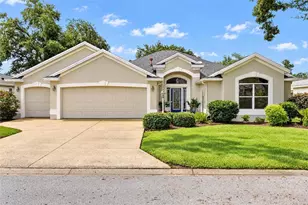
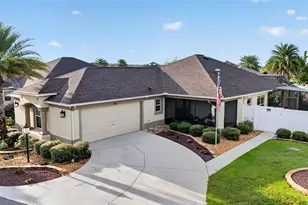
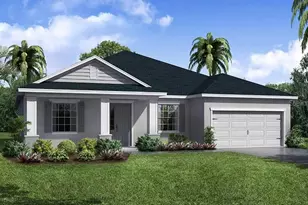
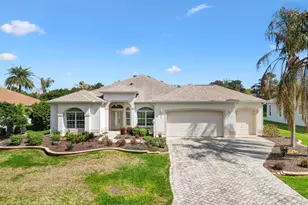
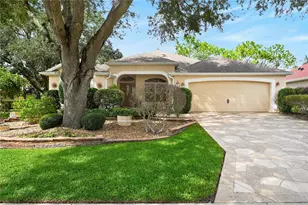
BOND PAID on this lovely 3 Bedroom 2 Bath 2 Car + Golf Cart Garage PREMIER Riverdale Model home with 2580 sq ft heated in the desirable Premier Royal Oak of the Village of Springdale. From the moment you arrive, this elegant home showcases a painted driveway leading up to a courtyard style entry featuring beautiful beveled glass double entry doors with a large detailed glass window above giving this home a majestic feel. Walking into the foyer, see the expansive Living Room/ Dining Room area that leads out to the Florida Room featuring Cypress ceiling, tile flooring, a fireplace and an oversized sliding door leading out to the PRIVATE Backyard and onto a tiled screened Birdcage/Enclosure with a hot tub. The Primary Bedroom has double tray & crown ceiling and is 14'9 x 21'6 (currently accommodates 2 queen size beds along with nightstands and dressers) while the en-suite has granite countertops with dual sinks, a walk in tiled shower and a (13 x 9) walk in closet. The second guest bedroom (15'8 x 13) has a 4 x 8 walk in closet and the 3rd bedroom (14'8 x 16'8) has 2 sets of built in closets with one having California style shelving. The guest bathroom also has a granite countertop. The Family Room is just off the living room and opens up to the beautiful kitchen. Any cook would love this amazing kitchen with tons of storage, granite countertops, tasteful backsplash, a large walk in pantry (4 x 5), Stainless Steel appliances, pullouts, double lazy Susan, a wine cooler area & more! In addition, All of the granite countertops from the kitchen to the bathrooms match providing cohesion throughout the home. NEW CARPET in bedrooms. The INSIDE laundry includes a sink and a wall of storage. This home offers so many bonuses: New Roof (Oct 2019), Water Heater (2016), HVAC with April Aire Filter (April 2015), Five (5) inch baseboards, Crown Molding throughout, Tray Ceilings, TONS of Storage, beautiful Wood Laminate flooring, both GAS & ELECTRIC utilities, 3 solar tubes (in the living room, Primary bath and third bedroom) and so much more!
Full Property Details
Full Property Details for 17600 SE 88th Covington Cir
General
- Sold For: $595,000
- Taxes: $6,048 (2025)
- Status: Closed
- Type: Single Family
- Source: MidFloridaRegionalMLS
- MLS ID: G5105489
- Added to Site: 271 day(s) ago
Rental Information
- Min. Lease: No Minimum
Interior
- Number of Rooms: 10
- Interior Features: Built-in Features, Ceiling Fan(s), Crown Molding, Eating Space In Kitchen, High Ceilings, Living Room/Dining Room Combo, Open Floorplan, Solid Wood Cabinets, Split Bedroom, Stone Counters, Tray Ceiling(s), Walk-In Closet(s)
- Fireplace: Yes
- Fireplace(s): Insert, Ventless
- Appliances: Dishwasher, Dryer, Microwave, Range, Refrigerator, Washer
- Furnishings: Unfurnished
- Flooring: Carpet, Laminate, Tile
Rooms
Bathrooms
- Total Bathrooms: 2
- Full Bathrooms: 2
Bedrooms
- Total Bedrooms: 3
Other Rooms
- Laundry: Inside, Laundry Room
Additional Information
- Shared Amenities: Basketball Court, Clubhouse, Golf Course, Pickleball Court(s), Pool, Racquetball, Recreation Facilities, Shuffleboard Court, Tennis Court(s)
- Security/Safety: Smoke Detector(s)
Exterior
- Exterior Features: French Doors, Irrigation System, Lighting, Rain Gutters, Sliding Doors
- Deck/Patio: Covered
- Porch/Patio/Deck: Covered
Parking
- Garage: Yes
- Attached garage: Yes
- Garage Spaces: 2
- Covered Spaces: 2
- Parking Features: Driveway, Garage Door Opener, Golf Cart Garage, Golf Cart Parking, Oversized
Location
- Area: 32162 - Lady Lake/The Villages
- County: Marion
- Development Name: 32162 - Lady Lake/The Villages
- Subdivision: THE VILLAGES
- Driving Directions: Heading East on 466; make Left onto Buena Vista Blvd, follow up to Springdale Gate (SE 86th Belle Meade Cir), make Left onto SE 177th Grassmere St, make Left onto SE 88th Covington Cir and stay on Covington and home is on the Right
- Direction Faces: South
Community
- Community Name: 32162 - Lady Lake/The Villages
- Community Features: Community Mailbox, Deed Restrictions, Golf Carts OK, Golf, Irrigation-Reclaimed Water, Pool, Restaurant, Tennis Court(s)
- Optional Amenities: Basketball Court, Clubhouse, Golf Course, Pickleball Court(s), Pool, Racquetball, Recreation Facilities, Sh
- Assoc. Fees Include: Community Pool, Recreational Facilities
- Number of Pets: 2
- Pet Restrictions: See deed restrictions
- Adult Community: Yes
Heating & Cooling
- Cooling Type: Central Air
- Heating Type: Central, Natural Gas
Utilities
- Sewer: Public Sewer
- Water: Public
- Utility Description: Cable TV Available, Electricity Connected, Natural Gas Connected, Street Lights
Structural Information
- Architectural Info: Custom
- Architectural Style: Custom
- Exterior Const.: Block, Stucco
- Roof: Shingle
- Windows: Blinds, Window Treatments
- Stories/Levels: One
- Square Feet: 2,580
- Sq. Ft. Source: Public Records
- Living Area: 2,580 Sq. Ft.
- Year Built: 2003
Lot Features
- Lot Size (Acres): 0.27
- Lot Size (Sq. Ft.): 11,761
- Lot Size: 11761
- Frontage: Street Paved
- Street/Road Desc.: Paved
Financial Considerations
- CDD: Yes
- Tax Amount: $6,048
- Tax Year: 2025
Disclosures and Reports
- Ownership: Fee Simple
- Special Conditions: None
- Legal Description: SEC 33 TWP 17 RGE 23 PLAT BOOK 006 PAGE 104 VILLAGES OF MARION - UNIT 53 LOT 106
- Flood Zone Info: X
- APN: 6753106000
- Property ID: 6753106000
- Block/Lot/Section: 00/00
Listed by Century 21 Alton Clark
Sold by Exp Realty Llc

Get Pre-Approved Today
Schools
Schools serving 17600 SE 88th Covington Cir
School District:Marion County School District
| Name | Grades | Distance |
|---|---|---|
Harbour View Elementary School 8445 Southeast 147th Place, Summerfield, FL 34491 | PK-5 | 3.1 mi |
Lake Weir Middle School 10220 Southeast Sunset Harbor Road, Summerfield, FL 34491 | 6-8 | 2.8 mi |
Belleview High School 10400 Southeast 36th Avenue, Belleview, FL 34420 | 9-12 | 8.9 mi |
Disclaimer:
School attendance boundaries provided by ATTOM Data Solutions and are for reference only. Contact the school directly to verify enrollment eligibility.
Price & Sales History for 17600 SE 88th Covington Cir
Date
Details
Price
Change
Source
7/24/2026
Sold
$595,000
-8.45%
MLS
4/09/2026
Price Reduced
$649,900
-1.53%
MLS
12/12/2025
Listed
$660,000
—
MLS
Disclaimer: Historical sales information is derived from public records provided by the county offices. Information is not guaranteed and should be independently verified.
17600 SE 88th Covington Circle, The Villages, FL 32162 (MLS# G5105489) is a Single Family property that was sold at $595,000 on July 24, 2026. Want to learn more about 17600 SE 88th Covington Circle? Do you have questions about finding other Single Family real estate for sale in The Villages? You can browse all The Villages real estate or contact a Coldwell Banker agent to request more information.