This is a carousel with tiles that activate property listing cards. Use the previous and next buttons to navigate.
1/55
$629,900 Just Listed
This is a carousel with tiles that activate property listing cards. Use the previous and next buttons to navigate.
1/55
Property Description
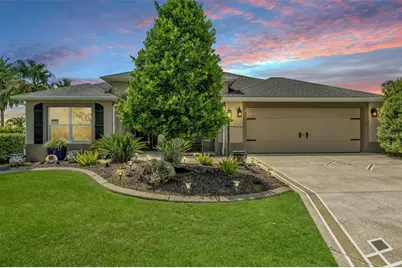
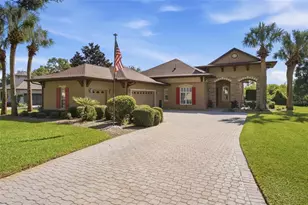
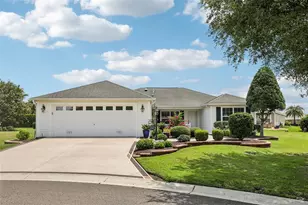
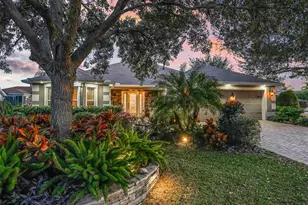
TURNKEY / FULLY FURNISHED! This beautifully upgraded Aspen Model POOL HOME in the highly desirable Village of St. James is the complete package, offering exceptional curb appeal, extensive updates, and incredible value. The seller will install a NEW ROOF, NEW HVAC SYSTEM, and NEW HOT WATER HEATER with an accepted offer, giving buyers outstanding peace of mind for years to come.cFrom the moment you arrive, you'll appreciate the epoxy-coated driveway, walkway, and front porch, decorative storm door, and meticulously maintained mature landscaping. The impressive curb appeal is enhanced by Curb-It concrete landscape edging surrounding the entire home, including beautifully designed island landscape beds that create a polished, upscale appearance. Step inside to discover an open, airy floor plan featuring large ceramic tile flooring throughout with NO CARPET, elegant plantation shutters, custom wood cornices, and abundant natural light. The beautifully appointed kitchen is designed for both everyday living and entertaining, showcasing granite countertops, stainless steel appliances, tile backsplash, pendant lighting, rich wood cabinetry, closet pantry with pull-out shelving, and a unique double-door oven. The spacious primary suite is a relaxing retreat featuring a tray ceiling and an impressive California Closet organization system. The updated ensuite bath offers dual granite vanities, a large walk-in Roman shower, linen storage, and plenty of space. Two guest bedrooms, thoughtfully located on the opposite side of the home, provide privacy and comfort for family and guests. One of the highlights of this home is the oversized enclosed lanai with its own mini-split HVAC system, creating additional climate-controlled living space that can be enjoyed year-round. Step outside to your private backyard oasis featuring a solar-heated swimming pool with an additional electric heat pump, two elegant waterfalls, and a spacious patio shaded by a retractable SunSetter awning-perfect for entertaining or simply relaxing in your own tropical paradise. The oversized insulated garage features an epoxy-coated floor, built-in storage, and a whole-house water treatment system, providing added comfort and convenience. The interior laundry room includes a premium, top-of-the-line washer and dryer that convey with the home. Ideally located between Lake Sumter Landing Market Square and Brownwood Paddock Square, you'll enjoy convenient access to championship golf, executive courses, recreation centers, shopping, dining, entertainment, and all of the incredible amenities that make The Villages one of the nation's premier active adult communities. Beautifully maintained, extensively upgraded, fully furnished, and truly move-in ready, this exceptional home offers luxury living from day one.
Full Property Details
Full Property Details for 1885 Oakcrest Path
General
- Price: $629,900
- Taxes: $7,479 (2025)
- Status: Active
- Type: Single Family
- Source: MidFloridaRegionalMLS
- MLS ID: G5116486
- Updated: 8/14/2026
- Added to Site: 1 day(s) ago
Rental Information
- Min. Lease: No Minimum
Interior
- Number of Rooms: 7
- Interior Features: Cathedral Ceiling(s), Ceiling Fan(s), High Ceilings, Living Room/Dining Room Combo, Open Floorplan, Primary Bedroom Main Floor, Split Bedroom, Stone Counters, Tray Ceiling(s), Vaulted Ceiling(s), Walk-In Closet(s)
- Appliances: Dishwasher, Electric Water Heater, Microwave, Range, Refrigerator, Washer, Whole House R.O. System
- Furnishings: Turnkey
- Flooring: Ceramic Tile
Rooms
Bathrooms
- Total Bathrooms: 2
- Full Bathrooms: 2
Bedrooms
- Total Bedrooms: 3
Other Rooms
- Laundry: Inside, Laundry Room
Additional Information
- Pool: Yes
- Private Pool: Yes
- Pool Description: In Ground, Screen Enclosure
- Spa Description: In Ground
Exterior
- Exterior Features: Irrigation System
Parking
- Garage: Yes
- Attached garage: Yes
- Garage Spaces: 2
- Covered Spaces: 2
- Parking Features: Driveway, Garage Door Opener
Location
- Area: 32162 - Lady Lake/The Villages
- County: Sumter
- Development Name: 32162 - Lady Lake/The Villages
- Subdivision: VILLAGES OF SUMTER
- Driving Directions: From 466A, N on Buena Vista Blvd, Enter St James gate, Left on Sasparilla, Then Right on to Oakcrest Path
- Direction Faces: Southeast
Community
- Community Name: 32162 - Lady Lake/The Villages
- Community Features: Community Mailbox, Deed Restrictions, Dog Park, Fitness Center, Golf Carts OK, Golf, Irrigation-Reclaimed Water, Playground, Pool, Tennis Court(s)
- Number of Pets: 2
- Adult Community: Yes
Heating & Cooling
- Cooling Type: Central Air
- Heating Type: Heat Pump
Utilities
- Sewer: Public Sewer
- Water: Public
- Utility Description: Cable Connected, Electricity Connected, Sewer Connected, Sprinkler Meter, Sprinkler Recycled, Underground Utilities, Water Connected
Structural Information
- Exterior Const.: Block, Stucco
- Roof: Shingle
- Common Walls: Corner Unit
- Windows: Low-Emissivity Windows
- Stories/Levels: One
- Square Feet: 1,937
- Sq. Ft. Source: Public Records
- Year Built: 2011
Lot Features
- Property View: Pool
- Lot Size (Acres): 0.22
- Lot Size (Sq. Ft.): 9,583
- Lot Size: 9583
- Street/Road Desc.: Asphalt
Financial Considerations
- CDD: Yes
- Tax Amount: $7,479.2
- Tax Year: 2025
Disclosures and Reports
- Ownership: Fee Simple
- Special Conditions: None
- Legal Description: LOT 70 THE VILLAGES OF SUMTER UNIT NO 152 PB 12 PGS 9-9B
- Flood Zone Info: X
- APN: G03E070
- Property ID: G03E070
- Block/Lot/Section: X
Listed by Worth Clark Realty
Get Pre-Approved Today
Schools
Schools serving 1885 Oakcrest Path
School District:Sumter County School District, Bushnell, FL
| Name | Grades | Distance |
|---|---|---|
Wildwood Elementary School 300 Huey Street, Wildwood, FL 34785 | PK-5 | 2.6 mi |
Wildwood Middle/ High School 700 Huey Street, Wildwood, FL 34785 | 6-12 | 2.3 mi |
Disclaimer:
School attendance boundaries provided by ATTOM Data Solutions and are for reference only. Contact the school directly to verify enrollment eligibility.
Price & Sales History for 1885 Oakcrest Path
Date
Details
Price
Change
Source
8/14/2026
Listed
$629,900
-0.8%
MLS
6/03/2024
Sold
$635,000
—
Public Record
Disclaimer: Historical sales information is derived from public records provided by the county offices. Information is not guaranteed and should be independently verified.
Tax History
Tax History for 1885 Oakcrest Path
Year
Property Taxes
Change
Tax Assessment
Change
2024
$5,461
—
$508,100
49%
2024
$5,461
4%
$340,470
3%
2023
$5,227
-2%
$330,560
6%
2021
$5,335
4%
$311,600
-3%
2022
$5,118
-4%
$320,940
4%
2021
$5,335
-7%
$307,300
2%
2019
$5,713
7%
$300,400
2%
2018
$5,340
-2%
$294,800
-1%
2017
$5,458
5%
$296,700
9%
2016
$5,179
—
$272,350
1%
2015
$5,204
-1%
$270,460
—
2014
$5,281
-5%
$269,710
12%
2013
$5,550
—
$240,590
—
Disclaimer: Historical tax information is derived from public records provided by the county offices. Information is not guaranteed and should be independently verified.
Estimate the Cost
Estimate the Cost for 1885 Oakcrest Path
1885 Oakcrest Path, The Villages, FL 32162 (MLS# G5116486) is a Single Family property with 3 bedrooms and 2 full bathrooms. 1885 Oakcrest Path is currently listed for $629,900 and was received on August 14, 2026. Want to learn more about 1885 Oakcrest Path? Do you have questions about finding other Single Family real estate for sale in The Villages? You can browse all The Villages real estate or contact a Coldwell Banker agent to request more information.