This is a carousel with tiles that activate property listing cards. Use the previous and next buttons to navigate.
1/1
$639,000
This is a carousel with tiles that activate property listing cards. Use the previous and next buttons to navigate.
1/1
Property Description
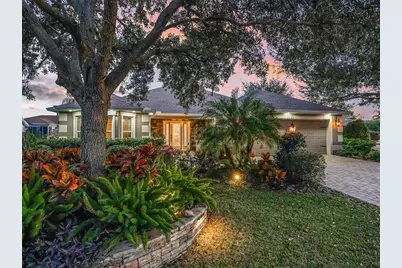
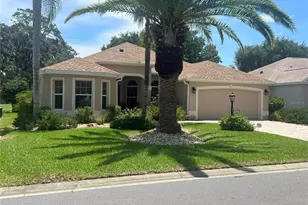
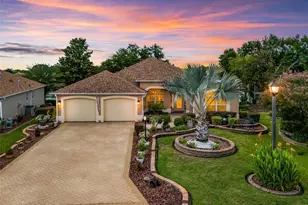
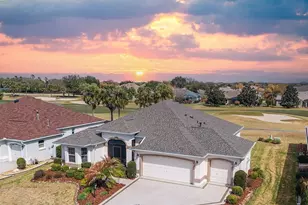
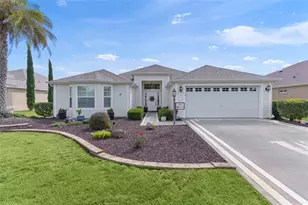
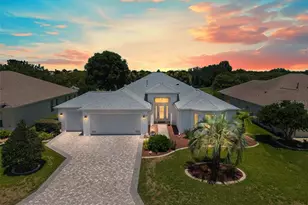
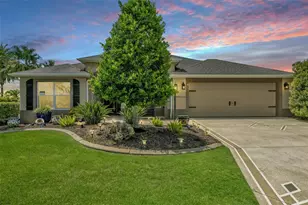
Open to offers! Exquisite Custom Luxury Home on a Prime Corner Lot in an extremely desirable location! This one-of-a-kind residence has been completely customized with high-end finishes and artisan craftsmanship throughout. Situated on a desirable corner lot, the home makes an immediate impression with a stone paver driveway, leaded glass entry with sliding screened door, layered stone facade, stone dividers and lush, mature landscaping. The elegant foyer welcomes you with tile flooring, custom-built entry columns, rich wainscoting, decorative sconces, and a convenient coat closet. Every detail inside reflects superior design, including transom windows throughout, custom shiplap, crown molding, handcrafted wood cornices, built-in cabinetry and shelving, plantation shutters, French doors with Tiffany handles, solar tubes, and oversized 6" baseboards with rounded kick plates. All windows and doorways are fully custom framed, enhancing the architectural character of the home. A beautiful blend of hardwood flooring and tile flows seamlessly throughout.The great room is a stunning focal point, featuring a floor-to-ceiling stone gas fireplace with a granite hearth-perfect for both entertaining and relaxed living. The chef's kitchen has been completely renovated and is nothing short of exceptional. Highlights include counter-to-ceiling cabinetry with rain glass, Ogee granite countertops, stone backsplash, designer pendant lighting, a Brizo luxury faucet, and a full stainless appliance package with gas range. Thoughtful details abound with pull-out shelving, LED lighting, under/above cabinet lighting, lighting beneath the breakfast bar, a reverse osmosis water system, a pantry with pull-out shelving, and dedicated wine storage. The spacious eat-in dining area features a bay window and easily accommodates a large table with additional room to spare. The den offers incredible flexibility as a bedroom or office and has been fully customized with built-in cabinetry, drawers, shelving, a striking accent wall, and glass French doors. Through another set of French doors, the luxurious primary suite offers a private retreat with architectural features and a spa-like en-suite bath featuring a tiled and Carrera marble shower with dual shower heads, quartz countertops with his-and-her square sinks, a bidet, stone backsplash, tower cabinetry, and additional storage cabinetry/counter. The oversized walk-in closet includes a floor-to-ceiling custom organization system. The guest suite is entered through rare 150-year-old French doors with Tiffany handles, to a spacious bedroom with a bumped-out bay window. The guest bath is equally impressive, showcasing refined upgrades and elegant finishes. The raised, finished sunroom is a showpiece, highlighted by side lights, a vaulted ceiling, custom built-in cabinetry with drawers and butcher block top, shiplap accents, a beautiful ceiling fan, and recessed lighting, all overlooking the private patio with pergola covered in Jasmine! Outdoor living is expansive and private, featuring a second stunning paver patio with a stone Waterfall and fully equipped outdoor kitchen including pizza oven, ice maker, grill and all the amenities needed for unforgettable relaxation or entertaining. This extraordinary home blends timeless craftsmanship with modern luxury-truly a rare offering for the most discerning buyer. This incredible home offers the upmost in high-end finishes. Room for golf cart garage to be added! TURNKEY OPTION!
Full Property Details
Full Property Details for 2223 Westchester Way
General
- Sold For: $639,000
- Taxes: $5,340 (2025)
- Status: Closed
- Type: Single Family
- Source: MidFloridaRegionalMLS
- MLS ID: G5106938
- Added to Site: 206 day(s) ago
Rental Information
- Min. Lease: No Minimum
Interior
- Number of Rooms: 12
- Interior Features: Ceiling Fan(s)
- Fireplace(s): Gas, Living Room
- Appliances: Dishwasher, Dryer, Kitchen Reverse Osmosis System, Microwave, Range, Refrigerator, Tankless Water Heater, Washer
- Furnishings: Unfurnished
- Flooring: Tile, Hardwood
Rooms
Bathrooms
- Total Bathrooms: 2
- Full Bathrooms: 2
Bedrooms
- Total Bedrooms: 3
Other Rooms
- Laundry: Laundry Room
Additional Information
- Shared Amenities: Clubhouse, Fitness Center, Pickleball Court(s), Pool, Recreation Facilities
Exterior
- Exterior Features: Irrigation System, Lighting, Outdoor Grill, Outdoor Kitchen, Private Yard
- Deck/Patio: Covered, Front Porch, Rear Porch, Side Porch
- Porch/Patio/Deck: Covered, Front Porch, Rear Porch, Side Porch
Parking
- Garage: Yes
- Attached garage: Yes
- Garage Spaces: 2
- Covered Spaces: 2
- Parking Features: Garage Door Opener
Location
- Area: 32162 - Lady Lake/The Villages
- County: Sumter
- Development Name: 32162 - Lady Lake/The Villages
- Subdivision: THE VILLAGES
- Driving Directions: Take Buena Vista South. Turn right on Baily Trail. Turn Right on Bluffton Road. Turn Left on Southfield Dr. Turn Right on Westchester Way. The Home is on the Right.
- Direction Faces: North
Community
- Community Name: 32162 - Lady Lake/The Villages
- Community Features: Clubhouse, Community Mailbox, Deed Restrictions, Dog Park, Fitness Center, Golf Carts OK, Golf, Pool, Tennis Court(s)
- Optional Amenities: Clubhouse, Fitness Center, Pickleball Court(s), Pool, Recreation Facilities
- Association: Yes
- Pet Restrictions: See Deed Restrictions
- Adult Community: Yes
Heating & Cooling
- Cooling Type: Central Air
- Heating Type: Natural Gas
Utilities
- Sewer: Public Sewer
- Water: Public
- Utility Description: Electricity Connected
Structural Information
- Architectural Info: Custom
- Architectural Style: Custom
- Exterior Const.: Block, Stucco
- Roof: Shingle
- Stories/Levels: One
- Square Feet: 2,004
- Sq. Ft. Source: Owner
- Living Area: 2,004 Sq. Ft.
- Year Built: 2005
Additional Structures
- Other Structures: Outdoor Kitchen
Lot Features
- Lot Size (Acres): 0.18
- Lot Size (Sq. Ft.): 7,983
- Lot Size: 7983
- Frontage: Street Paved
- Street/Road Desc.: Paved
Financial Considerations
- Assoc Fee Desc.: Optional
- CDD: Yes
- Tax Amount: $5,340.18
- Tax Year: 2025
Disclosures and Reports
- Ownership: Fee Simple
- Special Conditions: None
- Legal Description: LOT 43 THE VILLAGES OF SUMTER UNIT NO.99PB 7 PG 14-14C
- Flood Zone Info: X
- APN: D34C043
- Property ID: D34C043
- Block/Lot/Section: 00/00
Listed by Re/Max Premier Realty
Sold by Re/Max Premier Realty

Get Pre-Approved Today
Schools
Schools serving 2223 Westchester Way
School District:Sumter County School District, Bushnell, FL
| Name | Grades | Distance |
|---|---|---|
Wildwood Elementary School 300 Huey Street, Wildwood, FL 34785 | PK-5 | 3.2 mi |
Wildwood Middle/ High School 700 Huey Street, Wildwood, FL 34785 | 6-12 | 2.9 mi |
Disclaimer:
School attendance boundaries provided by ATTOM Data Solutions and are for reference only. Contact the school directly to verify enrollment eligibility.
Price & Sales History for 2223 Westchester Way
Date
Details
Price
Change
Source
7/31/2026
Sold
$639,000
-1.54%
MLS
3/23/2026
Price Reduced
$649,000
-3.42%
MLS
2/03/2026
Listed
$672,000
—
MLS
Disclaimer: Historical sales information is derived from public records provided by the county offices. Information is not guaranteed and should be independently verified.
2223 Westchester Way, The Villages, FL 32162 (MLS# G5106938) is a Single Family property that was sold at $639,000 on July 31, 2026. Want to learn more about 2223 Westchester Way? Do you have questions about finding other Single Family real estate for sale in The Villages? You can browse all The Villages real estate or contact a Coldwell Banker agent to request more information.