This is a carousel with tiles that activate property listing cards. Use the previous and next buttons to navigate.
1/1
$428,500
This is a carousel with tiles that activate property listing cards. Use the previous and next buttons to navigate.
1/1
Property Description
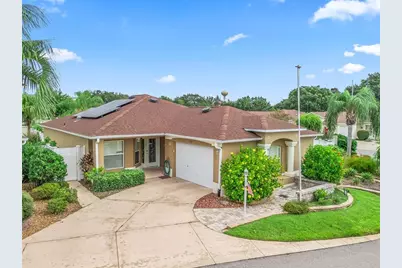
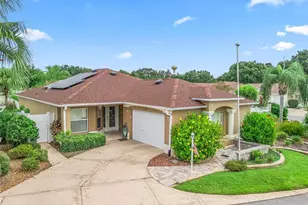
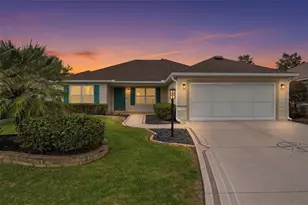
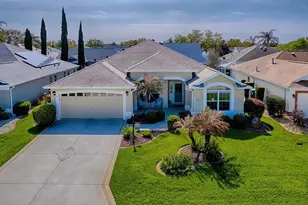
BRING ALL OFFERS *** BRAND NEW HVAC and HWH installed 12/25*** Welcome to The Villages lifestyle at its finest! This stunning 3 bedroom 2 bathroom Grantham Courtyard Villa offers the RARE END UNIT CORNER LOCATION with a MASSIVE PRIVATE COURTYARD where there's plenty of room for your dream pool installation, birdcage, outdoor kitchen....the possibilities are endless. Step inside to discover an incredibly OPEN FLOOR PLAN showcasing gorgeous QUARTZ COUNTERTOPS. The kitchen features sleek BLACK STAINLESS STEEL appliances and flows seamlessly into the spacious living areas perfect for entertaining. The primary bedroom retreat includes an EN SUITE BATH, generous WALK-IN CLOSET, and french doors opening directly to your own SCREENED LANAI with CHATTAHOOCHEE RIVER ROCK FLOORING. Two additional bedrooms provide flexibility for guests or a home office while the convenient INSIDE LAUNDRY adds to everyday comfort. Outside, the incredible COURTYARD is limited only by your imagination. It's already a lovely space with established professional landscaping, decorative curbing for minimal upkeep, and some grass for your pets' comfort . There's ample space for that dream pool you've always wanted PLUS room for an additional GOLF CART GARAGE to store all your Villages essentials. The 1.5 CAR GARAGE provides excellent storage while SOLAR PANELS help keep those Florida electricity costs manageable year-round. This BLOCK AND STUCCO construction ensures durability and low maintenance living. The Village's amenities are at your doorstep including championship golf courses, recreation centers, shopping, dining and endless entertainment options. Don't miss this exceptional END UNIT opportunity in America's premier active adult community where every day feels like vacation! ROOF REPLACED 2021. HVAC 2025. LOW LOW BOND BALANCE 2,517.72
Full Property Details
Full Property Details for 1981 Anniston Dr
General
- Sold For: $428,500
- Taxes: $3,391 (2024)
- Status: Closed
- Type: Single Family
- Source: MidFloridaRegionalMLS
- MLS ID: G5101489
- Added to Site: 270 day(s) ago
Rental Information
- Min. Lease: No Minimum
Interior
- Number of Rooms: 6
- Interior Features: Ceiling Fan(s), Living Room/Dining Room Combo, Open Floorplan, Walk-In Closet(s), Window Treatments
- Appliances: Dishwasher, Disposal, Dryer, Gas Water Heater, Microwave, Range, Refrigerator, Washer, Water Softener
- Furnishings: Unfurnished
- Flooring: Ceramic Tile, Luxury Vinyl
Rooms
Bathrooms
- Total Bathrooms: 2
- Full Bathrooms: 2
Bedrooms
- Total Bedrooms: 3
Other Rooms
- Laundry: Inside, Laundry Room
Exterior
- Exterior Features: Courtyard, French Doors, Irrigation System
- Deck/Patio: Covered, Screened
- Porch/Patio/Deck: Covered, Screened
Parking
- Garage: Yes
- Attached garage: Yes
- Garage Spaces: 1
- Covered Spaces: 1
- Parking Features: Golf Cart Parking
Location
- Area: 32162 - Lady Lake/The Villages
- County: Sumter
- Development Name: 32162 - Lady Lake/The Villages
- Subdivision: THE VILLAGES
- Driving Directions: From the intersection of 466 and Buena Vista in The Villages, travel south on Buena Vista to the second circle. Take the first right off the circle onto Belvedere and go through the gate. Turn right on Weston Manor. Turn right on Anniston. Home is the last on the left. Extra parking is available around the corner from the house - turn left onto Good Hope Way for guest parking area.
- Direction Faces: South
Community
- Community Name: 32162 - Lady Lake/The Villages
- Community Features: Deed Restrictions, Golf Carts OK, Golf, Pool
- Pet Restrictions: See Deed Restrictions
- Adult Community: Yes
Heating & Cooling
- Cooling Type: Central Air
- Heating Type: Natural Gas
Utilities
- Sewer: Public Sewer
- Water: Public
- Utility Description: BB/HS Internet Available, Electricity Connected, Natural Gas Connected, Solar, Sprinkler Meter, Water Connected
Structural Information
- Exterior Const.: Block, Stucco
- Roof: Shingle
- Common Walls: Corner Unit
- Stories/Levels: One
- Square Feet: 1,685
- Sq. Ft. Source: Public Records
- Living Area: 1,685 Sq. Ft.
- Year Built: 2004
Lot Features
- Lot Size (Acres): 0.17
- Lot Size (Sq. Ft.): 7,448
- Lot Size: 7448
- Street/Road Desc.: Asphalt
- Fencing (Description): Masonry
Green Features
- Energy Generation: Solar
Financial Considerations
- CDD: Yes
- Tax Amount: $3,391.95
- Tax Year: 2024
Disclosures and Reports
- Ownership: Fee Simple
- Special Conditions: None
- Legal Description: LOT 51 THE VILLAGES OF SUMTER HERITAGE VILLAS PB 6 PGS 13-13A
- Flood Zone Info: X
- APN: D15B051
- Property ID: D15B051
Listed by Re/Max Premier Realty
Sold by Re/Max Premier Realty Lady Lk

Get Pre-Approved Today
Schools
Schools serving 1981 Anniston Dr
School District:Sumter County School District, Bushnell, FL
| Name | Grades | Distance |
|---|---|---|
Wildwood Elementary School 300 Huey Street, Wildwood, FL 34785 | PK-5 | 4.8 mi |
Wildwood Middle/ High School 700 Huey Street, Wildwood, FL 34785 | 6-12 | 4.7 mi |
Disclaimer:
School attendance boundaries provided by ATTOM Data Solutions and are for reference only. Contact the school directly to verify enrollment eligibility.
Price & Sales History for 1981 Anniston Dr
Date
Details
Price
Change
Source
5/04/2026
Sold
$428,500
7.15%
MLS
2/19/2026
Price Reduced
$399,900
-6.54%
MLS
2/06/2026
Price Reduced
$427,900
-4.32%
MLS
1/10/2026
Price Reduced
$447,236
-2.4%
MLS
8/29/2025
Listed
$458,236
—
MLS
Disclaimer: Historical sales information is derived from public records provided by the county offices. Information is not guaranteed and should be independently verified.
1981 Anniston Drive, The Villages, FL 32162 (MLS# G5101489) is a Single Family property that was sold at $428,500 on May 04, 2026. Want to learn more about 1981 Anniston Drive? Do you have questions about finding other Single Family real estate for sale in The Villages? You can browse all The Villages real estate or contact a Coldwell Banker agent to request more information.