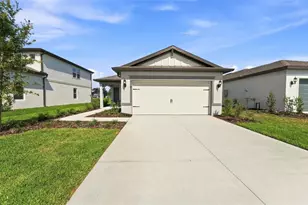
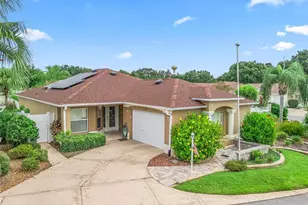
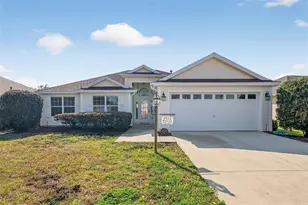
This is a carousel with tiles that activate property listing cards. Use the previous and next buttons to navigate.
1/1
$374,900
This is a carousel with tiles that activate property listing cards. Use the previous and next buttons to navigate.
1/1
Property Description
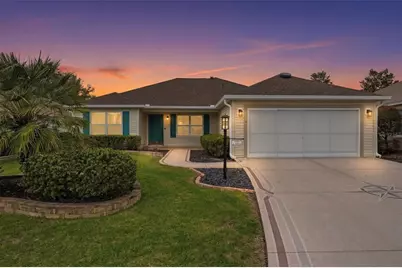
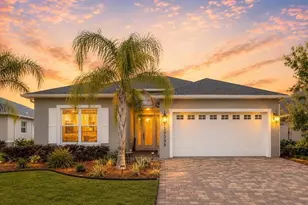
One or more photo(s) has been virtually staged. Welcome to this beautifully updated Bougainvilla Designer home (floor plan in attachments) situated between 466 and 466a, located in the sought-after Village of Bonnie Brook, a well-established designer neighborhood in The Villages. This 3-bedroom, 2-bath home with a 2-car garage offers the perfect blend of comfort, style, and peace of mind. Built in 2003 and completely remodeled in 2022, this home features major upgrades including a new roof, HVAC system, and gas hot water heater, giving you confidence for years to come. Inside, you'll find engineered wood flooring and luxury vinyl tile throughout, complemented by granite countertops, new appliances, and soft-close cabinetry. The kitchen is thoughtfully designed with pull-out shelving and a corner lazy Susan for maximum functionality. The spacious primary suite offers stacking sliding glass doors that open directly to the enclosed lanai, creating a seamless indoor-outdoor living experience. The front guest bedroom includes a convenient Murphy bed with built-in storage, as well as additional built in cabinetry making it ideal for visitors or a flexible office space. Enjoy Florida living year-round in the enclosed lanai, designed with three separate sections to accommodate all weather conditions. Additional features include plantation shutters throughout, a decorative driveway, and a fully landscaped yard that enhances the home's curb appeal and a quiet back yard with a privacy wall and no rear neighbors. Behind the privacy wall and set back is the postal station for Tall Trees. iI addition to a PAID BOND, a 2014 Yamaha golf cart is included, making it easy to start enjoying The Villages lifestyle right away. This is a move-in ready home with exceptional upgrades in a prime location. Come see what makes this property truly special.
Full Property Details
Full Property Details for 519 Weston Manor Dr
General
- Sold For: $374,900
- Taxes: $3,043 (2025)
- Status: Closed
- Type: Single Family
- Source: MidFloridaRegionalMLS
- MLS ID: G5109687
- Added to Site: 110 day(s) ago
Rental Information
- Min. Lease: 1 Month
Interior
- Number of Rooms: 10
- Interior Features: Built-in Features, Ceiling Fan(s), High Ceilings, Open Floorplan, Primary Bedroom Main Floor, Solid Wood Cabinets, Walk-In Closet(s)
- Appliances: Built-In Oven, Cooktop, Dishwasher, Disposal, Dryer, Electric Water Heater, Ice Maker, Microwave, Refrigerator, Washer
- Furnishings: Partially
- Flooring: Engineered Hardwood, Luxury Vinyl
Rooms
Bathrooms
- Total Bathrooms: 2
- Full Bathrooms: 2
Bedrooms
- Total Bedrooms: 3
Other Rooms
- Laundry: Gas Dryer Hookup, Inside, Laundry Room, Washer Hookup
Additional Information
- Shared Amenities: Basketball Court, Clubhouse, Fitness Center, Gated, Golf Course, Pickleball Court(s), Pool, Tennis Court(s)
Exterior
- Exterior Features: Courtyard, Irrigation System, Rain Gutters, Sliding Doors
Parking
- Garage: Yes
- Attached garage: Yes
- Garage Spaces: 2
- Covered Spaces: 2
Location
- Area: 32162 - Lady Lake/The Villages
- County: Sumter
- Development Name: 32162 - Lady Lake/The Villages
- Subdivision: VILLAGES OF SUMTER
- Driving Directions: Take Buena Vista south from 466, turn right on Belvedere, turn right on Weston Manor. House is on left, sign on garage door.
- Direction Faces: Southwest
Community
- Community Name: 32162 - Lady Lake/The Villages
- Optional Amenities: Basketball Court, Clubhouse, Fitness Center, Gated, Golf Course, Pickleball Court(s), Pool, Tennis Court(s)
- Adult Community: Yes
Heating & Cooling
- Cooling Type: Central Air
- Heating Type: Heat Pump
Utilities
- Sewer: Public Sewer
- Water: None
- Utility Description: Cable Connected, Electricity Connected, Fire Hydrant, Natural Gas Connected, Public, Sewer Connected, Street Lights, Underground Utilities, Water Connected
Structural Information
- Exterior Const.: Vinyl Siding
- Roof: Shingle
- Windows: Shutters
- Stories/Levels: One
- Square Feet: 1,505
- Sq. Ft. Source: Public Records
- Living Area: 1,505 Sq. Ft.
- Year Built: 2003
Lot Features
- Lot Size (Acres): 0.16
- Lot Size (Sq. Ft.): 6,780
- Lot Size: 6780
- Lot Dimensions: 60 x 113
- Street/Road Desc.: Paved
Financial Considerations
- CDD: Yes
- Tax Amount: $3,043.7
- Tax Year: 2025
Disclosures and Reports
- Ownership: Fee Simple
- Special Conditions: None
- Legal Description: LOT 87 THE VILLAGES OF SUMTER UNIT NO 74 PB 6 PG 12-12A
- Flood Zone Info: X
- APN: D16E087
- Property ID: D16E087
Listed by Worth Clark Realty
Sold by Exp Realty Llc

Get Pre-Approved Today
Schools
Schools serving 519 Weston Manor Dr
School District:Sumter County School District, Bushnell, FL
| Name | Grades | Distance |
|---|---|---|
Wildwood Elementary School 300 Huey Street, Wildwood, FL 34785 | PK-5 | 4.8 mi |
Wildwood Middle/ High School 700 Huey Street, Wildwood, FL 34785 | 6-12 | 4.7 mi |
Disclaimer:
School attendance boundaries provided by ATTOM Data Solutions and are for reference only. Contact the school directly to verify enrollment eligibility.
Price & Sales History for 519 Weston Manor Dr
Date
Details
Price
Change
Source
5/29/2026
Sold
$374,900
—
MLS
3/26/2026
Listed
$374,900
—
MLS
Disclaimer: Historical sales information is derived from public records provided by the county offices. Information is not guaranteed and should be independently verified.
519 Weston Manor Drive, The Villages, FL 32162 (MLS# G5109687) is a Single Family property that was sold at $374,900 on May 29, 2026. Want to learn more about 519 Weston Manor Drive? Do you have questions about finding other Single Family real estate for sale in The Villages? You can browse all The Villages real estate or contact a Coldwell Banker agent to request more information.