This is a carousel with tiles that activate property listing cards. Use the previous and next buttons to navigate.
1/1
$376,000
This is a carousel with tiles that activate property listing cards. Use the previous and next buttons to navigate.
1/1
Property Description
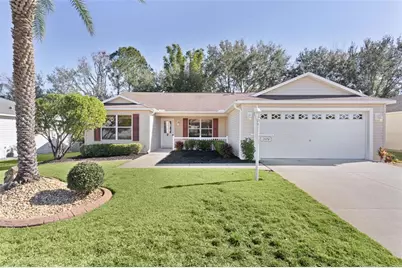
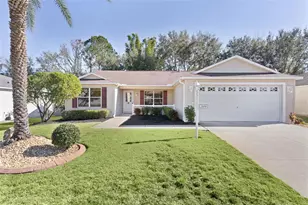
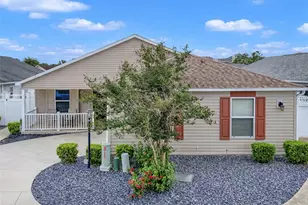
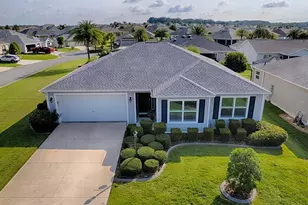
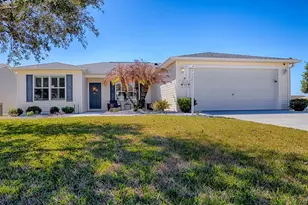
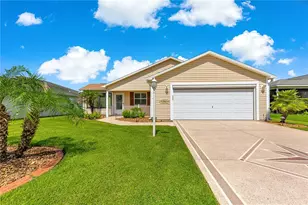
~!NEW ROOF COMING SOON!~ ~NO BOND~ ~1 YEAR HOME WARRANTY~ ~NEW HOT WATER HEATER~ ~FARM / PRESERVE-LIKE VIEW~ ~180sf FLORIDA ROOM~ Welcome to this stunning AMARILLO model in the highly sought-after Village of AMELIA ("BETWEEN THE 6'S"), featuring FARM and PRESERVE-LIKE VIEWS that create a peaceful, PRIVATE setting. This beautifully maintained home features updated landscaping adding to the curb appeal. Step inside and be greeted by SOARING VAULTED CEILINGS enhancing the open, airy feel, while LUXURY VINYL PLANK FLOORING flows throughout the entire home for a clean, modern look. The living room includes a ceiling fan, and the dining room has vaulted ceilings making it ideal for entertaining. The chef-inspired kitchen shines with QUARTZ countertops, a new dishwasher, refrigerator, and GAS stove-making meal prep a pleasure. The spacious primary suite features a ceiling fan, 2 walk-in closets, and a beautifully updated en-suite bath with a TILED WALK-IN SHOWER, QUARTZ countertops, and NEW SINKS. 2 additional bedrooms each have ceiling fans and built-in closets. The guest bath includes a tub/shower combo, QUARTZ countertops, and a linen closet. Enjoy year-round relaxation in the FLORIDA ROOM, fully integrated into the home and finished with LVP flooring and a ceiling fan. The INSIDE LAUNDRY area is equipped with SAMSUNG appliances, and the screened-in lanai with concrete flooring provides the perfect place to unwind and take in the serene views. 2008 Trane HVAC system (regularly serviced by Munns). This move-in-ready home combines comfort, style, and an exceptional setting. Minutes to Odell Rec Center and the Hadley Pool as well as the Havana Country Club and Mallory Hill Country Club. A short golf cart ride to Lake Sumter Landing and Brownwood Paddock Square. Close to shopping and dining on both CR466 and CR466A. This home offers the perfect balance of upgrades, thoughtful design, and a fantastic location. Don't miss your chance to make it yours!
Full Property Details
Full Property Details for 2074 Harston Trail
General
- Sold For: $376,000
- Taxes: $2,734 (2025)
- Status: Closed
- Type: Single Family
- Source: MidFloridaRegionalMLS
- MLS ID: G5106791
- Added to Site: 130 day(s) ago
Rental Information
- Min. Lease: No Minimum
Interior
- Number of Rooms: 10
- Interior Features: Ceiling Fan(s), High Ceilings, Open Floorplan, Split Bedroom, Stone Counters, Vaulted Ceiling(s), Walk-In Closet(s)
- Appliances: Dishwasher, Disposal, Dryer, Gas Water Heater, Microwave, Range, Refrigerator, Washer
- Furnishings: Unfurnished
- Flooring: Luxury Vinyl
Rooms
Bathrooms
- Total Bathrooms: 2
- Full Bathrooms: 2
Bedrooms
- Total Bedrooms: 3
Other Rooms
- Laundry: Gas Dryer Hookup, Inside, Laundry Room
Exterior
- Exterior Features: Irrigation System
Parking
- Garage: Yes
- Attached garage: Yes
- Garage Spaces: 2
- Covered Spaces: 2
- Parking Features: Golf Cart Parking
Location
- Area: 32162 - Lady Lake/The Villages
- County: Sumter
- Development Name: 32162 - Lady Lake/The Villages
- Subdivision: THE VILLAGES
- Driving Directions: CR 466 South to Morse Blvd. Take the 3rd exit onto Odell Cir. Turn left on Harston Trl.
- Direction Faces: West
Community
- Community Name: 32162 - Lady Lake/The Villages
- Community Features: Deed Restrictions, Dog Park, Golf Carts OK, Golf, Irrigation-Reclaimed Water, Park, Pool, Restaurant, Tennis Court(s)
- Number of Pets: 2
- Pet Restrictions: See districtgov.org
- Adult Community: Yes
Heating & Cooling
- Cooling Type: Central Air
- Heating Type: Natural Gas
Utilities
- Sewer: Public Sewer
- Water: Public
- Utility Description: Cable Connected, Electricity Connected, Natural Gas Connected, Public, Sewer Connected, Water Connected
Structural Information
- Exterior Const.: Vinyl Siding
- Roof: Shingle
- Stories/Levels: One
- Square Feet: 1,572
- Sq. Ft. Source: Public Records
- Living Area: 1,572 Sq. Ft.
- Year Built: 2008
Lot Features
- Lot Size (Acres): 0.15
- Lot Size (Sq. Ft.): 6,565
- Lot Size: 6565
- Street/Road Desc.: Asphalt
Financial Considerations
- CDD: Yes
- Tax Amount: $2,734.71
- Tax Year: 2025
Disclosures and Reports
- Ownership: Fee Simple
- Special Conditions: None
- Legal Description: LOT 41 THE VILLAGES OF SUMTER UNIT NO 130 PB 9 PGS 17-17A
- Flood Zone Info: X
- APN: D36D041
- Property ID: D36D041
Listed by Realty Executives in The Villages
Sold by Realty Executives in The Villages

Get Pre-Approved Today
Schools
Schools serving 2074 Harston Trail
School District:Sumter County School District, Bushnell, FL
| Name | Grades | Distance |
|---|---|---|
Wildwood Elementary School 300 Huey Street, Wildwood, FL 34785 | PK-5 | 5.2 mi |
Wildwood Middle/ High School 700 Huey Street, Wildwood, FL 34785 | 6-12 | 4.8 mi |
Disclaimer:
School attendance boundaries provided by ATTOM Data Solutions and are for reference only. Contact the school directly to verify enrollment eligibility.
Price & Sales History for 2074 Harston Trail
Date
Details
Price
Change
Source
5/15/2026
Sold
$376,000
-3.59%
MLS
2/18/2026
Price Reduced
$390,000
-2.5%
MLS
1/19/2026
Listed
$400,000
—
MLS
Disclaimer: Historical sales information is derived from public records provided by the county offices. Information is not guaranteed and should be independently verified.
2074 Harston Trail, The Villages, FL 32162 (MLS# G5106791) is a Single Family property that was sold at $376,000 on May 15, 2026. Want to learn more about 2074 Harston Trail? Do you have questions about finding other Single Family real estate for sale in The Villages? You can browse all The Villages real estate or contact a Coldwell Banker agent to request more information.