This is a carousel with tiles that activate property listing cards. Use the previous and next buttons to navigate.
1/46
$307,900
This is a carousel with tiles that activate property listing cards. Use the previous and next buttons to navigate.
1/46
Property Description
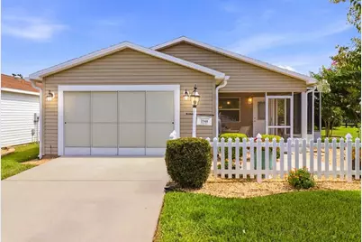
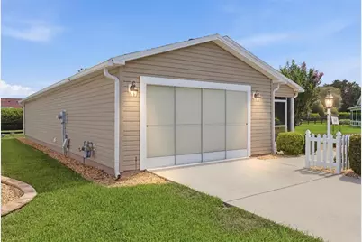
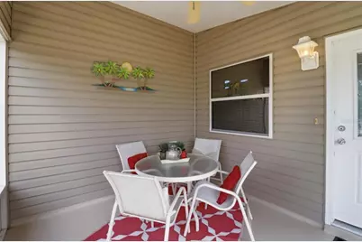
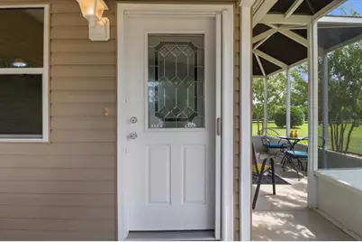
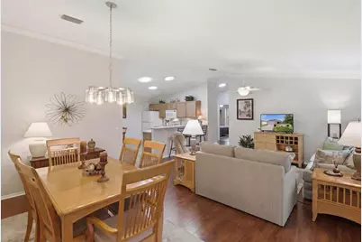
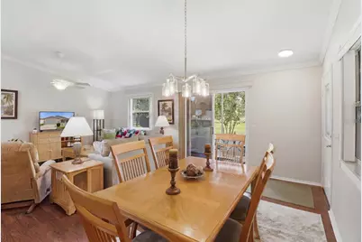
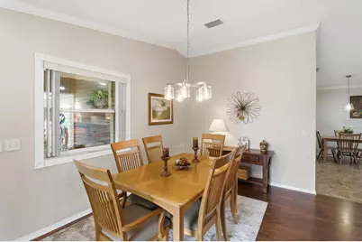
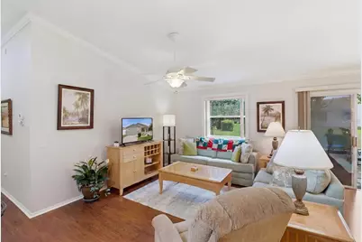
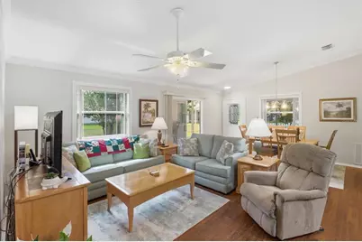
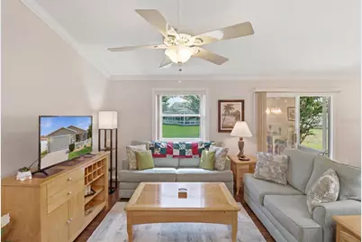
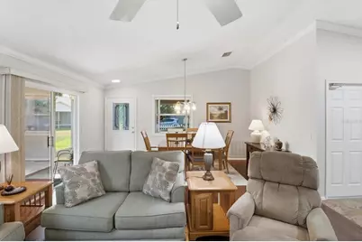
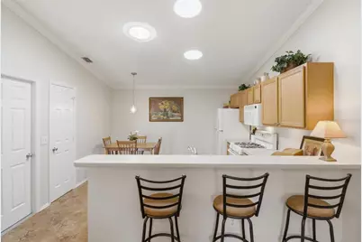
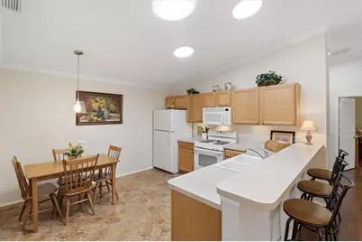
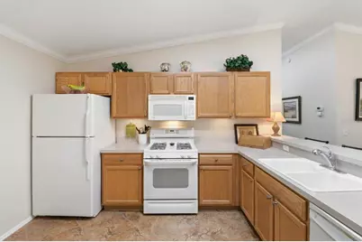
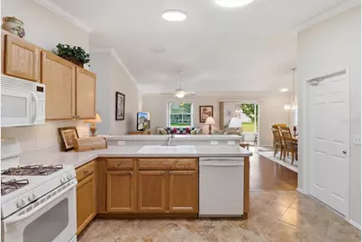
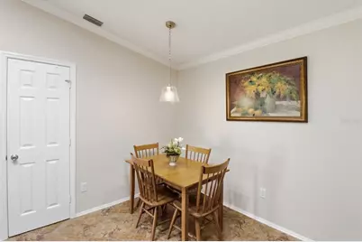
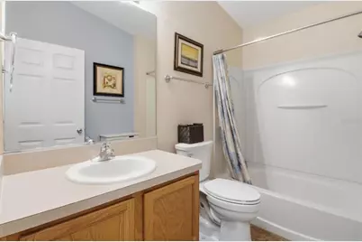
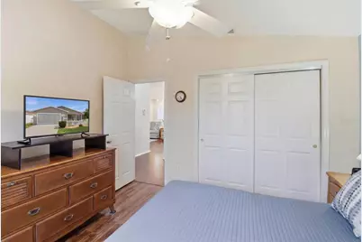
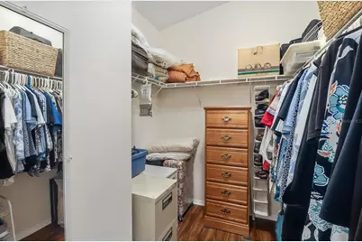
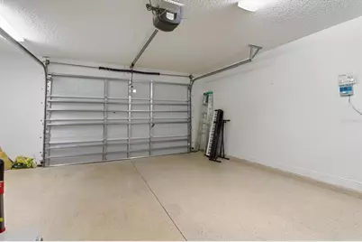
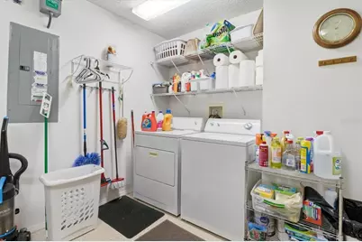
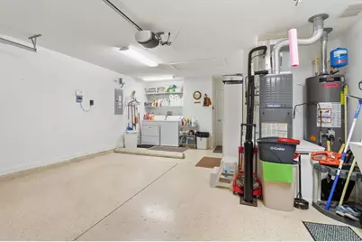
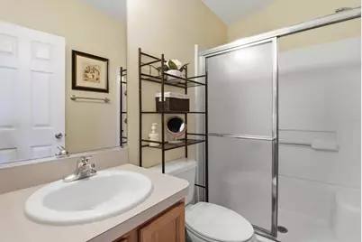
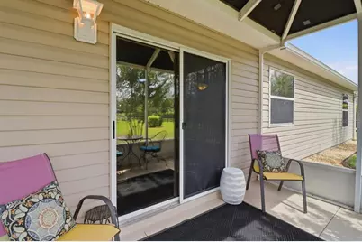
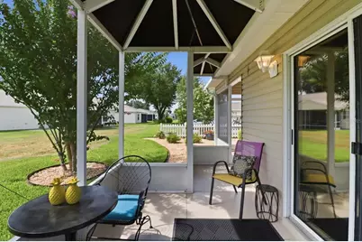
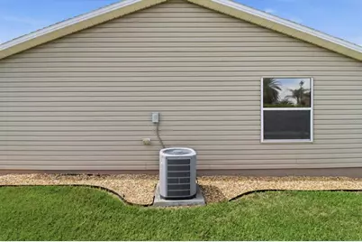
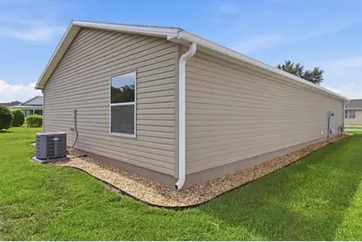
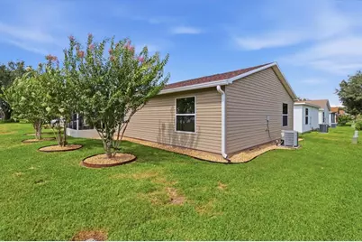
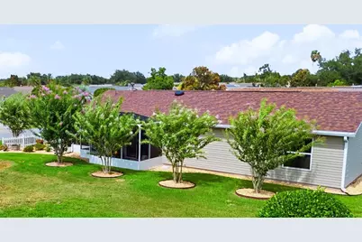
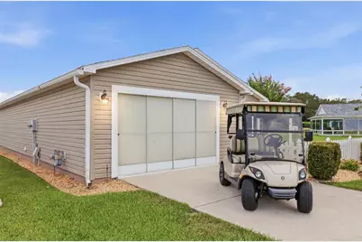
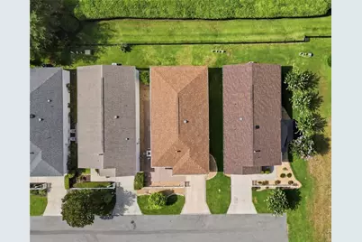
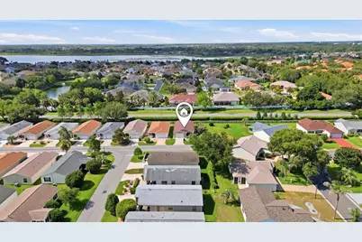
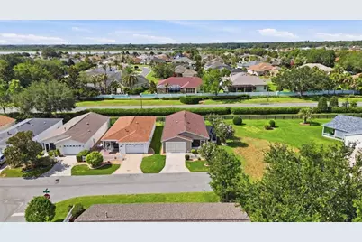
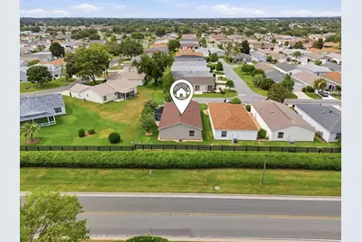
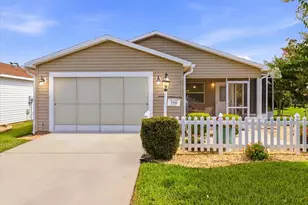
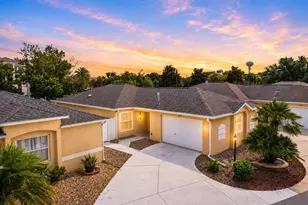
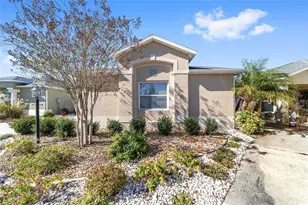
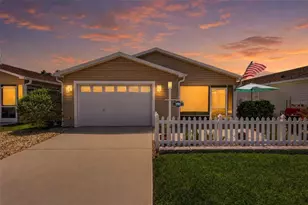
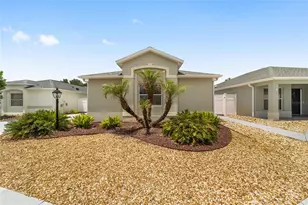
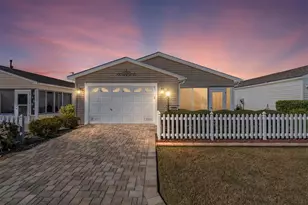
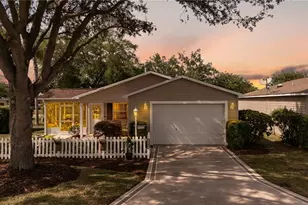
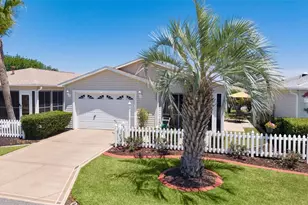
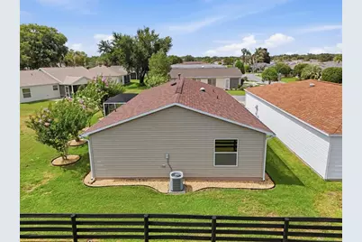
NO BOND! 2016 YAMAHA GAS GOLF CART INCLUDED! Welcome to this beautifully maintained 2-bedroom, 2-bath home offering 1,156 square feet of thoughtfully updated living space in the highly desirable Rainey Villas area of The Villages. Perfectly situated on a quiet dead-end street, this exceptional property offers a rare sense of privacy with no homes behind or on one side, creating an open, peaceful setting that is increasingly difficult to find. Beautiful landscaping featuring mature crape myrtles, decorative river rock, and inviting curb appeal welcomes you home. Relax on the screened front porch or enjoy year-round outdoor living in the spacious screened birdcage lanai with vinyl enclosure. This move-in-ready home has been extensively updated, including a NEW ROOF (2021), HVAC (2016), WATER HEATER (2019), and Luxury Vinyl Plank Flooring (2024). Additional improvements include crown molding, updated lighting with dimmer switches, a cast-iron kitchen sink, Nuvo whole-house water filtration and softener system, solar attic fan, solar tube for abundant natural light, tinted windows, new gutters and downspouts, a new garage door opener (2024), an epoxy-coated garage floor, and a comfort-height (high-rise) toilet for added convenience. The 2016 Yamaha gas golf cart is included with the purchase at list, making it easy to begin enjoying The Villages lifestyle from day one. Partial furnishings are included in the agreed inventory list, with additional furnishings available through separate negotiation. Sellers offering Home Warranty at closing! Enjoy one of The Villages' most sought-after central locations, just minutes from **Costco, Sprouts Farmers Market, Publix, Fresh Market, Walmart, department store shopping, restaurants, medical facilities, recreation centers, championship and executive golf courses, and The Villages' renowned town squares**. Ease of access to both the turnpike to Orlando/Disney attractions or I-75 to Tampa, Bush Gardens. Whether you're searching for a full-time residence or a seasonal Florida retreat, this home offers an exceptional combination of privacy, quality upgrades, convenience, and value. With **NO BOND**, numerous major updates already completed, a golf cart included, and a prime location, this is a rare opportunity to enjoy the very best of The Villages lifestyle. **Buyer to verify room measurements, community information, and current district/amenity fees.**
Full Property Details
Full Property Details for 2348 Riley Rd
General
- Price: $307,900
- HOA FEE: $205/month
- Taxes: $2,052 (2025)
- Status: Active
- Type: Single Family
- Source: MidFloridaRegionalMLS
- MLS ID: G5114267
- Updated: 7/17/2026
- Added to Site: 51 day(s) ago
Interior
- Number of Rooms: 9
- Interior Features: Attic Fan, Ceiling Fan(s), Crown Molding, Eating Space In Kitchen, High Ceilings, Living Room/Dining Room Combo, Open Floorplan, Walk-In Closet(s), Window Treatments
- Appliances: Dishwasher, Dryer, Exhaust Fan, Gas Water Heater, Microwave, Range, Range Hood, Refrigerator, Washer, Water Filtration System, Water Softener
- Furnishings: Partially
- Flooring: Epoxy, Luxury Vinyl, Tile
Rooms
Bathrooms
- Total Bathrooms: 2
- Full Bathrooms: 2
Bedrooms
- Total Bedrooms: 2
Other Rooms
- Laundry: Gas Dryer Hookup, In Garage, Washer Hookup
Additional Information
- Security/Safety: Gated Community, Key Card Entry, Smoke Detector(s)
Exterior
- Exterior Features: Irrigation System, Rain Gutters, Sliding Doors
- Deck/Patio: Covered, Front Porch, Patio, Screened, Side Porch
- Porch/Patio/Deck: Covered, Front Porch, Patio, Screened, Side Porch
Parking
- Garage: Yes
- Attached garage: Yes
- Garage Spaces: 1
- Covered Spaces: 1
- Parking Features: Driveway, Garage Door Opener, Oversized
Location
- Area: 32162 - Lady Lake/The Villages
- County: Sumter
- Development Name: 32162 - Lady Lake/The Villages
- Subdivision: THE VILLAGE OF SUMTER RAINEY VILLAS
- Driving Directions: From US-301, take CR 472 to Lynnhaven Lane. Turn left into Ashland, continue through the Ashland Gate, then turn immediately left onto Whisper Street. Turn left onto York Terrace, then right onto Riley Road. Home is on the left. From CR 466, take Belvedere Boulevard to Lynnhaven Lane and turn right. Continue almost to the Ashland Gate, then turn right onto Whisper Street. Make an immediate left onto York Terrace, then turn right onto Riley Road. The property is the last home on the left at the end of the dead-end street.
- Direction Faces: North
School Information
- Elementary School: Wildwood Elementary
- Middle School: Wildwood Middle
- High School: Wildwood High
Community
- Community Name: 32162 - Lady Lake/The Villages
- Community Features: Golf, Irrigation-Reclaimed Water, Pool, Sidewalks, Special Community Restrictions
- Association: Yes
- Assoc. Name: The Villages Community Development District
- Pet Restrictions: PLEASE CHECK THE VILLAGES' PET POLICIES
- Adult Community: Yes
Heating & Cooling
- Cooling Type: Central Air
- Heating Type: Natural Gas
Utilities
- Sewer: Public Sewer
- Water: Public
- Utility Description: BB/HS Internet Available, Cable TV Available, Electricity Available, Electricity Connected, Fire Hydrant, Natural Gas Connected, Phone Available, Public, Sewer Connected, Street Lights, Underground Utilities, Wa
Structural Information
- Exterior Const.: Vinyl Siding, Wood Frame
- Roof: Shingle
- Windows: Blinds, Tinted Windows
- Stories/Levels: One
- Square Feet: 1,156
- Sq. Ft. Source: Public Records
- Year Built: 2004
Lot Features
- Lot Size (Acres): 0.1
- Lot Size: 4356
- Lot Dimensions: 50.52 x 130.07
- Frontage: Street Dead-End
- Street/Road Desc.: Paved
Financial Considerations
- Association Fee: $205
- Assoc Fee Freq.: Monthly
- Assoc Fee Desc.: Required
- Tax Amount: $2,052
- Tax Year: 2025
Disclosures and Reports
- Ownership: Fee Simple
- Special Conditions: None
- Legal Description: LOT 56 THE VILLAGES OF SUMTER RAINEY VILLAS PB 6 PGS 25-25A
- Flood Zone Info: X
- APN: D21G056
- Property ID: D21G056
Listed by Keller Williams Realty - Elite Partners Ii

Get Pre-Approved Today
Schools
Schools serving 2348 Riley Rd
School District:Sumter County School District, Bushnell, FL
| Name | Grades | Distance |
|---|---|---|
Wildwood Elementary School 300 Huey Street, Wildwood, FL 34785 | PK-5 | 3.9 mi |
Wildwood Middle/ High School 700 Huey Street, Wildwood, FL 34785 | 6-12 | 3.8 mi |
Disclaimer:
School attendance boundaries provided by ATTOM Data Solutions and are for reference only. Contact the school directly to verify enrollment eligibility.
Price & Sales History for 2348 Riley Rd
Date
Details
Price
Change
Source
6/25/2026
Listed
$307,900
-3.78%
MLS
9/02/2022
Sold
$320,000
—
Public Record
Disclaimer: Historical sales information is derived from public records provided by the county offices. Information is not guaranteed and should be independently verified.
Tax History
Tax History for 2348 Riley Rd
Year
Property Taxes
Change
Tax Assessment
Change
2025
$2,138
1%
$198,970
3%
2024
$2,107
12%
$193,370
3%
2023
$1,883
-14%
$187,740
16%
2021
$2,200
-5%
$162,150
-9%
2022
$2,314
5%
$178,360
12%
2021
$2,200
-7%
$159,420
-1%
2019
$2,376
23%
$161,120
16%
2018
$1,925
-4%
$138,840
-1%
2017
$1,995
—
$140,270
-1%
2016
$1,999
1%
$141,490
6%
2015
$1,978
6%
$133,500
10%
2014
$1,861
4%
$121,370
10%
2013
$1,781
—
$110,340
—
Disclaimer: Historical tax information is derived from public records provided by the county offices. Information is not guaranteed and should be independently verified.
Estimate the Cost
Estimate the Cost for 2348 Riley Rd
2348 Riley Road, The Villages, FL 32162 (MLS# G5114267) is a Single Family property with 2 bedrooms and 2 full bathrooms. 2348 Riley Road is currently listed for $307,900 and was received on June 25, 2026. Want to learn more about 2348 Riley Road? Do you have questions about finding other Single Family real estate for sale in The Villages? You can browse all The Villages real estate or contact a Coldwell Banker agent to request more information.