This is a carousel with tiles that activate property listing cards. Use the previous and next buttons to navigate.
1/65
$599,000 Just Listed
This is a carousel with tiles that activate property listing cards. Use the previous and next buttons to navigate.
1/65
Property Description
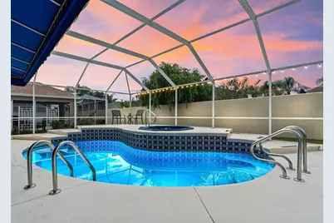
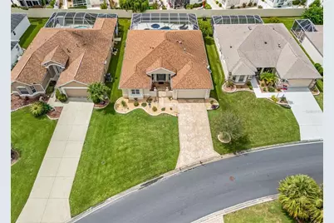
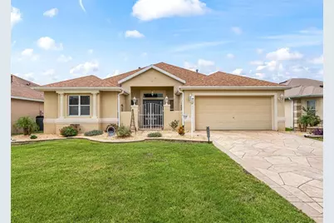
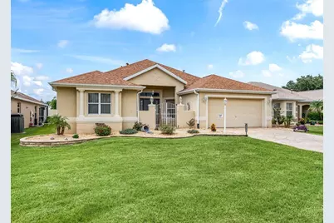
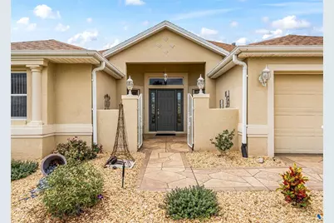
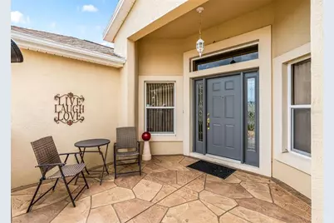
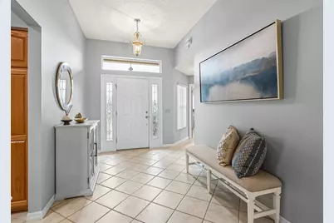
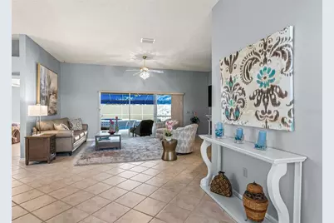
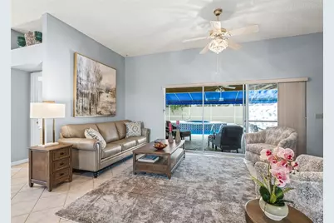
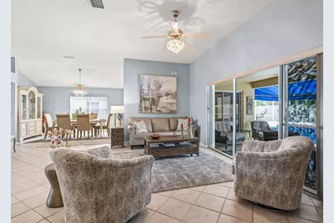
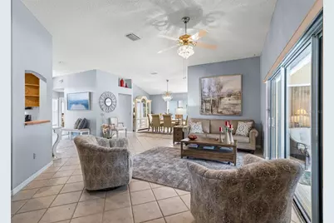
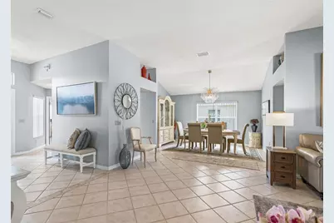
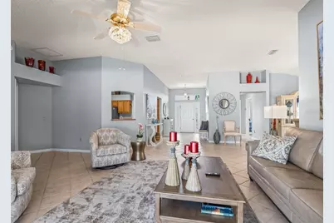
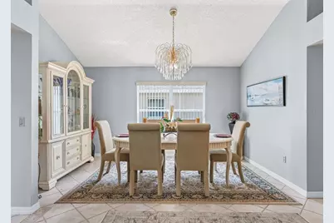
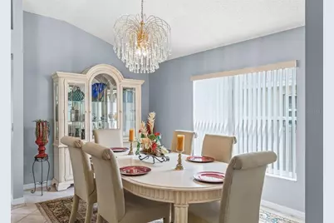
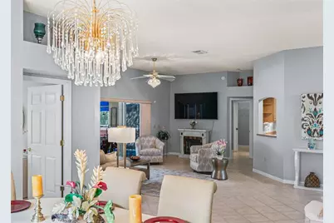
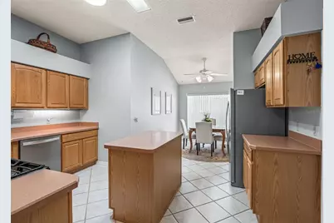
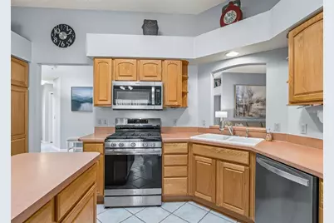
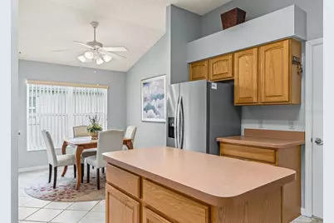
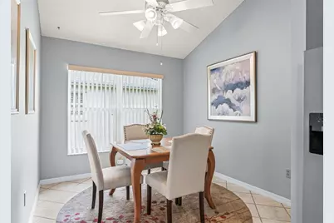
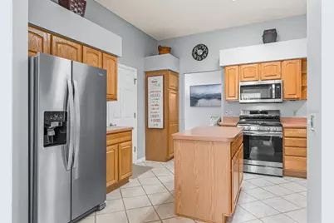
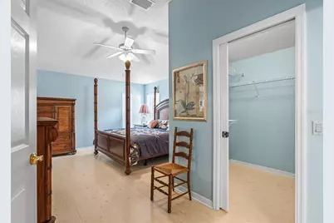
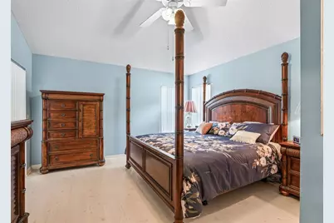
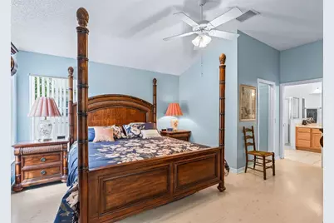
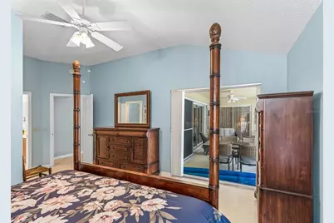
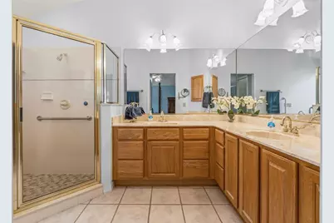
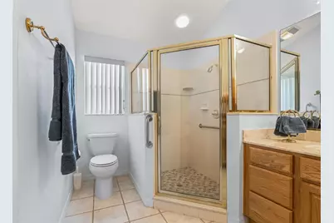
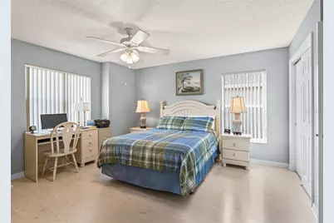
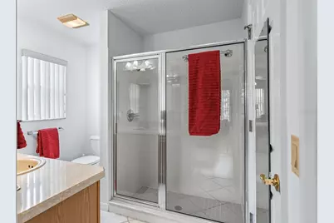
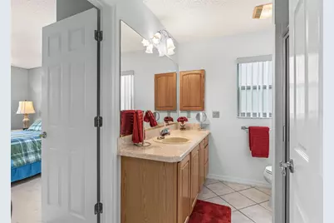
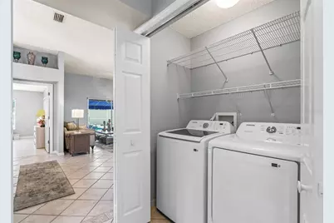
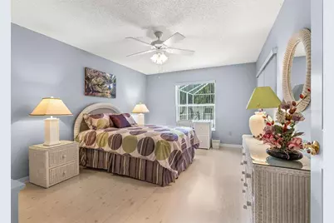
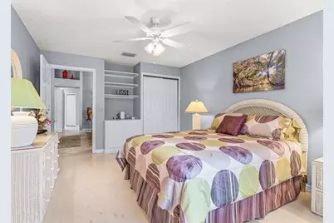
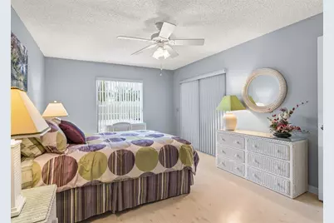
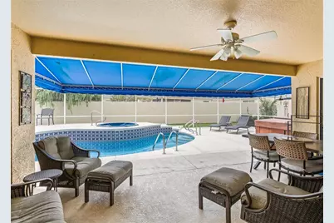
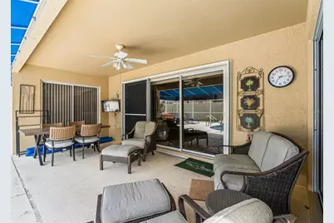
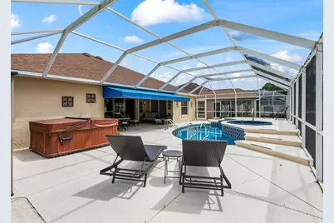
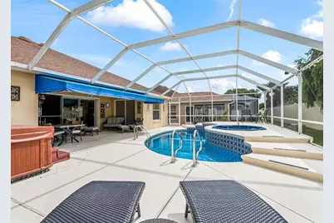
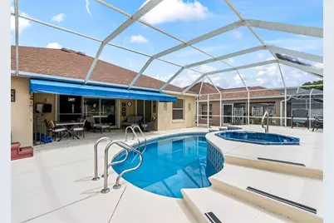
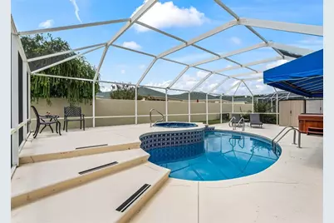
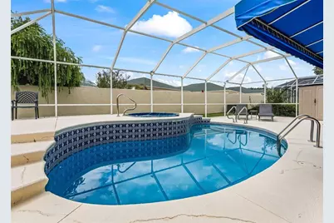
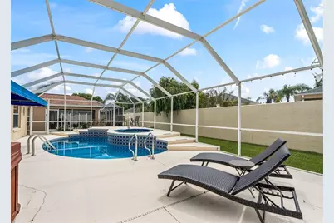
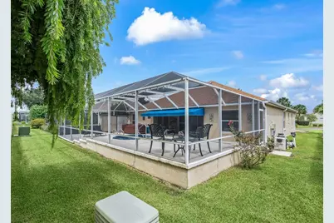
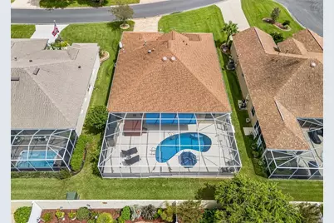
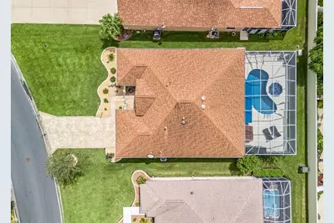
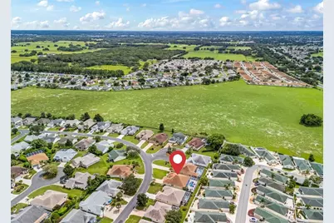
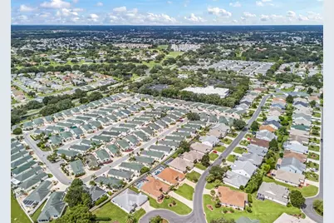
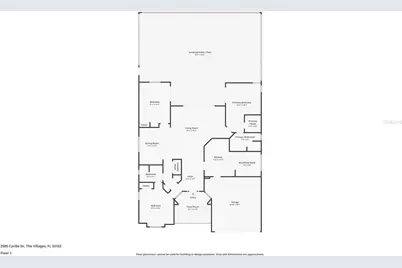
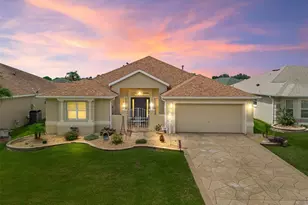
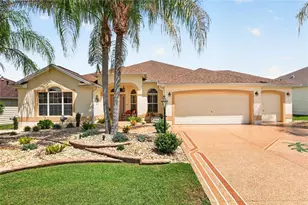
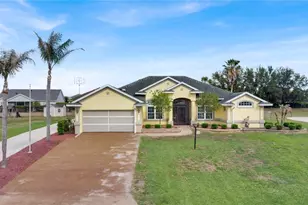
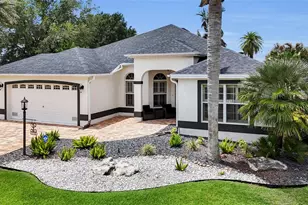
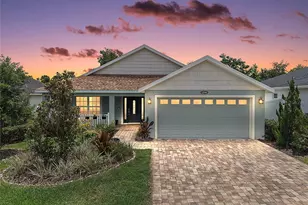
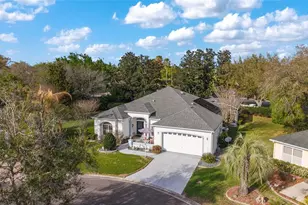
Discover exceptional Florida living in this beautifully designed concrete block and stucco residence, where elegant finishes, thoughtful details, and sophisticated indoor-outdoor living come together to create an extraordinary home. A stamped and painted concrete driveway, walkway, and patio make a striking first impression, leading to a gated front courtyard framed by elevated stone circular landscaping beds. The inviting foyer features diagonal tile flooring and an impressive leaded-glass front entry with matching sidelights, setting the tone for the quality and character found throughout the residence. The spacious great room showcases diagonal tile flooring and expansive triple sliding glass doors that open effortlessly to the spectacular pool and outdoor living area. A separate formal dining room provides an elegant setting for entertaining and special occasions. The designer kitchen is both beautiful and functional, featuring abundant cabinetry, a stainless-steel appliance package, gas range, center island, architectural ledging, and a charming eat-in breakfast nook. An open pass-through window connects the kitchen to the main living area, creating an ideal space for entertaining while maintaining an open, connected feel. The luxurious primary suite is designed as a private retreat, complete with a generous walk-in closet featuring a built-in organization system, sliding glass doors opening directly to the pool area, dual vanities, and a beautifully tiled walk-in shower. Two spacious guest bedrooms provide flexibility for family and guests. One bedroom features custom built-in cabinetry and shelving, while the other offers its own sliding glass doors leading directly to the pool area. The second bath is appointed with a convenient stand-up walk-in shower. Step outside and discover your own private resort. The expansive outdoor living area features a covered patio with ceiling fan, a fully screened birdcage with textured concrete flooring, and a large awning providing additional shade and comfort. The centerpiece is the inviting pool, complete with a dramatic waterfall and elevated, built-in spa/hot tub-perfect for relaxing, entertaining, and enjoying the Florida lifestyle year-round. A rear privacy wall creates a secluded outdoor environment, allowing you to enjoy the pool and entertaining areas in comfort and privacy. Additional enhancements include gutters surrounding the home, a solar tube for natural light, an indoor laundry room, and a custom built-in system in the primary bedroom closet. Ideally located in The Villages, this exceptional residence offers convenient access to shopping, dining, recreation, golf, entertainment, and everyday necessities. Sophisticated design. Exceptional outdoor living. Resort-style amenities. An outstanding opportunity to experience the best of the Florida lifestyle in The Villages. Schedule your private showing now.
Full Property Details
Full Property Details for 2595 Caribe Dr
General
- Price: $599,000
- Taxes: $4,424 (2025)
- Status: Active
- Type: Single Family
- Source: MidFloridaRegionalMLS
- MLS ID: G5117628
- Updated: 9/14/2026
- Added to Site: 1 day(s) ago
Rental Information
- Min. Lease: No Minimum
Interior
- Number of Rooms: 3
- Interior Features: Ceiling Fan(s), Eating Space In Kitchen, Primary Bedroom Main Floor, Vaulted Ceiling(s), Walk-In Closet(s)
- Appliances: Dishwasher, Dryer, Microwave, Range, Refrigerator, Washer
- Furnishings: Unfurnished
- Flooring: Tile
Rooms
Bathrooms
- Total Bathrooms: 2
- Full Bathrooms: 2
Bedrooms
- Total Bedrooms: 3
Other Rooms
- Laundry: Inside, Laundry Closet
Additional Information
- Shared Amenities: Pool, Recreation Facilities
- Pool: Yes
- Private Pool: Yes
- Pool Description: In Ground
- Spa: Yes
- Spa Description: In Ground
Exterior
- Exterior Features: Irrigation System, Rain Gutters
- Deck/Patio: Covered, Front Porch, Rear Porch, Screened
- Porch/Patio/Deck: Covered, Front Porch, Rear Porch, Screened
Parking
- Garage: Yes
- Attached garage: Yes
- Garage Spaces: 2
- Covered Spaces: 2
Location
- Area: 32162 - Lady Lake/The Villages
- County: Sumter
- Development Name: 32162 - Lady Lake/The Villages
- Subdivision: SUMTER VILLAGES
- Driving Directions: From Rte 441 and CR 25, head north on Rte 441. Turn left onto Morse Blvd. Bear right at round about onto El Camino Real. Turn left onto Enrique Dr. Turn right onto Caribe Dr. Home down on the left.
- Direction Faces: East
Community
- Community Name: 32162 - Lady Lake/The Villages
- Community Features: Clubhouse, Community Mailbox, Deed Restrictions, Dog Park, Golf Carts OK, Golf, Pool
- Optional Amenities: Pool, Recreation Facilities
- Association: Yes
- Pet Restrictions: See Deed Restrictions
- Adult Community: Yes
Heating & Cooling
- Cooling Type: Central Air
- Heating Type: Central, Electric
Utilities
- Sewer: Public Sewer
- Water: Public
- Utility Description: Electricity Connected, Sewer Connected, Water Connected
Structural Information
- Exterior Const.: Block, Stucco
- Roof: Shingle
- Stories/Levels: One
- Square Feet: 1,939
- Sq. Ft. Source: Public Records
- Year Built: 1999
Lot Features
- Lot Size (Acres): 0.18
- Lot Size (Sq. Ft.): 7,875
- Lot Size: 7875
- Street/Road Desc.: Paved
Financial Considerations
- Assoc Fee Desc.: Optional
- CDD: Yes
- Tax Amount: $4,424
- Tax Year: 2025
Disclosures and Reports
- Ownership: Fee Simple
- Special Conditions: None
- Legal Description: LOT 45 THE VILLAGES OF SUMTER UNIT NO.30PLAT BOOK 5 PAGES 22-22C
- Flood Zone Info: X
- APN: D03F045
- Property ID: D03F045
Listed by Re/Max Premier Realty

Get Pre-Approved Today
Schools
Schools serving 2595 Caribe Dr
School District:Sumter County School District, Bushnell, FL
| Name | Grades | Distance |
|---|---|---|
Wildwood Elementary School 300 Huey Street, Wildwood, FL 34785 | PK-5 | 6.8 mi |
Wildwood Middle/ High School 700 Huey Street, Wildwood, FL 34785 | 6-12 | 6.6 mi |
Disclaimer:
School attendance boundaries provided by ATTOM Data Solutions and are for reference only. Contact the school directly to verify enrollment eligibility.
Price & Sales History for 2595 Caribe Dr
Date
Details
Price
Change
Source
9/14/2026
Listed
$599,000
28.82%
MLS
11/10/2023
Sold
$465,000
—
Public Record
Disclaimer: Historical sales information is derived from public records provided by the county offices. Information is not guaranteed and should be independently verified.
Tax History
Tax History for 2595 Caribe Dr
Year
Property Taxes
Change
Tax Assessment
Change
2024
$4,336
—
$371,480
4%
2024
$4,336
66%
$357,980
45%
2023
$2,612
-3%
$246,260
6%
2021
$2,693
6%
$232,130
-3%
2022
$2,543
-6%
$239,090
4%
2021
$2,693
-1%
$228,930
2%
2019
$2,726
11%
$223,790
2%
2018
$2,463
1%
$219,620
2%
2017
$2,447
3%
$215,110
2%
2016
$2,384
-1%
$210,690
1%
2015
$2,403
-1%
$209,230
1%
2014
$2,420
-3%
$207,570
1%
2013
$2,500
—
$204,510
—
Disclaimer: Historical tax information is derived from public records provided by the county offices. Information is not guaranteed and should be independently verified.
Estimate the Cost
Estimate the Cost for 2595 Caribe Dr
2595 Caribe Drive, The Villages, FL 32162 (MLS# G5117628) is a Single Family property with 3 bedrooms and 2 full bathrooms. 2595 Caribe Drive is currently listed for $599,000 and was received on September 14, 2026. Want to learn more about 2595 Caribe Drive? Do you have questions about finding other Single Family real estate for sale in The Villages? You can browse all The Villages real estate or contact a Coldwell Banker agent to request more information.