No photo available
$308,900
Property Description
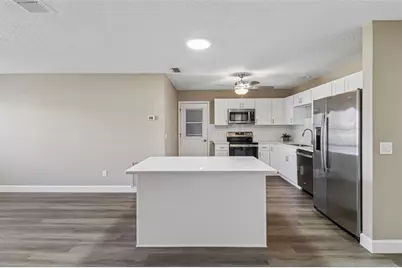
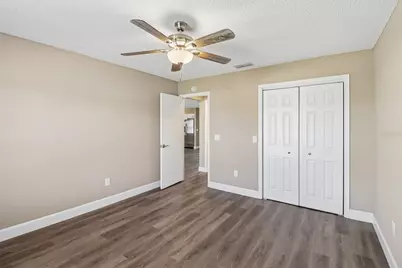
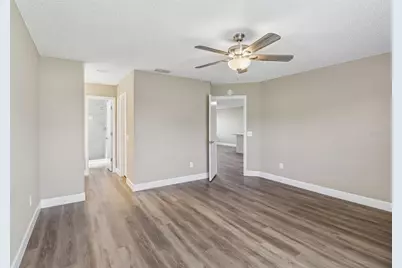
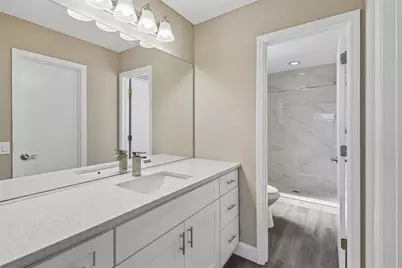
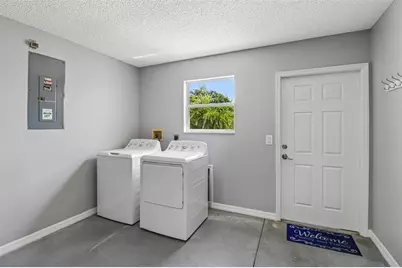
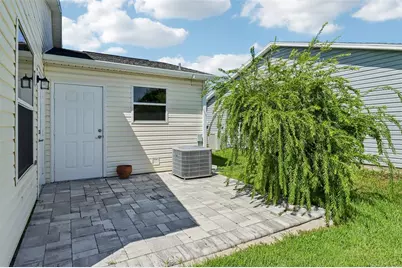
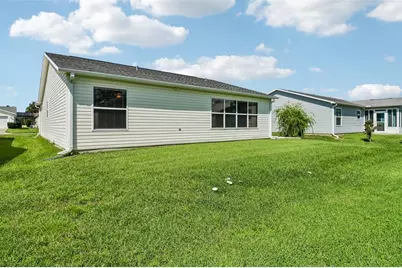
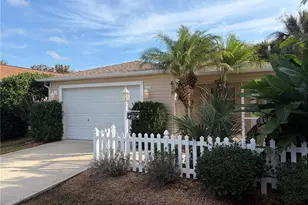
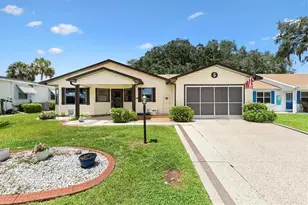
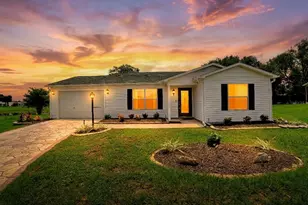
Modern comfort meets timeless charm in the Village of Alhambra. This beautifully renovated 1,388-square-foot, 2-bedroom, 2-bath ranch home is move-in ready. The open-concept kitchen features a classic subway tile backsplash, new shaker-style wood cabinetry with soft-close doors and drawers, quartz countertops, a new island with snack-bar seating, and 2025 GE stainless steel appliances. Both bathrooms have been updated with new 36-inch vanities, soft-close doors, quartz counters, and sleek undermount sinks. The primary bath offers a spa-like feel with a ceiling-height porcelain tile shower and built-in niche. New luxury vinyl plank flooring extends into the bathrooms and closets, complemented by stately 5 ¼-inch baseboards. A rear flex room with windows and door access opens to the back concrete pad, creating an ideal space for grilling or outdoor seating. The backyard features a well-kept lawn, with underground sprinklers keeps the grass lush. Additional updates include new toilets, sinks, faucets, lighting, ceiling fans, fresh paint, and a refreshed garage. Levolor 2-inch faux wood blinds provide privacy and style throughout. With a 2021 roof, 2024 water heater, 2014 HVAC system, and the bond paid, every detail has been carefully finished. This Alhambra home is ready for you to enjoy the best of The Villages lifestyle.
Full Property Details
Full Property Details for 2609 Privada Dr
General
- Price: $308,900
- Taxes: $3,028 (2025)
- Status: Active
- Type: Single Family
- Source: MidFloridaRegionalMLS
- MLS ID: G5116171
- Updated: 8/14/2026
- Added to Site: 14 day(s) ago
Rental Information
- Min. Lease: 1-7 Days
Interior
- Number of Rooms: 5
- Interior Features: Ceiling Fan(s), Eating Space In Kitchen, Living Room/Dining Room Combo, Open Floorplan, Primary Bedroom Main Floor, Solid Surface Counters, Thermostat, Walk-In Closet(s), Window Treatments
- Appliances: Dishwasher, Disposal, Dryer, Microwave, Range, Refrigerator, Washer
- Furnishings: Unfurnished
- Flooring: Luxury Vinyl
Rooms
Bathrooms
- Total Bathrooms: 2
- Full Bathrooms: 2
Bedrooms
- Total Bedrooms: 2
Other Rooms
- Laundry: In Garage
Additional Information
- Shared Amenities: Pickleball Court(s), Pool, Recreation Facilities, Shuffleboard Court, Tennis Court(s)
Exterior
- Exterior Features: Irrigation System
- Deck/Patio: Patio
- Porch/Patio/Deck: Patio
Parking
- Garage: Yes
- Attached garage: Yes
- Garage Spaces: 1
- Covered Spaces: 1
- Parking Features: Driveway
Location
- Area: 32162 - Lady Lake/The Villages
- County: Sumter
- Development Name: 32162 - Lady Lake/The Villages
- Subdivision: VILLAGES OF SUMTER
- Driving Directions: Take El Camino Real to the Alhambra gate.Follow to Privada turn right and then house on the left.
- Direction Faces: Southwest
School Information
- Elementary School: Wildwood Elementary
- Middle School: South Sumter Middle
- High School: Wildwood High
Community
- Community Name: 32162 - Lady Lake/The Villages
- Community Features: Dog Park, Golf Carts OK, Golf
- Optional Amenities: Pickleball Court(s), Pool, Recreation Facilities, Shuffleboard Court, Tennis Court(s)
- Adult Community: Yes
Heating & Cooling
- Cooling Type: Central Air
- Heating Type: Central, Electric
Utilities
- Sewer: Public Sewer
- Water: Public
- Utility Description: Electricity Connected, Public, Sewer Connected, Sprinkler Meter, Underground Utilities, Water Connected
Structural Information
- Architectural Info: Ranch
- Architectural Style: Ranch
- Exterior Const.: Vinyl Siding
- Roof: Shingle
- Windows: Blinds
- Stories/Levels: One
- Square Feet: 1,388
- Sq. Ft. Source: Public Records
- Year Built: 1998
Lot Features
- Lot Size (Acres): 0.12
- Lot Size (Sq. Ft.): 5,400
- Lot Size: 5400
- Lot Dimensions: 60 x 90
- Frontage: Street Paved
- Street/Road Desc.: Paved, Asphalt
Financial Considerations
- Assoc Fee Desc.: None
- CDD: Yes
- Tax Amount: $3,028.9
- Tax Year: 2025
Disclosures and Reports
- Ownership: Fee Simple
- Special Conditions: None
- Legal Description: LOT 72 THE VILLAGES OF SUMTER UNIT NO 24 PLAT BOOK 4 PAGES 141 -141B
- Flood Zone Info: X
- APN: D03A072
- Property ID: D03A072
Listed by Coldwell Banker Vanguard Edge Realty

Get Pre-Approved Today
Schools
Schools serving 2609 Privada Dr
School District:Sumter County School District, Bushnell, FL
| Name | Grades | Distance |
|---|---|---|
Wildwood Elementary School 300 Huey Street, Wildwood, FL 34785 | PK-5 | 7.2 mi |
Wildwood Middle/ High School 700 Huey Street, Wildwood, FL 34785 | 6-12 | 7.1 mi |
Disclaimer:
School attendance boundaries provided by ATTOM Data Solutions and are for reference only. Contact the school directly to verify enrollment eligibility.
Price & Sales History for 2609 Privada Dr
Date
Details
Price
Change
Source
8/14/2026
Listed
$308,900
18.81%
MLS
9/27/2024
Sold
$260,000
—
Public Record
Disclaimer: Historical sales information is derived from public records provided by the county offices. Information is not guaranteed and should be independently verified.
Tax History
Tax History for 2609 Privada Dr
Year
Property Taxes
Change
Tax Assessment
Change
2025
$3,029
1%
$231,070
2%
2024
$3,012
3%
$226,380
-2%
2023
$2,922
22%
$231,860
40%
2021
$2,394
-13%
$165,840
-24%
2022
$2,762
15%
$219,500
25%
2021
$2,394
-8%
$175,610
1%
2019
$2,608
131%
$173,820
64%
2018
$1,129
3%
$106,060
2%
2017
$1,092
-2%
$103,880
2%
2016
$1,118
—
$101,750
1%
2015
$1,123
1%
$101,050
1%
2014
$1,110
-2%
$100,250
1%
2013
$1,132
—
$98,770
—
Disclaimer: Historical tax information is derived from public records provided by the county offices. Information is not guaranteed and should be independently verified.
Estimate the Cost
Estimate the Cost for 2609 Privada Dr
2609 Privada Drive, The Villages, FL 32162 (MLS# G5116171) is a Single Family property with 2 bedrooms and 2 full bathrooms. 2609 Privada Drive is currently listed for $308,900 and was received on August 14, 2026. Want to learn more about 2609 Privada Drive? Do you have questions about finding other Single Family real estate for sale in The Villages? You can browse all The Villages real estate or contact a Coldwell Banker agent to request more information.