This is a carousel with tiles that activate property listing cards. Use the previous and next buttons to navigate.
1/1
$1,145,000
This is a carousel with tiles that activate property listing cards. Use the previous and next buttons to navigate.
1/1
Property Description
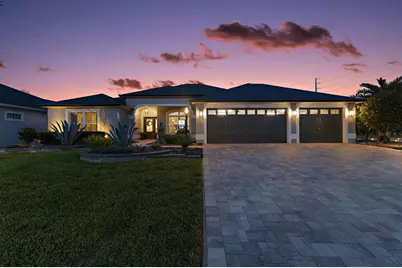
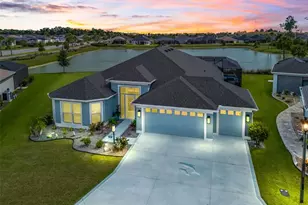
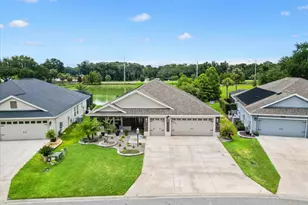
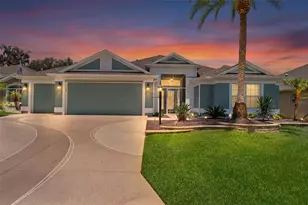
OUTDOOR LIVING AT IT'S BEST! Welcome to your dream home in the vibrant Village of Marsh Bend! This EXQUISITE and PRIVATE 4-bedroom, 3-bath EXPANDED Woodside model boasts a new SWIMMING POOL, an oversized 29'x25' THREE-CAR GARAGE with a MINI-SPLIT and a spacious lanai, all situated on a LARGE CORNER LOT. As you enter via the paver driveway, you'll notice the ENHANCED HARDSCAPING, freshly painted exterior, and stylish STUCCO BANDS on the windows, leading to a charming front porch that invites you in. Inside, a generous foyer opens to a beautifully updated interior featuring luxurious PLANK TILE flooring throughout, freshly painted walls, CROWN MOLDING, and elegant WINDOW CORNICES, along with PLANTATION SHUTTERS and modern lighting fixtures. A SONOS SOUND SYSTEM and CENTRAL VACUUM add convenience throughout the home. The renovated chef's kitchen is a culinary masterpiece, showcasing gorgeous MARBLE countertops, a farmhouse sink, high-end BOSCH and THERMADOR STAINLESS STEEL appliances including a POT FILLER, and stylish pendant lighting over a spacious BREAKFAST BAR. Ample storage is provided with ROLLOUT SHELVES, a CENTRAL ISLAND, and a cozy COFFEE BAR, while the kitchen seamlessly overlooks the dining and living areas, drawing your eye to the expanded covered lanai, pool, and serene spring fed pond view. Transition through TELESCOPING SLIDERS to the outdoor oasis, where a fully equipped OUTDOOR KITCHEN awaits, complete with GRANITE countertops, a sink, MINI FRIDGE, GAS GRILL and EVO GRIDDLE with plenty of space to entertain. Alongside is a stunning SWIMMING POOL featuring a SUN DECK and a water feature, all surrounded by LUSH LANDSCAPING and a PRIVACY WALL. An adjacent PAVER PATIO enhances the outdoor experience for entertaining or relaxation. The luxurious primary suite offers PLANTATION SHUTTERS, a TRAY ceiling with CROWN trim, two CUSTOMIZE WALK-IN CLOSETS, and a private SLIDER to the lanai. The spa-like EN-SUITE BATH features MARBLE counters, split vanities, built-in cabinets, and a MARBLE ROMAN shower. Guests will love the thoughtful layout, creating a separate guest wing. Bedroom two offers a high ceiling and DEEP CUSTOM CLOSET with a BUILT-IN DESK. The second bath features a tiled tub/shower combo and vanity with MARBLE countertops. The third bedroom offers a VAULTED ceiling with a CUSTOM CLOSET. Bedroom four and the third bath lie in the center of the home providing flexibility for a home office or additional guest quarters. The indoor laundry room includes BUILT-IN CABINETS and a utility sink, and the OVERSIZED garage features an EPOXY floor, custom cabinets, a VERSA LIFT, and new INSULATED garage doors with ALADIN MOTORS. This exclusive neighborhood consists of only 24 homes, fostering a sense of camaraderie and community with optional monthly gatherings and the peace of mind of a NON-RENTAL POLICY. Located near the Cattail Recreation Center and Edna's on the Green for live music under the oak trees, this home also offers easy access to Brownwood Paddock and the new Eastport Town Square for shopping, dining, and nightly entertainment. Nearby pools, golf courses, and miles of scenic walking trails enhance your active lifestyle. Don't miss this opportunity-watch our walkthrough video and call today to schedule your private showing! ***Seller to provide 13-month Warranty to the Buyer at closing. ***Furniture can be purchased separately. ***2024 Yamaha 4-seat gas Golf Cart can be purchased separately.
Full Property Details
Full Property Details for 2767 Dunham Dr
General
- Sold For: $1,145,000
- Taxes: $12,452 (2025)
- Status: Closed
- Type: Single Family
- Source: MidFloridaRegionalMLS
- MLS ID: G5112807
- Added to Site: 99 day(s) ago
Interior
- Number of Rooms: 11
- Interior Features: Built-in Features, Ceiling Fan(s), Central Vacuum, Crown Molding, Eating Space In Kitchen, High Ceilings, Living Room/Dining Room Combo, Open Floorplan, Primary Bedroom Main Floor, Split Bedroom, Stone Counters, Thermostat, Tray Ceiling(s), Vaulted Ceiling(s), Walk-In Closet(s)
- Appliances: Built-In Oven, Cooktop, Dishwasher, Disposal, Dryer, Microwave, Range Hood, Refrigerator, Tankless Water Heater, Washer, Water Softener
- Furnishings: Negotiable
- Flooring: Porcelain Tile
Rooms
Bathrooms
- Total Bathrooms: 3
- Full Bathrooms: 3
Bedrooms
- Total Bedrooms: 4
Other Rooms
- Laundry: Inside, Laundry Room
Additional Information
- Pool: Yes
- Private Pool: Yes
- Pool Description: Deck, Heated, In Ground, Lighting, Screen Enclosure, Tile
Exterior
- Exterior Features: Irrigation System, Lighting, Outdoor Grill, Outdoor Kitchen, Rain Gutters, Sliding Doors, Sprinkler Metered
- Deck/Patio: Covered, Front Porch, Patio, Rear Porch, Screened
- Porch/Patio/Deck: Covered, Front Porch, Patio, Rear Porch, Screened
Parking
- Garage: Yes
- Attached garage: Yes
- Garage Spaces: 3
- Covered Spaces: 3
- Parking Features: Driveway, Garage Door Opener, Golf Cart Parking, Ground Level, Oversized
Location
- Area: 32163 - The Villages
- County: Sumter
- Development Name: 32163 - The Villages
- Subdivision: VILLAGES/SOUTHERN OAKS UN 24
- Driving Directions: From Warm Springs - turn North onto Fenney way - turn Left onto Marsh Bend Trail – turn Left onto Dunham Dr – 2767 Dunham Dr will be on your right.
- Direction Faces: West
School Information
- Elementary School: Wildwood Elementary
- Middle School: Wildwood Middle
- High School: Wildwood High
Community
- Community Name: 32163 - The Villages
- Community Features: Fishing, Community Mailbox, Deed Restrictions, Dog Park, Gated Community - No Guard, Golf Carts OK, Golf, Pool, Restaurant, Sidewalks, Tennis Court(s)
- Assoc. Name: Kenneth Blocker
- Assoc. Fees Include: Community Pool, Recreational Facilities
- Number of Pets: 2
- Pet Restrictions: See deed restrictions: districtgov.org
- Adult Community: Yes
Heating & Cooling
- Cooling Type: Central Air, Mini-Split Unit(s)
- Heating Type: Central
Utilities
- Sewer: Public Sewer
- Water: Public
- Utility Description: BB/HS Internet Available, Cable TV Available, Electricity Connected, Natural Gas Connected, Phone Available, Sewer Connected, Sprinkler Meter, Street Lights, Underground Utilities, Water Connected
Structural Information
- Exterior Const.: Block, Stucco
- Roof: Shingle
- Stories/Levels: One
- Square Feet: 2,378
- Sq. Ft. Source: Public Records
- Living Area: 2,378 Sq. Ft.
- Year Built: 2019
Additional Structures
- Other Structures: Outdoor Kitchen
Lot Features
- Property View: Trees/Woods, Water
- Lot Size (Acres): 0.28
- Lot Size (Sq. Ft.): 12,029
- Lot Size: 12029
- Frontage: Street Dead-End, Street Paved
- Street/Road Desc.: Paved, Asphalt
Water Features
- Water View: Yes
Financial Considerations
- CDD: Yes
- Tax Amount: $12,452.88
- Tax Year: 2025
Disclosures and Reports
- Ownership: Fee Simple
- Special Conditions: None
- Legal Description: LOT 12 VILLAGES OF SOUTHERN OAKS UNIT NO 24 PB 17 PGS 34-34D
- Flood Zone Info: X
- APN: G28H012
- Property ID: G28H012
- Block/Lot/Section: 0/0
Listed by Era Grizzard Real Estate
Sold by Era Grizzard Real Estate

Get Pre-Approved Today
Schools
Schools serving 2767 Dunham Dr
School District:Sumter County School District, Bushnell, FL
| Name | Grades | Distance |
|---|---|---|
Wildwood Elementary School 300 Huey Street, Wildwood, FL 34785 | PK-5 | 4 mi |
Wildwood Middle/ High School 700 Huey Street, Wildwood, FL 34785 | 6-12 | 4 mi |
Disclaimer:
School attendance boundaries provided by ATTOM Data Solutions and are for reference only. Contact the school directly to verify enrollment eligibility.
Price & Sales History for 2767 Dunham Dr
Date
Details
Price
Change
Source
7/20/2026
Sold
$1,145,000
-11.58%
MLS
5/23/2026
Listed
$1,295,000
—
MLS
Disclaimer: Historical sales information is derived from public records provided by the county offices. Information is not guaranteed and should be independently verified.
Home Warranty : Included
2767 Dunham Drive, The Villages, FL 32163 (MLS# G5112807) is a Single Family property that was sold at $1,145,000 on July 20, 2026. Want to learn more about 2767 Dunham Drive? Do you have questions about finding other Single Family real estate for sale in The Villages? You can browse all The Villages real estate or contact a Coldwell Banker agent to request more information.