This is a carousel with tiles that activate property listing cards. Use the previous and next buttons to navigate.
1/1
$850,000
This is a carousel with tiles that activate property listing cards. Use the previous and next buttons to navigate.
1/1
Property Description
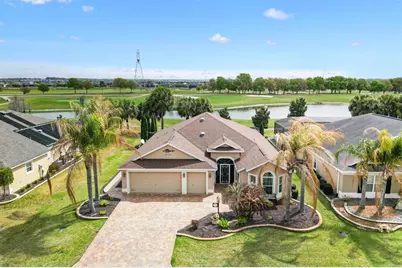
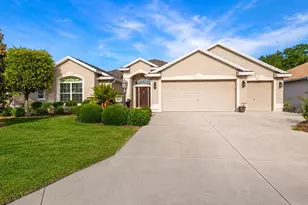
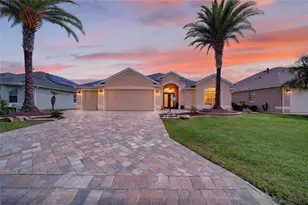
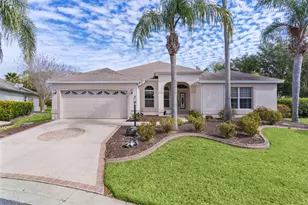
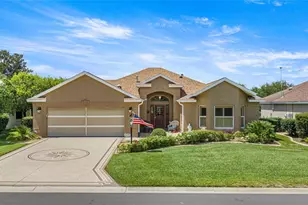
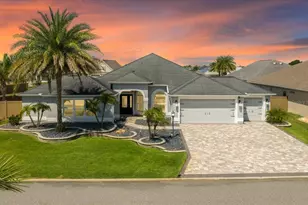
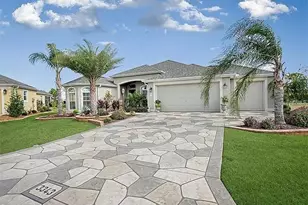
Warm, Open, and Inviting Designer Home with Golf and Water Views "¢ Begonia Designer Split Floorplan with Private Guest Suite "¢ Golf Cart Garage "¢ Desirable Championship Golf Course View"¢ East Facing Outdoor Retreat "¢ 2025 Luxury Vinyl Plank Flooring. You will be in awe and feel right at home when you arrive at this BEAUTIFULLY MAINTAINED 3 Bedroom / 2 Bathroom STRETCHED BEGONIA DESIGNER HOME offering Championship GOLF AND WATER VIEWS with an offset view of the 8th tee on the Seminole Nine at Belle Glade Championship Golf Course in The Villages, Florida. The EAST-FACING REAR exposure captures MAGNIFICENT SUNRISES and serene surroundings, creating an exceptional outdoor living experience. From the moment you arrive, the WIDE PAVER DRIVEWAY, DETAILED LANDSCAPING, and screened front porch establish inviting curb appeal and a comfortable entry. Inside, NEW 9-INCH LUXURY VINYL PLANK installed in late 2025 runs continuously throughout the home, creating a modern and cohesive look. The split bedroom floorplan provides privacy, with a pocket door separating the guest suite from the main living area. The front bedroom features a bump out for added space and a closet, while the middle bedroom includes a vaulted ceiling and closet. The Primary Suite offers a tray ceiling, double closets including one with built ins, and an ensuite with Roman shower, split comfort height vanities, private water closet, and ample storage. The kitchen connects seamlessly to the living and outdoor spaces with a generous serving and breakfast bar overlooking the golf and water views. Abundant cabinetry with pull outs, a breakfast nook, stainless steel appliances including a CONVECTION OVEN, under cabinet lighting, electrical outlets above cabinetry, and two SOLAR TUBES provide both function and natural light. The dining and living areas flow together and showcase the outdoor setting through French doors leading to an extended lanai with remote controlled privacy shades and electric fireplace, extending the interior living space. The backyard is thoughtfully designed with a paver walkway from front to rear, pergolas, stacked stone bordered firepit, multiple fountains, and dedicated gathering areas. Whether entertaining, relaxing by the fire, or enjoying morning sun over the golf course and water, this outdoor space offers a rare level of detail. Additional nearby amenities include LaBelle Recreation Center at approximately 0.6 miles, Belle Glade Country Club and Restaurant at approximately 1 mile, Atlas Canine Park at approximately 0.7 miles, Walmart Neighborhood Market and Gas at approximately 2.2 miles, and Colony Plaza with shopping, groceries, and dining at approximately 2.5 miles. This Begonia Designer combines golf and water views, refined interior updates, and curated outdoor living in one exceptional Belle Glade location. Enjoy The Villages, FL, lifestyle with abundant amenities for you to attend golfing, shopping, dining, and enjoy many entertainment choices, club meetings, medical services, and more, all accessible by a golf cart.
Full Property Details
Full Property Details for 3322 Boardroom Trail
General
- Sold For: $850,000
- Taxes: $6,202 (2025)
- Status: Closed
- Type: Single Family
- Source: MidFloridaRegionalMLS
- MLS ID: G5107977
- Added to Site: 152 day(s) ago
Rental Information
- Min. Lease: No Minimum
Interior
- Number of Rooms: 7
- Interior Features: Ceiling Fan(s), Eating Space In Kitchen, High Ceilings, Kitchen and Family Room Combination, Living Room/Dining Room Combo, Open Floorplan, Primary Bedroom Main Floor, Skylight(s), Solid Surface Counters, Split Bedroom, Thermostat, Tray Ceiling(s), Vaulted Ceiling(s), Walk-In Closet(s), Window Treatments
- Fireplace: Yes
- Fireplace(s): Electric, Gas, Other Room, Outside
- Appliances: Convection Oven, Dishwasher, Disposal, Dryer, Electric Water Heater, Microwave, Range, Refrigerator, Washer
- Furnishings: Furnished
- Flooring: Ceramic Tile, Luxury Vinyl
Rooms
Bathrooms
- Total Bathrooms: 2
- Full Bathrooms: 2
Bedrooms
- Total Bedrooms: 3
Other Rooms
- Laundry: Electric Dryer Hookup, Inside, Laundry Room, Washer Hookup
Additional Information
- Shared Amenities: Clubhouse, Fence Restrictions, Golf Course, Park, Pickleball Court(s), Playground, Pool, Recreation Facilities, Shuffleboard Court, Spa/Hot Tub, Tennis Court(s), Trail(s)
- Security/Safety: Smoke Detector(s)
Exterior
- Exterior Features: Fire Pit, French Doors, Irrigation System, Lighting, Other, Permeable Paving, Rain Gutters, Sprinkler Metered
- Deck/Patio: Covered, Front Porch, Other, Patio, Rear Porch, Screened
- Porch/Patio/Deck: Covered, Front Porch, Other, Patio, Rear Porch, Screene
Parking
- Garage: Yes
- Attached garage: Yes
- Garage Spaces: 2
- Covered Spaces: 2
- Parking Features: Garage Door Opener, Golf Cart Garage, Golf Cart Parking, Oversized
Location
- Area: 32163 - The Villages
- County: Sumter
- Development Name: 32163 - The Villages
- Subdivision: THE VILLAGES
- Driving Directions: From CR 466A take Morse Blvd south, at second traffic circle take 3rd exit onto Moyer Loop, take first left onto Boardroom Trl, take right onto Ink Spot Way, take right onto Racoon Way, home faces end of Racoon Way.
- Direction Faces: Northwest
Community
- Community Name: 32163 - The Villages
- Community Features: Clubhouse, Community Mailbox, Deed Restrictions, Dog Park, Fitness Center, Golf Carts OK, Golf, Park, Playground, Pool, Restaurant, Tennis Court(s)
- Optional Amenities: Clubhouse, Fence Restrictions, Golf Course, Park, Pickleball Court(s), Playground, Pool, Recreation Facilit
- Assoc. Fees Include: Community Pool, Recreational Facilities
- Number of Pets: 2
- Pet Restrictions: Refer to District 10 Deed Restrictions.
- Adult Community: Yes
Heating & Cooling
- Cooling Type: Central Air
- Heating Type: Central
Utilities
- Sewer: Public Sewer
- Water: Public
- Utility Description: Cable TV Available, Electricity Connected, Phone Available, Public, Sewer Connected, Sprinkler Meter, Water Connected
Structural Information
- Architectural Info: Florida, Ranch
- Architectural Style: Florida, Ranch
- Exterior Const.: Block, Stucco
- Roof: Shingle
- Windows: Blinds, Rods, Shades
- Stories/Levels: One
- Square Feet: 2,097
- Sq. Ft. Source: Public Records
- Living Area: 2,097 Sq. Ft.
- Year Built: 2015
Additional Structures
- Other Structures: Gazebo
Lot Features
- Property View: Golf Course, Water
- Lot Size (Acres): 0.19
- Lot Size (Sq. Ft.): 8,400
- Lot Size: 8400
- Frontage: Street Paved
- Street/Road Desc.: Paved
Water Features
- Water View: Yes
Financial Considerations
- CDD: Yes
- Tax Amount: $6,202.31
- Tax Year: 2025
Disclosures and Reports
- Ownership: Fee Simple
- Special Conditions: None
- Legal Description: LOT 43 THE VILLAGES OF SUMTER UNIT NO. 183 PB 15 PGS 28-28E
- Flood Zone Info: X
- APN: G12P043
- Property ID: G12P043
Listed and Sold by Realty Executives in The Villages

Get Pre-Approved Today
Schools
Schools serving 3322 Boardroom Trail
School District:Sumter County School District, Bushnell, FL
| Name | Grades | Distance |
|---|---|---|
Wildwood Elementary School 300 Huey Street, Wildwood, FL 34785 | PK-5 | 5.1 mi |
Wildwood Middle/ High School 700 Huey Street, Wildwood, FL 34785 | 6-12 | 4.7 mi |
Disclaimer:
School attendance boundaries provided by ATTOM Data Solutions and are for reference only. Contact the school directly to verify enrollment eligibility.
Price & Sales History for 3322 Boardroom Trail
Date
Details
Price
Change
Source
6/30/2026
Sold
$850,000
-2.86%
MLS
4/06/2026
Price Reduced
$875,000
-2.23%
MLS
2/12/2026
Listed
$895,000
—
MLS
Disclaimer: Historical sales information is derived from public records provided by the county offices. Information is not guaranteed and should be independently verified.
3322 Boardroom Trail, The Villages, FL 32163 (MLS# G5107977) is a Single Family property that was sold at $850,000 on June 30, 2026. Want to learn more about 3322 Boardroom Trail? Do you have questions about finding other Single Family real estate for sale in The Villages? You can browse all The Villages real estate or contact a Coldwell Banker agent to request more information.