This is a carousel with tiles that activate property listing cards. Use the previous and next buttons to navigate.
1/1
$849,000
This is a carousel with tiles that activate property listing cards. Use the previous and next buttons to navigate.
1/1
Property Description
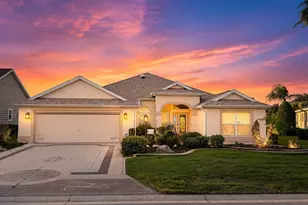
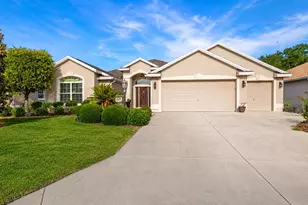
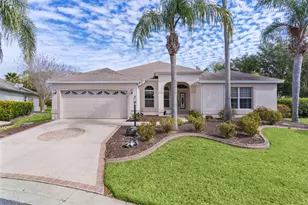
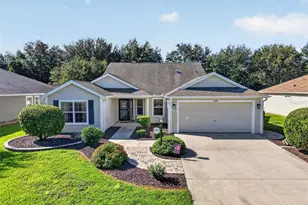
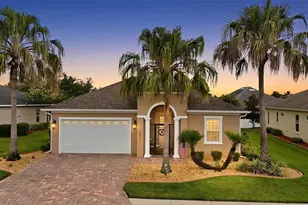
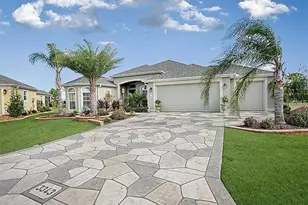
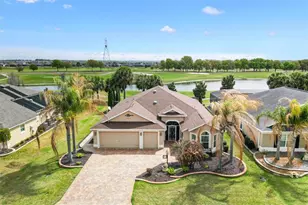
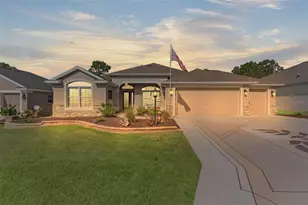
LUXURY LIVING IN THE HEART OF THE VILLAGES, FLORIDA! Welcome to this Spectacularly Customized Holly Designer Home with NEW ROOF 2026, Golf Cart Garage, Immaculate PRIVATE POOL with Screened Outdoor Oasis, Remote Privacy Shades, and Countless Other High-End Upgrades in the Desirable Village of Sanibel, MINUTES From Lake Sumter Landing & Brownwood. Located on a quiet CUL-DE-SAC LOT, this spacious three-bedroom Luxury Home is waiting for you! At the center of the home is a beautifully redesigned chef's kitchen featuring 42-inch cabinetry with interior lighting, matching LUXURY GRANITE COUNTERS throughout, and both under-cabinet and above-cabinet lighting that enhance function and visual appeal. The kitchen is equipped with a Quartz center island, double ovens, a 6-burner gas cooktop, and a built-in desk area, creating an ideal space for cooking, gathering, and entertaining. The main living area, adorned with high-quality engineered hardwood flooring, flows seamlessly to the outdoor space through sliding glass doors, creating a seamless indoor-outdoor living experience. Step outside to your PRIVATE POOL area with a block knee wall, designed for year-round enjoyment and comfort. The screened lanai offers an inviting outdoor living space that's perfect for entertaining, dining, or simply enjoying Florida's year-round sunshine. French doors lead to the primary suite, with dual walk-in closets, and an additional PRIVATE MINI-SPLIT AC SYSTEM for personalized comfort. FULL-WIDTH GLASS SLIDERS allow direct access to the pool area while filling the home with natural Florida sunshine. The primary ensuite features a zero-entry Roman shower, split dual vanities, and a private water closet with window for natural light. Completely separable guest wing with pocket door offers both comfort and privacy when hosting. Bedroom Two includes a closet and is located next to a welcoming, stylish guest bathroom with a tiled walk-in shower with glass enclosure and GRANITE countertops. The third front bedroom features vaulted ceilings and A WALK-IN CLOSET, making it ideal for guests, a home office, or hobby space. The laundry room has been enhanced with a stone folding counter, built-in utility sink, and new washer and dryer, adding style to everyday convenience. Major improvements include a NEW ROOF INSTALLED FEB 2026, NEW SOLAR PANELS for pool heating, and a newly rescreened pool enclosure, providing both efficiency and peace of mind. Additional features include a golf cart garage, garage freezer, water treatment system, and HVAC serviced biannually. The home also features an IN-GROUND PROPANE TANK that fuels the GAS RANGE cooktop and is plumbed to hook directly to your POOLSIDE GRILL! MASSEY SERVICES has been treating this home for pest control, termite prevention, lawn maintenance and fertilization regularly since the day it was built, allowing you peace of mind. TERMITE BOND IN PLACE! Located in the sought-after Village of Sanibel, this home offers convenient golf cart access to recreation centers, golf courses, shopping, dining, and all that The Villages lifestyle is known for, including miles of golf cart paths, pools, clubs, and nightly entertainment at the town squares. This custom Holly Designer with a private pool and high-end upgrades presents an exceptional opportunity to enjoy one of the most desirable lifestyles in Florida. Schedule your private showing today!
Full Property Details
Full Property Details for 562 Bradford Loop
General
- Sold For: $849,000
- Taxes: $4,872 (2025)
- Status: Closed
- Type: Single Family
- Source: MidFloridaRegionalMLS
- MLS ID: G5115658
- Added to Site: 49 day(s) ago
Rental Information
- Min. Lease: No Minimum
Interior
- Number of Rooms: 7
- Interior Features: Ceiling Fan(s), Living Room/Dining Room Combo, Primary Bedroom Main Floor, Solid Surface Counters, Split Bedroom, Stone Counters, Thermostat, Vaulted Ceiling(s), Walk-In Closet(s)
- Fireplace: Yes
- Fireplace(s): Electric, Living Room
- Appliances: Built-In Oven, Washer
- Furnishings: Unfurnished
- Flooring: Carpet, Ceramic Tile, Luxury Vinyl
Rooms
Bathrooms
- Total Bathrooms: 2
- Full Bathrooms: 2
Bedrooms
- Total Bedrooms: 3
Other Rooms
- Laundry: Inside, Laundry Room
Additional Information
- Shared Amenities: Clubhouse, Golf Course, Park, Pickleball Court(s), Playground, Pool, Recreation Facilities, Shuffleboard Court, Spa/Hot Tub, Tennis Court(s), Trail(s)
- Pool: Yes
- Private Pool: Yes
- Pool Description: Gunite, Heated, In Ground, Other, Screen Enclosure, Solar Heat
- Spa Description: In Ground
Exterior
- Exterior Features: Irrigation System, Other, Rain Gutters, Sidewalk, Sliding Doors, Sprinkler Metered
- Deck/Patio: Covered, Patio, Rear Porch
- Porch/Patio/Deck: Covered, Patio, Rear Porch
Parking
- Garage: Yes
- Attached garage: Yes
- Garage Spaces: 2
- Covered Spaces: 2
- Parking Features: Garage Door Opener, Golf Cart Garage, Golf Cart Parking, Oversized
Location
- Area: 32163 - The Villages
- County: Sumter
- Development Name: 32163 - The Villages
- Subdivision: THE VILLAGES
- Driving Directions: From CR 466A (Miller Blvd) take Morse Blvd south, take first exit off the first traffic circle to Pinellas Place, take first right onto Bradford Lp, take first right on Alwick Way, take left on Bradford Lp, first home on right in cul-de-sac.
- Direction Faces: North
Community
- Community Name: 32163 - The Villages
- Community Features: Clubhouse, Community Mailbox, Deed Restrictions, Dog Park, Fitness Center, Golf Carts OK, Golf, Park, Playground, Pool, Restaurant, Tennis Court(s), Wheelchair Access
- Optional Amenities: Clubhouse, Golf Course, Park, Pickleball Court(s), Playground, Pool, Recreation Facilities, Shuffleboard Co
- Assoc. Fees Include: Community Pool, Recreational Facilities
- Number of Pets: 2
- Pet Restrictions: Please refer to district 9 deed restrictions.
- Adult Community: Yes
Heating & Cooling
- Cooling Type: Central Air
- Heating Type: Central
Utilities
- Sewer: Public Sewer
- Water: Public
- Utility Description: Cable TV Available, Electricity Connected, Natural Gas Available, Other, Phone Available, Public, Sewer Connected, Sprinkler Recycled, Street Lights, Water Connected
Structural Information
- Architectural Info: Florida, Ranch
- Architectural Style: Florida, Ranch
- Exterior Const.: Block
- Roof: Shingle
- Stories/Levels: One
- Square Feet: 2,183
- Sq. Ft. Source: Public Records
- Living Area: 2,183 Sq. Ft.
- Year Built: 2012
Lot Features
- Lot Size (Acres): 0.21
- Lot Size (Sq. Ft.): 9,201
- Lot Size: 9201
- Street/Road Desc.: Paved
Financial Considerations
- CDD: Yes
- Tax Amount: $4,872.85
- Tax Year: 2025
Disclosures and Reports
- Ownership: Fee Simple
- Special Conditions: None
- Legal Description: LOT 91 THE VILLAGES OF SUMTER UNIT NO. 175 PB 12 PGS 19-19B
- Flood Zone Info: X
- APN: G01D091
- Property ID: G01D091
Listed by Realty Executives in The Villages
Sold by Realty Executives in The Villages

Get Pre-Approved Today
Schools
Schools serving 562 Bradford Loop
School District:Sumter County School District, Bushnell, FL
| Name | Grades | Distance |
|---|---|---|
Wildwood Elementary School 300 Huey Street, Wildwood, FL 34785 | PK-5 | 4.6 mi |
Wildwood Middle/ High School 700 Huey Street, Wildwood, FL 34785 | 6-12 | 4.3 mi |
Disclaimer:
School attendance boundaries provided by ATTOM Data Solutions and are for reference only. Contact the school directly to verify enrollment eligibility.
Price & Sales History for 562 Bradford Loop
Date
Details
Price
Change
Source
9/10/2026
Sold
$849,000
-4.07%
MLS
7/28/2026
Listed
$885,000
—
MLS
Disclaimer: Historical sales information is derived from public records provided by the county offices. Information is not guaranteed and should be independently verified.
562 Bradford Loop, The Villages, FL 32163 (MLS# G5115658) is a Single Family property that was sold at $849,000 on September 10, 2026. Want to learn more about 562 Bradford Loop? Do you have questions about finding other Single Family real estate for sale in The Villages? You can browse all The Villages real estate or contact a Coldwell Banker agent to request more information.