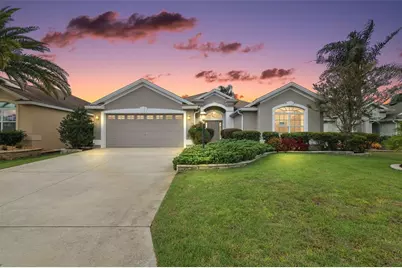
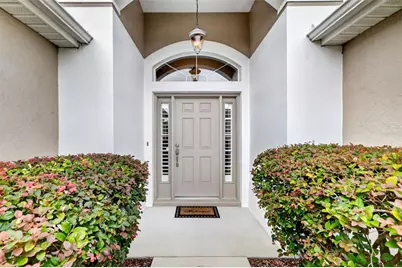
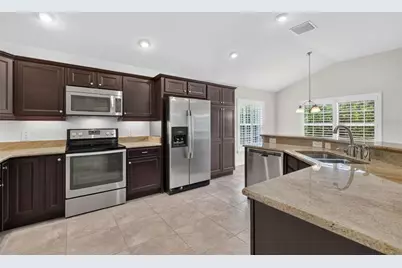
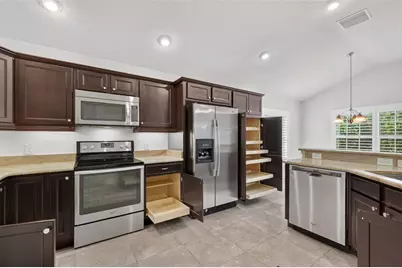
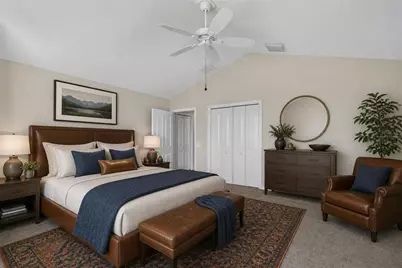
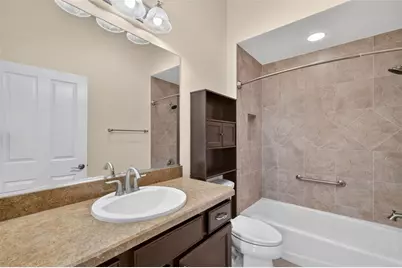
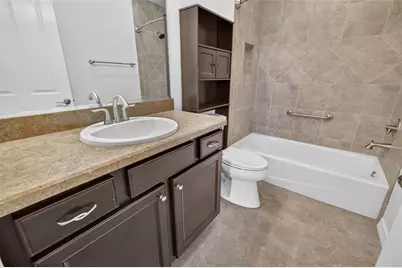
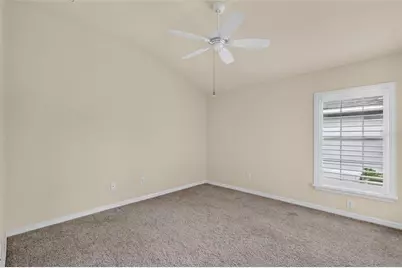
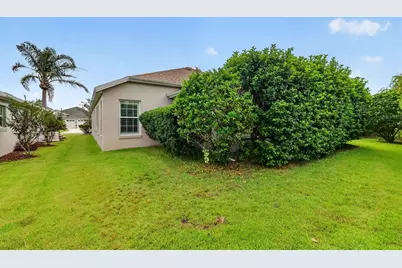
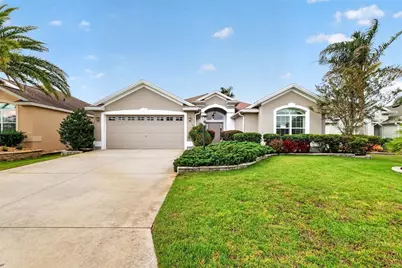
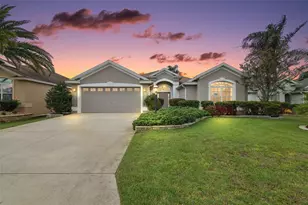
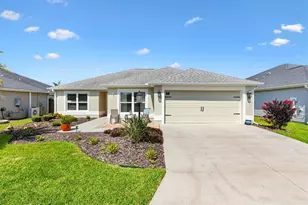
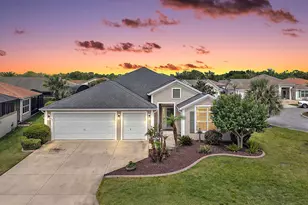
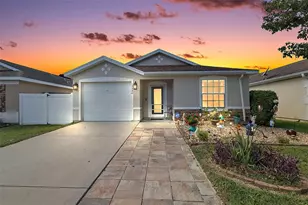
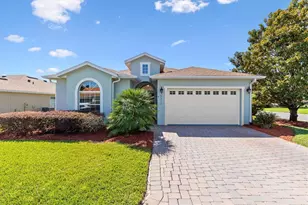
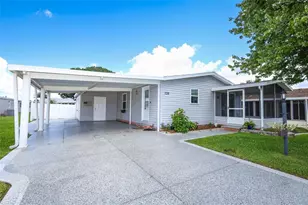

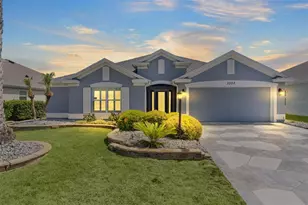
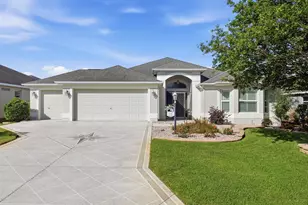
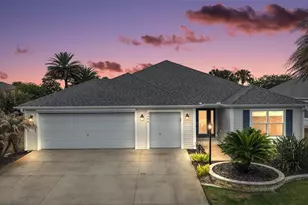
Full Property Details for 3376 Mayflower Loop
General
- Price: $475,000
- Taxes: $4,266 (2025)
- Status: Active
- Type: Single Family
- Source: MidFloridaRegionalMLS
- MLS ID: G5118232
- Updated: 9/29/2026
- Added to Site: 1 day(s) ago
Rental Information
Interior
- Number of Rooms: 13
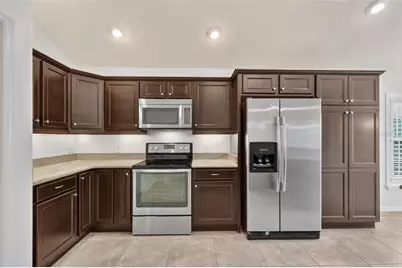
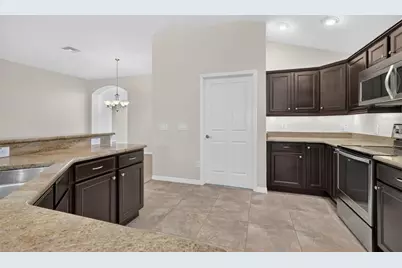
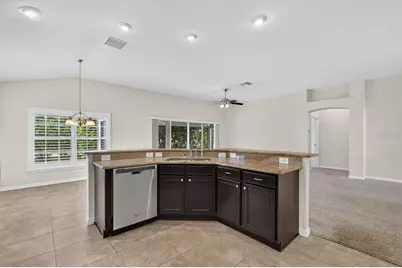
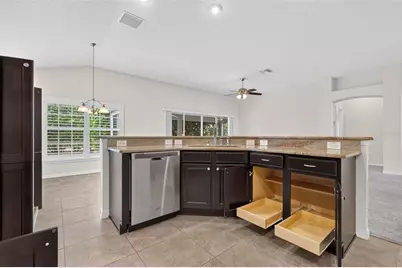
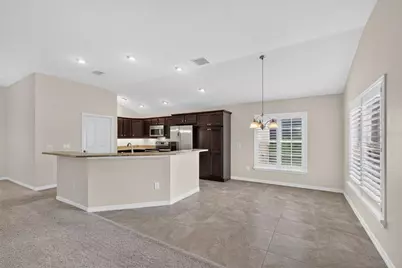
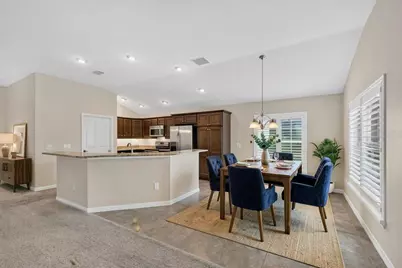
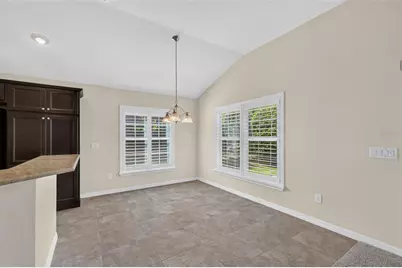
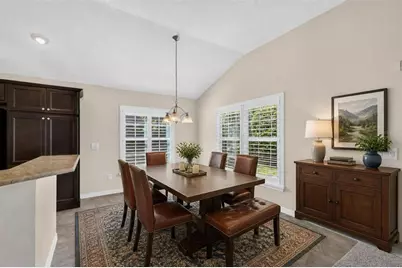
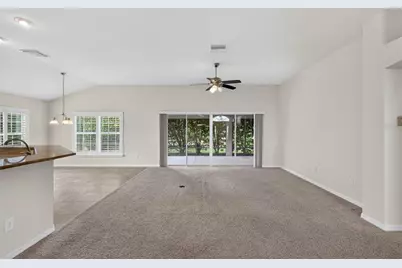
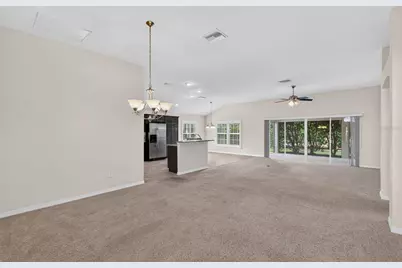
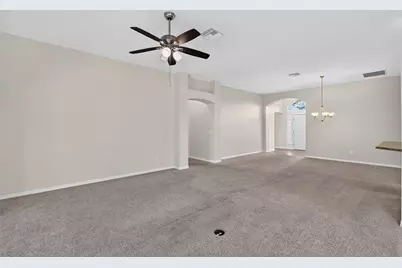
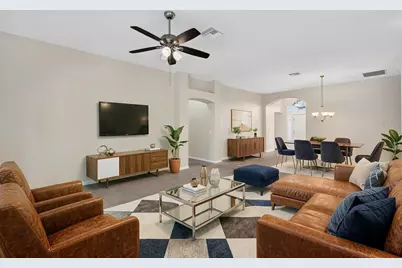
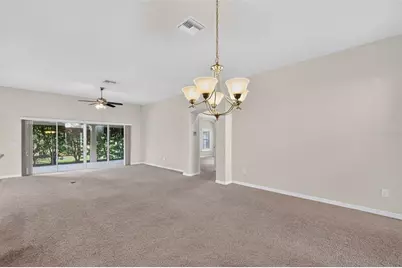
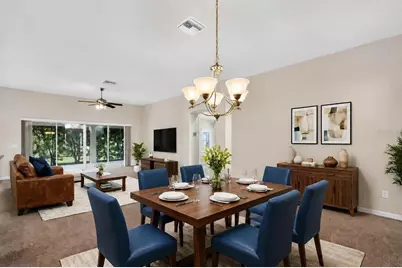
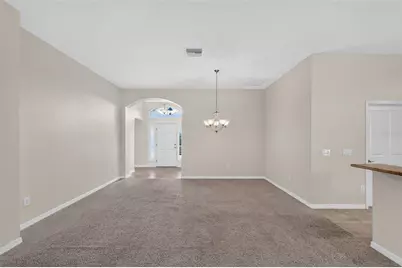
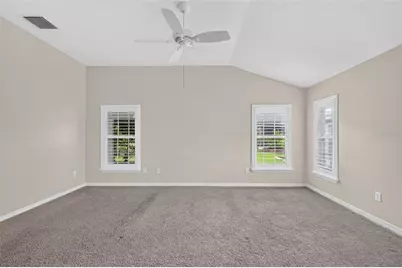
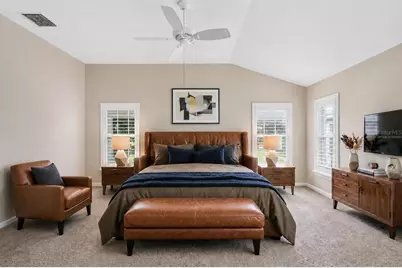
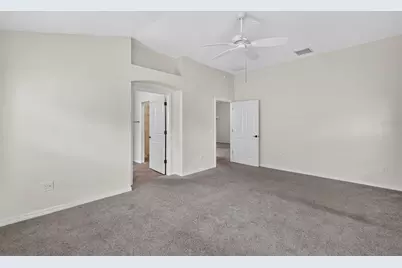
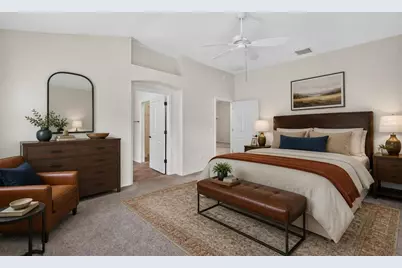
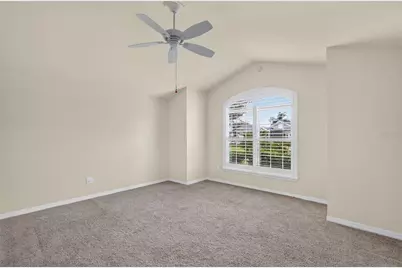
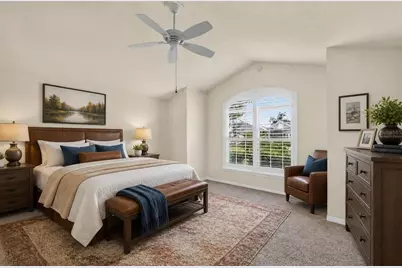
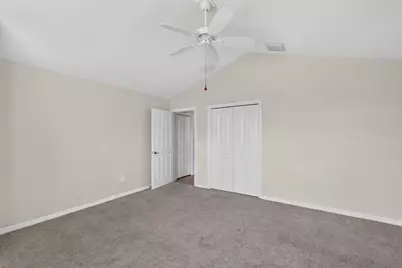
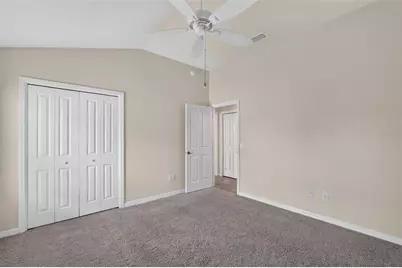
- Interior Features: Ceiling Fan(s), Eating Space In Kitchen, High Ceilings, Living Room/Dining Room Combo, Open Floorplan, Primary Bedroom Main Floor, Split Bedroom, Stone Counters, Thermostat, Vaulted Ceiling(s), Walk-In Closet(s)
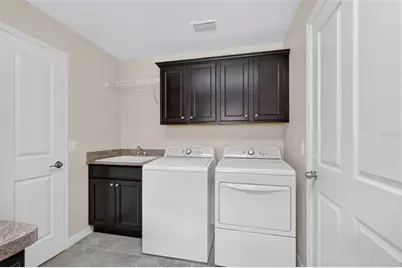
- Appliances: Dishwasher, Dryer, Microwave, Range, Refrigerator, Washer
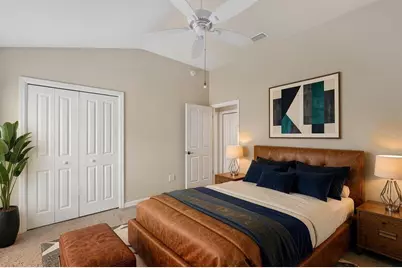
- Furnishings: Unfurnished
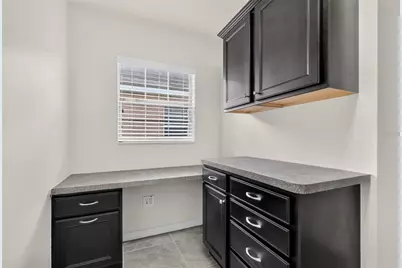
- Flooring: Carpet, Tile
Rooms
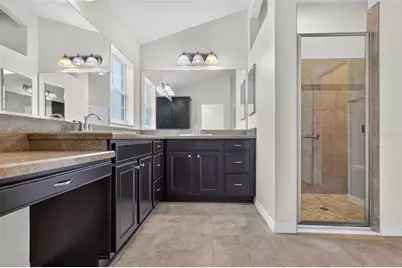
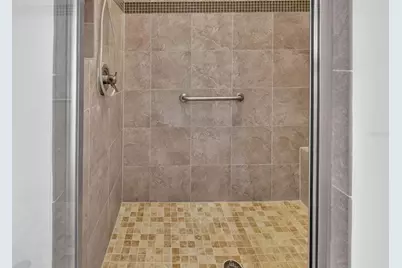
- Total Bathrooms: 2
- Full Bathrooms: 2
- Laundry: Inside, Laundry Room
Additional Information
- Shared Amenities: Fence Restrictions, Golf Course, Pickleball Court(s), Playground, Pool, Recreation Facilities, Shuffleboard Court, Tennis Court(s), Trail(s), Vehicle Restrictions
Exterior
- Exterior Features: Sliding Doors
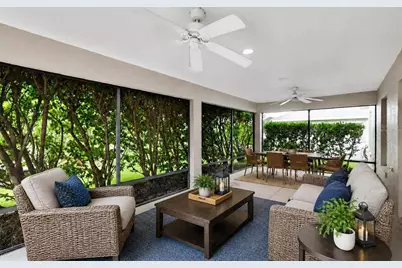
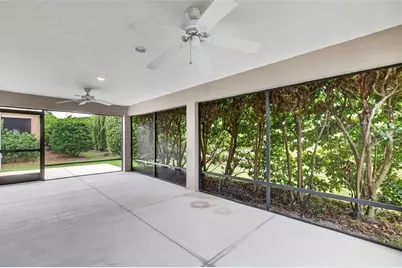
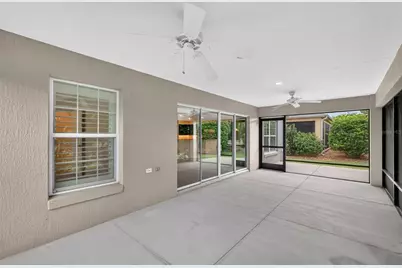
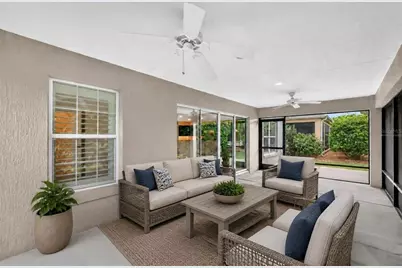
- Deck/Patio: Patio, Rear Porch, Screened
- Porch/Patio/Deck: Patio, Rear Porch, Screened
Parking
- Garage: Yes
- Attached garage: Yes
- Garage Spaces: 2
- Covered Spaces: 2
- Parking Features: Driveway, Garage Door Opener, Golf Cart Parking, Ground Level
Location
- Area: 32163 - The Villages
- County: Sumter
- Development Name: 32163 - The Villages
- Subdivision: THE VILLAGES
- Driving Directions: Heading east on 466A, turn right onto Morse Blvd. At the traffic circle, take the 1st exit onto Pinellas Pl. Turn left onto Charlotte Ct. Turn right onto Oldsmar Terrace. Turn left onto Enisgrove Way. Turn right onto Mayflower Loop. Destination will be on the left.
- Direction Faces: East
Community
- Community Name: 32163 - The Villages
- Community Features: Community Mailbox, Deed Restrictions, Dog Park, Golf Carts OK, Golf, Playground, Pool, Restaurant, Special Community Restrictions, Tennis Court(s)
- Optional Amenities: Fence Restrictions, Golf Course, Pickleball Court(s), Playground, Pool, Recreation Facilities, Shuffleboar
- Assoc. Fees Include: Community Pool, Recreational Facilities
- Pet Restrictions: SEE DEED RESTRICTIONS
- Adult Community: Yes
Heating & Cooling
- Cooling Type: Central Air
- Heating Type: Central
Utilities
- Sewer: Public Sewer
- Water: Public
- Utility Description: Electricity Connected, Public
Structural Information
- Exterior Const.: Block, Stucco
- Roof: Shingle
- Windows: Shutters
- Stories/Levels: One
- Square Feet: 2,000
- Sq. Ft. Source: Public Records
- Year Built: 2012
Lot Features
- Property View: Trees/Woods
- Lot Size (Acres): 0.13
- Lot Size (Sq. Ft.): 5,523
- Lot Size: 5523
- Frontage: Street Paved
- Street/Road Desc.: Paved
Financial Considerations
- CDD: Yes
- Tax Amount: $4,266.9
- Tax Year: 2025
Disclosures and Reports
- Ownership: Fee Simple
- Special Conditions: None
- Legal Description: LOT 49 THE VILLAGES OF SUMTER UNIT NO 196 PB 12 PGS 24-24C
- Flood Zone Info: X
- APN: G12A049
- Property ID: G12A049
Listed by Re/Max Premier Realty