This is a carousel with tiles that activate property listing cards. Use the previous and next buttons to navigate.
1/40
$497,000 Just Listed
This is a carousel with tiles that activate property listing cards. Use the previous and next buttons to navigate.
1/40
Property Description
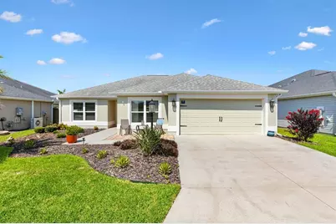
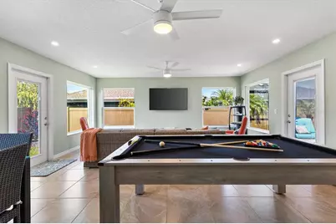
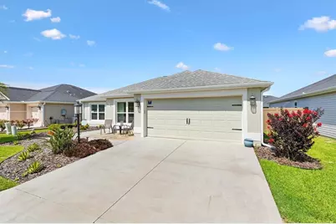
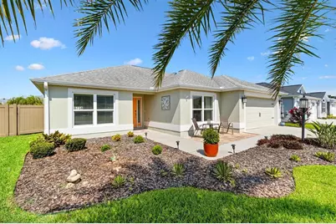
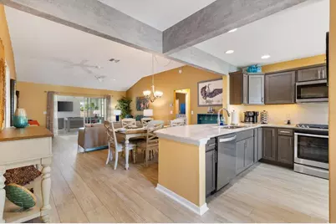
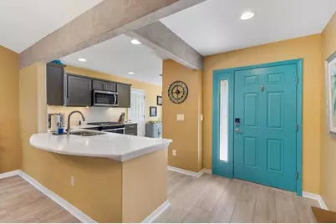
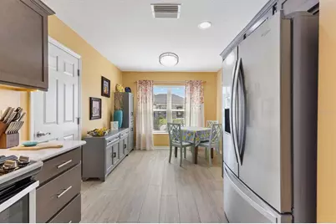
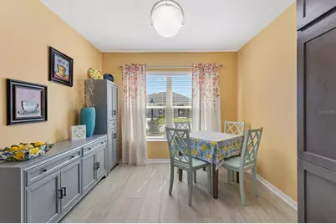
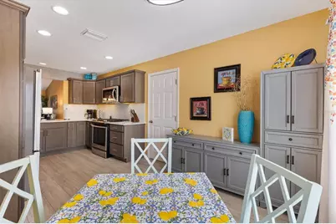
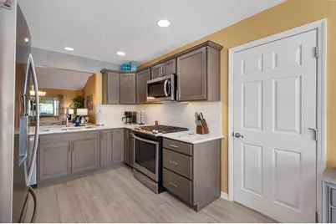
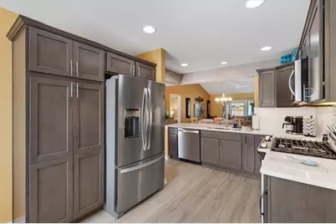
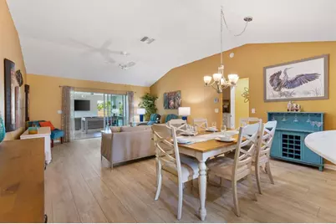
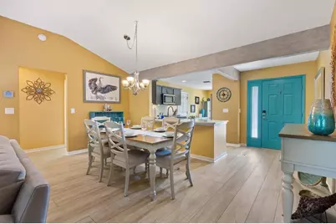
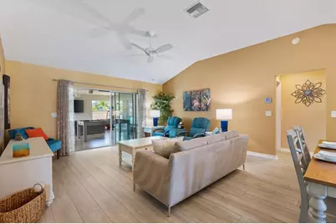
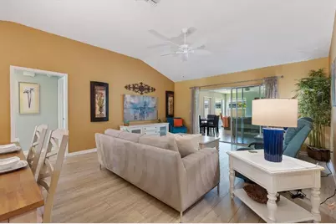
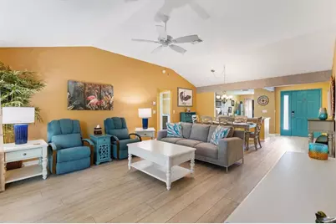
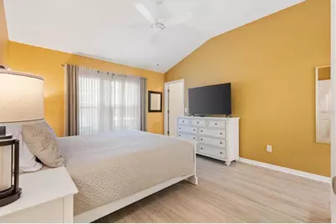
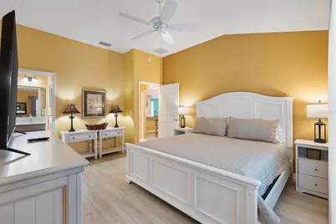
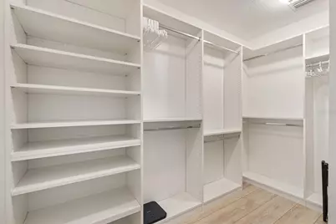
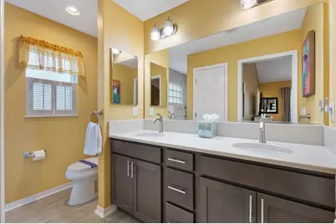
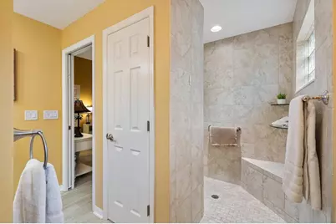
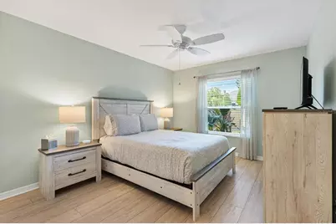
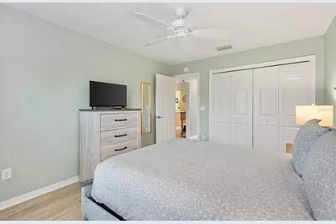
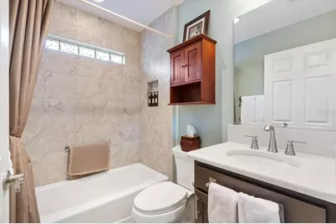
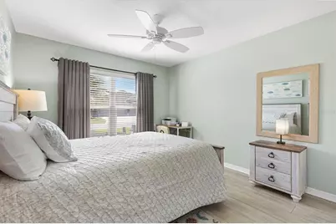
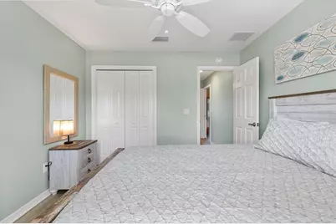
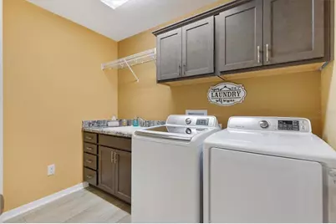
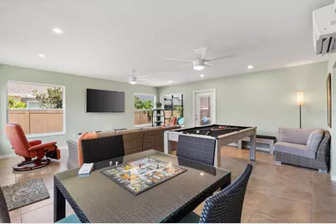
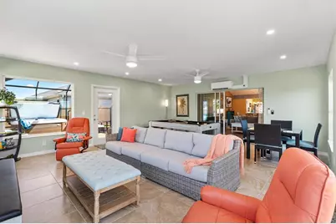
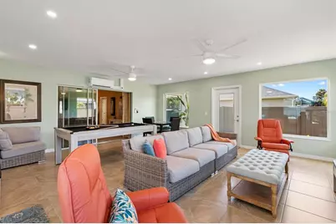
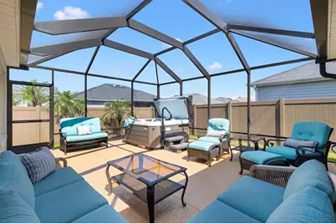
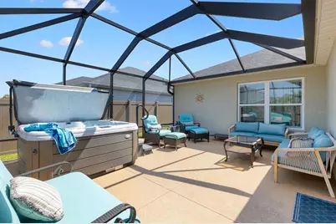
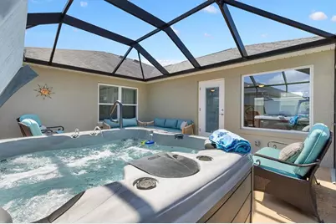
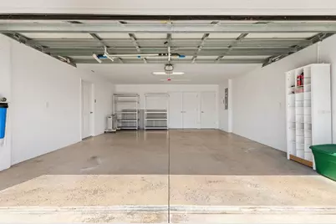
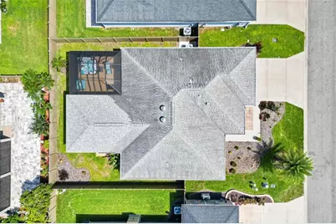
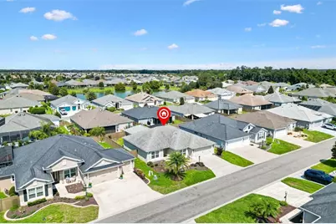
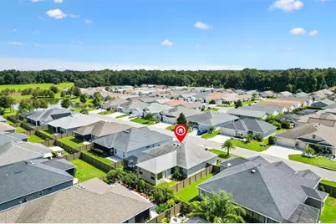
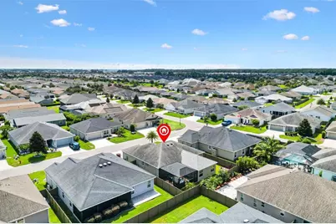
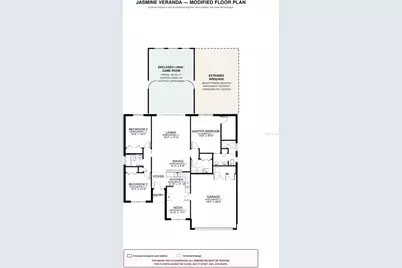
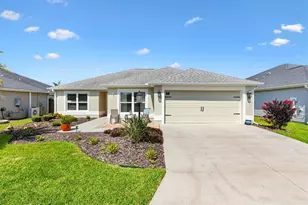
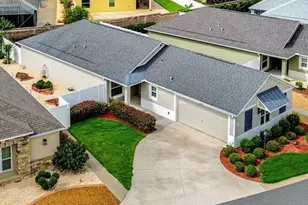
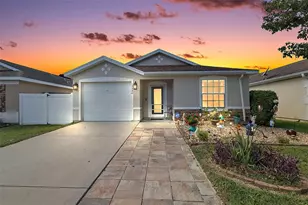
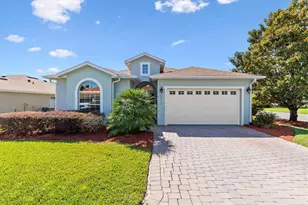
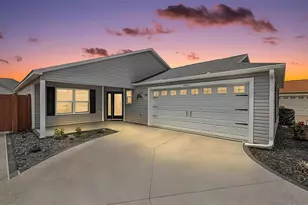
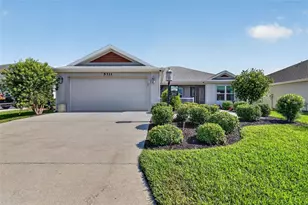
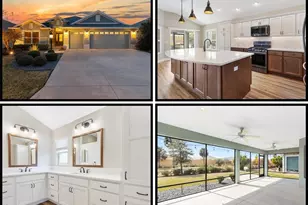
Hello there. Check me out I am TURNKEY JASMINE VERANDA in the Village of DeSoto, and I have far more space than my official square footage suggests. My original living area is 1,569 SQUARE FEET, but I also have a BRAND-NEW, 500-SQUARE-FOOT GAME ROOM ADDITION UNDER AIR that is not included in that total. That gives you an incredible bonus space for entertaining, hobbies, movie nights, a home office or all of the above. Inside, I'm IMMACULATELY KEPT, thoughtfully upgraded and completely TURNKEY. My kitchen features QUARTZ COUNTERTOPS, STAINLESS STEEL APPLIANCES and a TILE BACKSPLASH, while LVP FLOORING creates a clean, consistent look throughout the main living areas. My primary suite includes a ROMAN SHOWER and CUSTOM CLOSET ORGANIZERS. The third bedroom also has CUSTOM CLOSET ORGANIZERS, making it easy to use as a comfortable guest room, office or flexible living space. Step outside and you'll understand why Veranda homes are different. My PRIVATE BACKYARD gives you room to relax without feeling exposed to the homes around you. The BIRDCAGE provides additional outdoor living space, and the CHLORINE HOT TUB, installed in 2020, is ready for quiet evenings or time with friends. I'm built with BLOCK-AND-STUCCO CONSTRUCTION and include a TWO-CAR GARAGE with EPOXY floor and ATTIC STAIRS, NOVA WATER FILTRATION room for your vehicles, golf cart and storage. I've been carefully maintained, beautifully appointed and prepared so you can move in without a list of projects or a furniture delivery truck following behind you. Bring your suitcase and start this Next Chapter . I'm ready when you are.
Full Property Details
Full Property Details for 5738 Carley Loop
General
- Price: $497,000
- Taxes: $6,388 (2025)
- Status: Active
- Type: Single Family
- Source: MidFloridaRegionalMLS
- MLS ID: G5116474
- Updated: Today (8/15/2026)
- Added to Site: Today
Rental Information
- Min. Lease: 1-7 Days
Interior
- Number of Rooms: 7
- Interior Features: Ceiling Fan(s), Eating Space In Kitchen, High Ceilings, Living Room/Dining Room Combo, Open Floorplan, Primary Bedroom Main Floor, Solid Surface Counters, Split Bedroom, Vaulted Ceiling(s), Walk-In Closet(s)
- Appliances: Dishwasher, Disposal, Dryer, Ice Maker, Microwave, Range, Refrigerator, Tankless Water Heater, Washer, Water Filtration System
- Furnishings: Turnkey
- Flooring: Luxury Vinyl
Rooms
Bathrooms
- Total Bathrooms: 2
- Full Bathrooms: 2
Bedrooms
- Total Bedrooms: 3
Other Rooms
- Laundry: Gas Dryer Hookup, Inside, Laundry Room, Washer Hookup
Exterior
- Exterior Features: Irrigation System, Lighting, Rain Gutters, Sliding Doors
- Deck/Patio: Enclosed, Screened
- Porch/Patio/Deck: Enclosed, Screened
Parking
- Garage: Yes
- Attached garage: Yes
- Garage Spaces: 2
- Covered Spaces: 2
Location
- Area: 32163 - The Villages
- County: Sumter
- Development Name: 32163 - The Villages
- Subdivision: VILLAGE OF DESOTO
- Driving Directions: Fenney Way to Botner Drive, Right onto Fussel, Left onto Carley Loop
- Direction Faces: East
Community
- Community Name: 32163 - The Villages
- Community Features: Community Mailbox, Deed Restrictions, Dog Park, Fitness Center, Golf, Irrigation-Reclaimed Water, Park, Playground, Pool, Restaurant, Sidewalks, Tennis Court(s)
- Number of Pets: 2
- Adult Community: Yes
Heating & Cooling
- Cooling Type: Central Air
- Heating Type: Central
Utilities
- Sewer: Public Sewer
- Water: Public
- Utility Description: Cable Connected, Electricity Connected, Natural Gas Connected, Sewer Connected, Sprinkler Recycled, Street Lights, Underground Utilities, Water Connected
Structural Information
- Exterior Const.: Block, Stucco
- Roof: Shingle
- Stories/Levels: One
- Square Feet: 1,569
- Sq. Ft. Source: Public Records
- Year Built: 2018
Lot Features
- Lot Size (Acres): 0.12
- Lot Size (Sq. Ft.): 5,400
- Lot Size: 5400
- Street/Road Desc.: Paved
- Fencing (Description): Fenced
Financial Considerations
- CDD: Yes
- Tax Amount: $6,388
- Tax Year: 2025
Disclosures and Reports
- Ownership: Fee Simple
- Special Conditions: None
- Legal Description: LOT 107 VILLAGE OF FENNEY UNIT 5 PB 16 PGS 31-31G
- Flood Zone Info: X
- APN: G33C107
- Property ID: G33C107
Listed by Florida Realty Investments

Get Pre-Approved Today
Schools
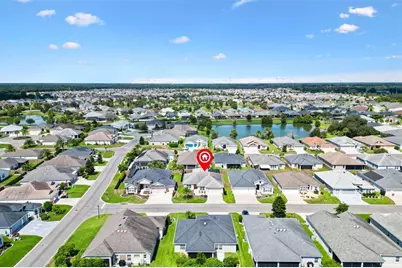
Schools serving 5738 Carley Loop
School District:Sumter County School District, Bushnell, FL
| Name | Grades | Distance |
|---|---|---|
Wildwood Elementary School 300 Huey Street, Wildwood, FL 34785 | PK-5 | 4.5 mi |
Wildwood Middle/ High School 700 Huey Street, Wildwood, FL 34785 | 6-12 | 4.5 mi |
Disclaimer:
School attendance boundaries provided by ATTOM Data Solutions and are for reference only. Contact the school directly to verify enrollment eligibility.
Price & Sales History for 5738 Carley Loop
Date
Details
Price
Change
Source
8/15/2026
Listed
$497,000
9.23%
MLS
8/25/2022
Sold
$455,000
—
Public Record
Disclaimer: Historical sales information is derived from public records provided by the county offices. Information is not guaranteed and should be independently verified.
Tax History
Tax History for 5738 Carley Loop
Year
Property Taxes
Change
Tax Assessment
Change
2024
$6,284
—
$321,020
3%
2024
$6,284
5%
$311,980
3%
2023
$5,965
21%
$302,900
38%
2022
$4,950
-3%
$219,510
3%
2021
$5,105
—
$213,120
-5%
2021
$5,105
-5%
$225,020
2%
2019
$5,387
100%
$219,970
1258%
2018
$2,692
—
$16,200
—
Disclaimer: Historical tax information is derived from public records provided by the county offices. Information is not guaranteed and should be independently verified.
Estimate the Cost
Estimate the Cost for 5738 Carley Loop
5738 Carley Loop, The Villages, FL 32163 (MLS# G5116474) is a Single Family property with 3 bedrooms and 2 full bathrooms. 5738 Carley Loop is currently listed for $497,000 and was received on August 15, 2026. Want to learn more about 5738 Carley Loop? Do you have questions about finding other Single Family real estate for sale in The Villages? You can browse all The Villages real estate or contact a Coldwell Banker agent to request more information.