This is a carousel with tiles that activate property listing cards. Use the previous and next buttons to navigate.
1/29
$298,888
This is a carousel with tiles that activate property listing cards. Use the previous and next buttons to navigate.
1/29
Property Description
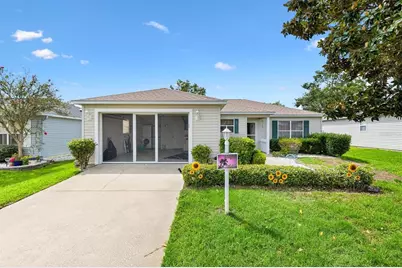
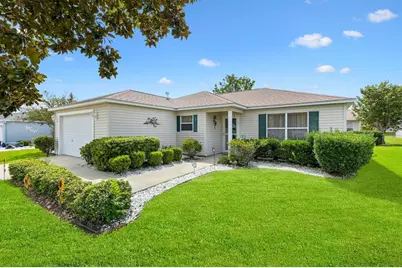
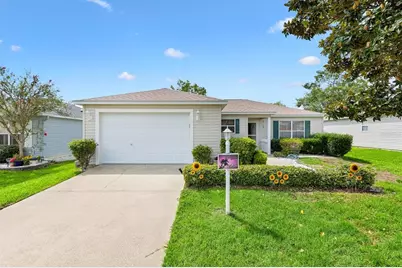
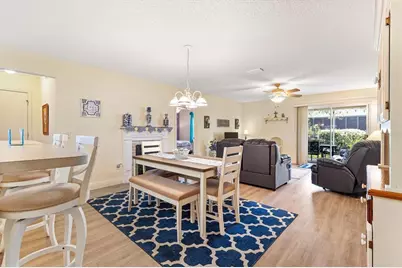
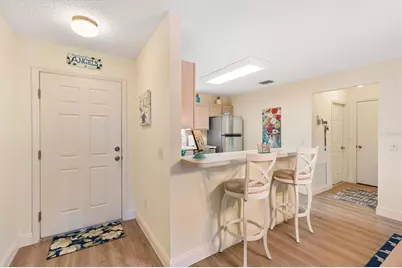
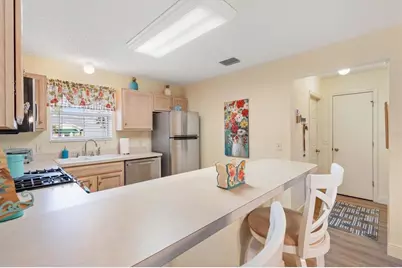
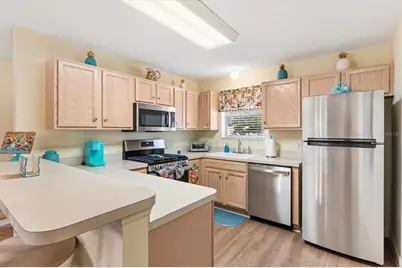
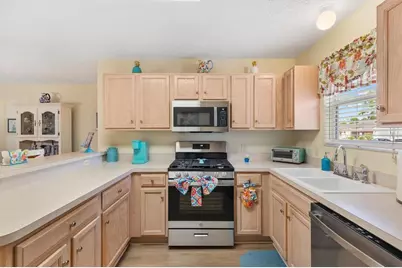
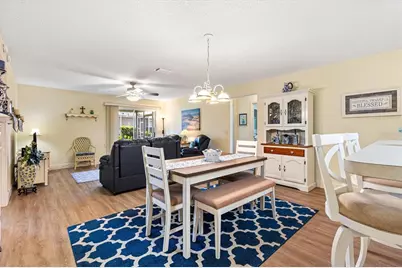
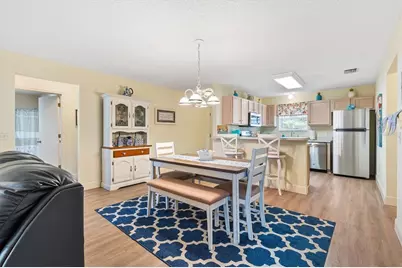
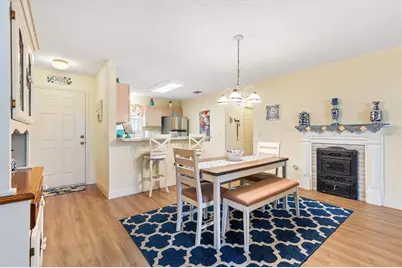
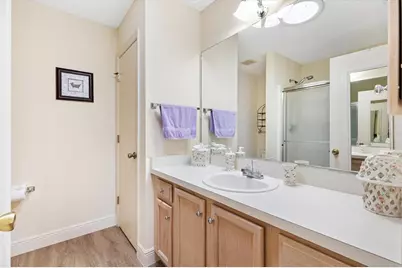
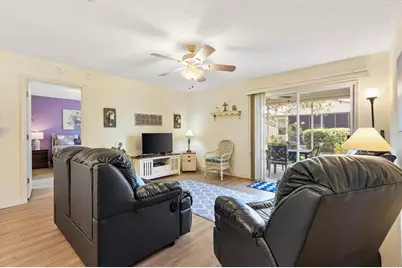
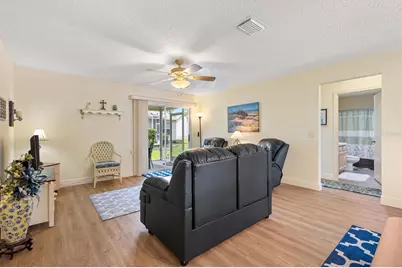
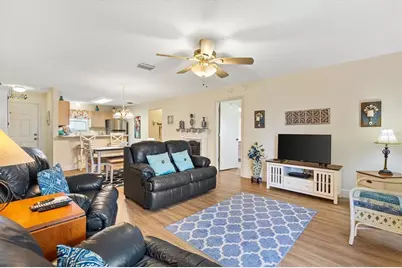
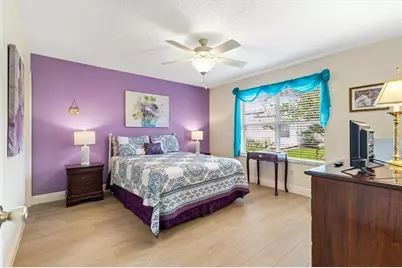
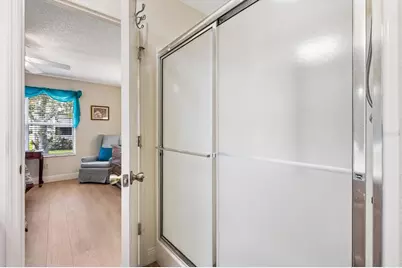
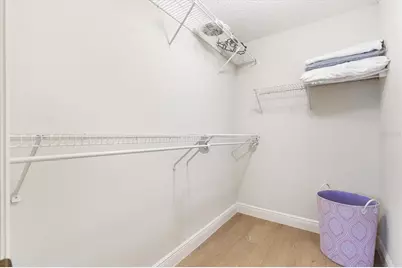
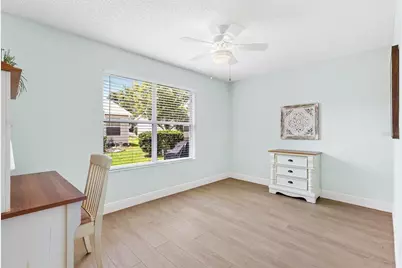
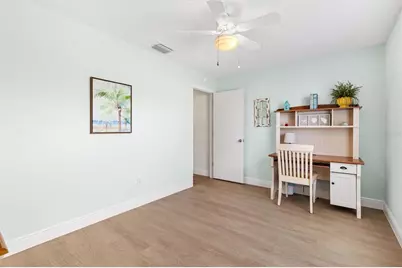
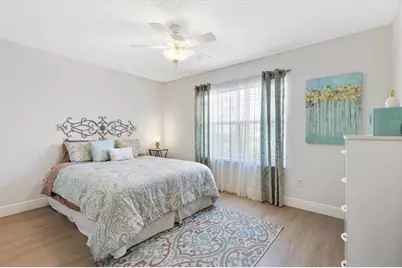
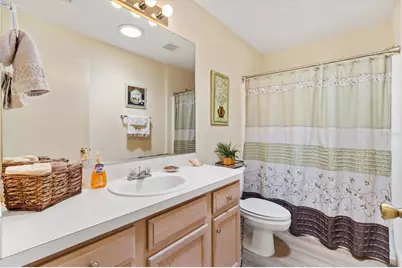
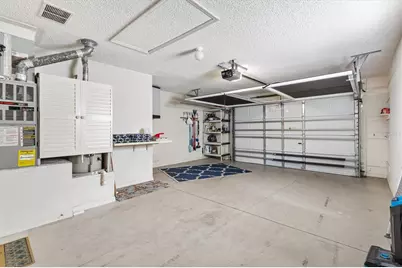
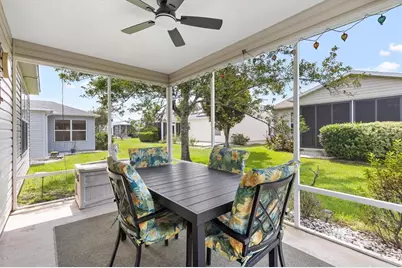
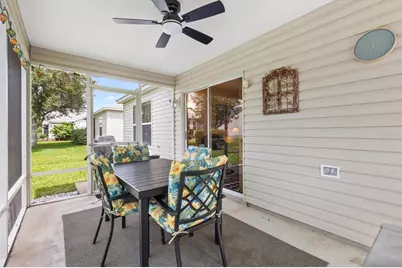
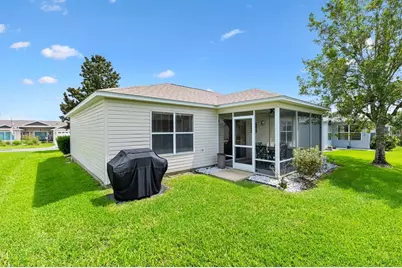
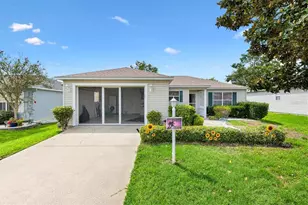
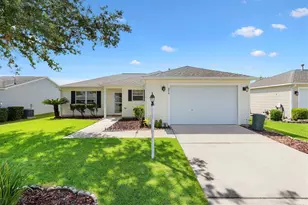
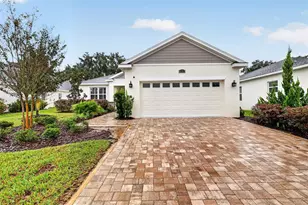
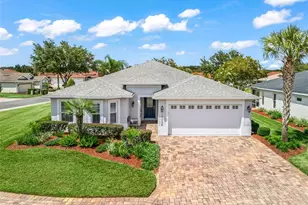
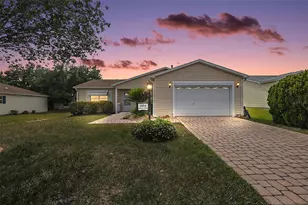
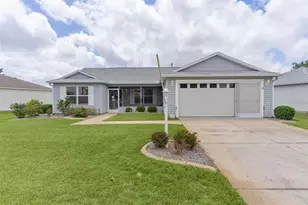
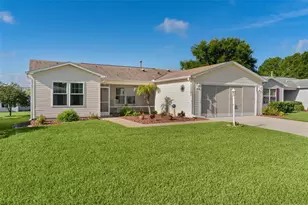
TURNKEY HOME! Beautifully maintained Corpus Christi model located in the Village of Belle Aire. This home offers a flexible 3-bedroom, 2-bath split-bedroom floor plan with luxury vinyl plank flooring throughout and no carpet. The home is being offered turnkey, making it easy to move in and start enjoying The Villages lifestyle from day one. The open living and dining areas provide comfortable space for everyday living and entertaining, while the split floor plan offers added privacy for guests. The kitchen features brand-new stainless steel appliances, and the home has a new roof installed in 2024. The primary suite includes a walk-in closet and private bath with a walk-in shower. Two additional bedrooms provide comfortable space for guests, with the third bedroom offering flexibility as an office, den, or hobby room. Please note, the third bedroom does not have a closet. The 1.5-car garage accommodates both a car and golf cart and features a pull-down screen, providing additional airflow and allowing the space to be enjoyed with the garage door open. Conveniently located near Savannah Center and Glenview Country Club, with easy access to recreation, golf, dining, shopping, and other Villages amenities. Whether you're looking for a full-time residence or seasonal home, 3440 Reston Drive offers comfortable living, recent updates, and a convenient Village of Belle Aire location.
Full Property Details
Full Property Details for 3440 Reston Dr
General
- Price: $298,888
- Taxes: $2,929 (2025)
- Status: Active
- Type: Single Family
- Source: MidFloridaRegionalMLS
- MLS ID: G5117561
- Updated: 9/21/2026
- Added to Site: 51 day(s) ago
Rental Information
- Min. Lease: No Minimum
Interior
- Number of Rooms: 7
- Interior Features: Ceiling Fan(s), Kitchen and Family Room Combination, Living Room/Dining Room Combo, Open Floorplan, Split Bedroom, Walk-In Closet(s), Window Treatments
- Appliances: Dishwasher, Disposal, Dryer, Microwave, Range, Washer
- Furnishings: Turnkey
- Flooring: Luxury Vinyl
Rooms
Bathrooms
- Total Bathrooms: 2
- Full Bathrooms: 2
Bedrooms
- Total Bedrooms: 3
Other Rooms
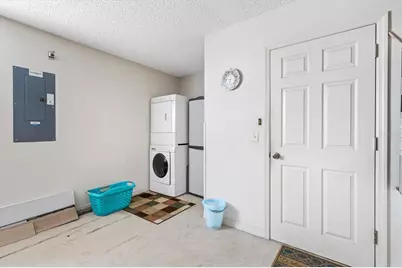
- Laundry: In Garage
Exterior
- Exterior Features: Irrigation System, Sidewalk
Parking
- Garage: Yes
- Attached garage: Yes
- Garage Spaces: 1
- Covered Spaces: 1
- Parking Features: Driveway, Golf Cart Parking
Location
- Area: 32162 - Lady Lake/The Villages
- County: Sumter
- Development Name: 32162 - Lady Lake/The Villages
- Subdivision: VILLAGES OF SUMTER
- Driving Directions: From CR 466, take Buena Vista Boulevard north. Turn left into the Village of Belle Aire at the Belle Aire Gate onto Talley Ridge. Turn right onto Reston Drive. Continue to 3440 Reston Drive, on the left.
- Direction Faces: East
Community
- Community Name: 32162 - Lady Lake/The Villages
- Community Features: Dog Park, Gated Community - No Guard, Golf Carts OK, Golf, Irrigation-Reclaimed Water, Pool
- Adult Community: Yes
Heating & Cooling
- Cooling Type: Central Air
- Heating Type: Natural Gas
Utilities
- Sewer: Public Sewer
- Water: Public
- Utility Description: Cable TV Available, Electricity Connected, Natural Gas Connected, Sprinkler Recycled, Water Connected
Structural Information
- Exterior Const.: Vinyl Siding, Wood Frame
- Roof: Shingle
- Stories/Levels: One
- Square Feet: 1,224
- Sq. Ft. Source: Public Records
- Year Built: 2000
Lot Features
- Lot Size (Acres): 0.12
- Lot Size (Sq. Ft.): 5,400
- Lot Size: 5400
- Lot Dimensions: 60 x 90
- Street/Road Desc.: Asphalt
Financial Considerations
- CDD: Yes
- Tax Amount: $2,929.3
- Tax Year: 2025
Disclosures and Reports
- Ownership: Fee Simple
- Special Conditions: None
- Legal Description: LOT 199 THE VILLAGES OF SUMTER UNIT 41 PB 5 PG 38-38B
- Flood Zone Info: X
- APN: D04B199
- Property ID: D04B199
- Block/Lot/Section: D04B199
Listed by Keller Williams Cornerstone Re
Get Pre-Approved Today
Schools
Schools serving 3440 Reston Dr
School District:Sumter County School District, Bushnell, FL
| Name | Grades | Distance |
|---|---|---|
Wildwood Elementary School 300 Huey Street, Wildwood, FL 34785 | PK-5 | 7.1 mi |
Wildwood Middle/ High School 700 Huey Street, Wildwood, FL 34785 | 6-12 | 7.1 mi |
Disclaimer:
School attendance boundaries provided by ATTOM Data Solutions and are for reference only. Contact the school directly to verify enrollment eligibility.
Price & Sales History for 3440 Reston Dr
Date
Details
Price
Change
Source
9/09/2026
Listed
$298,888
61.56%
MLS
1/17/2018
Sold
$185,000
—
Public Record
Disclaimer: Historical sales information is derived from public records provided by the county offices. Information is not guaranteed and should be independently verified.
Tax History
Tax History for 3440 Reston Dr
Year
Property Taxes
Change
Tax Assessment
Change
2025
$2,929
2%
$221,730
2%
2024
$2,881
9%
$217,200
-2%
2023
$2,650
13%
$221,830
40%
2021
$2,339
-7%
$158,500
-9%
2022
$2,518
8%
$174,350
5%
2021
$2,339
-1%
$165,750
10%
2019
$2,369
76%
$150,070
32%
2018
$1,346
4%
$113,340
2%
2017
$1,298
12%
$111,010
2%
2016
$1,157
—
$108,730
1%
2015
$1,161
-5%
$107,980
1%
2014
$1,224
6%
$107,130
1%
2013
$1,157
—
$105,550
—
Disclaimer: Historical tax information is derived from public records provided by the county offices. Information is not guaranteed and should be independently verified.
Estimate the Cost
Estimate the Cost for 3440 Reston Dr
3440 Reston Drive, The Villages, FL 32162 (MLS# G5117561) is a Single Family property with 3 bedrooms and 2 full bathrooms. 3440 Reston Drive is currently listed for $298,888 and was received on September 09, 2026. Want to learn more about 3440 Reston Drive? Do you have questions about finding other Single Family real estate for sale in The Villages? You can browse all The Villages real estate or contact a Coldwell Banker agent to request more information.