This is a carousel with tiles that activate property listing cards. Use the previous and next buttons to navigate.
1/1
$1,155,000
This is a carousel with tiles that activate property listing cards. Use the previous and next buttons to navigate.
1/1
Property Description
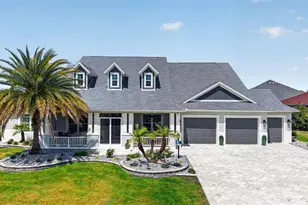
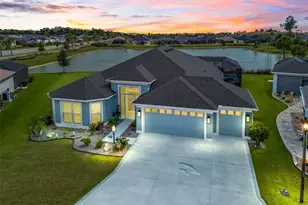
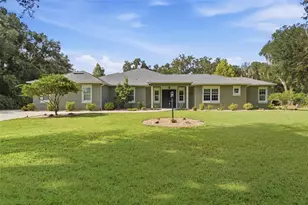
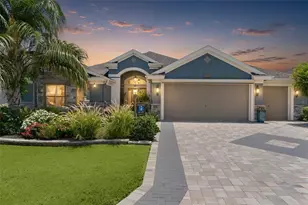
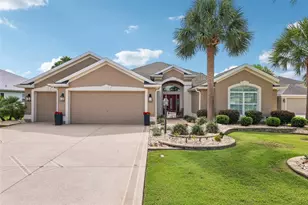
Welcome to a residence where luxury meets lifestyle. This beautiful home located in THE PRESERVE of Pine Hills showcases elegance, comfort and functionality inside and out. Experience the STUNNING 4 BEDROOM, 3 BATH, ST. JOHNS PREMIER home situated on a LARGE CORNER LOT. This property boasts an AMAZING FRONT PORCH, an EXPANDED LANAI complete with a SUMMER KITCHEN, and an OVERSIZED 2 CAR+ TANDEM GOLF CART GARAGE. The impressive curb appeal is enhanced by a new paver driveway, upgraded landscaping, a charming COTTAGE STYLE 38'x17' front porch, and decorative dormers. Enter through the BEAUTIFUL LEADED FRONT DOOR with sidelites into a DIAGONAL TILED foyer, featuring a STYLISH CUSTOM CHANDELIER and architectural arches leading to a formal dining room and the formal living room. Inside, you'll find HARDWOOD flooring in the living room and formal dining room, while diagonal tile adorns the dining room, kitchen, main hallway, laundry, and baths. The guest hallway and bedrooms are carpeted, with exquisite upgrades throughout, including CROWN MOLDING and CUSTOM CLOSETS. The spacious UPDATED kitchen showcases LOVELY cabinetry, QUARTZ countertops and backsplash, under cabinet lighting, STAINLESS appliances including WOLF DOUBLE WALL OVENS, a GAS WOLF COOKTOP, two DISHWASHERS and a POT FILLER. Additional features include a galley island with extra storage cabinets, pendant lighting, 2 pantries with pull-out shelving, and a SOLAR TUBE for natural lighting. The living room seamlessly opens through STACKBACK sliding glass doors to the oversized lanai, perfectly suited for entertaining with a full SUMMER KITCHEN and a relaxing HOT TUB. The grand primary bedroom offers a TRAY CEILING with CROWN trim, and FRENCH DOORS with blind inserts that provide easy access to the lanai and HOT TUB. It also features a huge CUSTOM WALK-IN CLOSET with an island and an EN-SUITE BATH, elegantly appointed with GRANITE counters, dual vanities, a large WALK-IN ROMAN shower, and a private toilet room with a pocket door. The generous guest suite includes 3 spacious guest rooms, all with large CUSTOM CLOSETS-with the third guest bedroom having an EN-SUITE bath. This en-suite bath conveniently opens to the lanai and features GRANITE counters, a large linen closet, and a lovely TILED shower. The inside laundry room, accessible via a pocket door in the hallway leading to the garage, includes a built-in sink with extra cabinetry, FRONT LOAD washer and dryer on pedestals, and a large double door STORAGE closet. As for the garage, the term OVERSIZED barely does it justice, offering approximately 900 sq. ft. of space for at least 2 cars and 2 golf carts, with ample room for additional storage and a VERSA lift making it easy to store items in the attic. There is even a plug to charge your electric car. Other updates to the inside and outside of the property include: new fans, light fixtures, canned lighting and paint. Nestled in a beautiful and convenient location, this home is surrounded by PREMIER residences and the serene Sharon Rose Wiechens Preserve. With recreation centers, GOLFING, dining, and shopping nearby-Belle Glade Country Club, Colony Plaza, and Sarasota centers- Don't miss this opportunity-watch our walkthrough video and call today to schedule your private showing! ***Seller to provide 13-month Warranty to the Buyer at closing
Full Property Details
Full Property Details for 3468 McDaniel Pl
General
- Sold For: $1,155,000
- Taxes: $16,114 (2025)
- Status: Closed
- Type: Single Family
- Source: MidFloridaRegionalMLS
- MLS ID: G5113008
- Added to Site: 137 day(s) ago
Rental Information
- Min. Lease: No Minimum
Interior
- Number of Rooms: 12
- Interior Features: Ceiling Fan(s), Crown Molding, Open Floorplan, Primary Bedroom Main Floor, Split Bedroom, Stone Counters, Tray Ceiling(s), Vaulted Ceiling(s), Walk-In Closet(s), Window Treatments
- Appliances: Built-In Oven, Cooktop, Dishwasher, Disposal, Dryer, Electric Water Heater, Microwave, Refrigerator, Washer
- Furnishings: Unfurnished
- Flooring: Carpet, Concrete, Porcelain Tile
Rooms
Bathrooms
- Total Bathrooms: 3
- Full Bathrooms: 3
Bedrooms
- Total Bedrooms: 4
Other Rooms
- Laundry: Electric Dryer Hookup, Inside, Laundry Room
Additional Information
- Spa: Yes
- Spa Description: Above Ground, Heated
Exterior
- Exterior Features: Irrigation System, Outdoor Grill, Outdoor Kitchen, Rain Gutters, Sliding Doors
- Deck/Patio: Covered, Front Porch, Rear Porch, Screened
- Porch/Patio/Deck: Covered, Front Porch, Rear Porch, Screened
Parking
- Garage: Yes
- Garage Spaces: 2
- Covered Spaces: 2
Location
- Area: 32163 - The Villages
- County: Lake
- Development Name: 32163 - The Villages
- Subdivision: VILLAGES/FRUITLAND PARK UN #31
- Driving Directions: From 466A - turn South onto Morse Blvd - turn onto Moyer Loop – turn Left onto Conservation Trail – turn Left onto Krietemeyer Path - turn Right onto McDaniel - 3468 McDaniel Pl will be at the end of the road on your right.
- Direction Faces: North
School Information
- Elementary School: Fruitland Park Elem
- Middle School: Carver Middle
- High School: Leesburg High
Community
- Community Name: 32163 - The Villages
- Community Features: Deed Restrictions, Dog Park, Gated Community - Guard, Gated Community - No Guard, Golf Carts OK, Golf, Irrigation-Reclaimed Water, Park, Playground, Pool, Restaurant, Tennis Court(s)
- Assoc. Fees Include: Community Pool, Pool Maintenance, Recreational Facilities
- Number of Pets: 2
- Pet Restrictions: See Deed Restrictions: districtgov.org
- Adult Community: Yes
Heating & Cooling
- Cooling Type: Central Air
- Heating Type: Central, Electric
Utilities
- Sewer: Public Sewer
- Water: Public
- Utility Description: BB/HS Internet Available, Electricity Connected, Public, Sewer Connected, Sprinkler Recycled, Street Lights, Underground Utilities, Water Connected
Structural Information
- Exterior Const.: Block, Stucco
- Roof: Shingle
- Common Walls: Corner Unit
- Stories/Levels: One
- Square Feet: 3,371
- Sq. Ft. Source: Public Records
- Living Area: 3,371 Sq. Ft.
- Year Built: 2016
Additional Structures
- Other Structures: Outdoor Kitchen
Lot Features
- Lot Size (Acres): 0.33
- Lot Size (Sq. Ft.): 14,438
- Lot Size: 14438
- Frontage: Street Paved
- Street/Road Desc.: Paved, Asphalt
Financial Considerations
- CDD: Yes
- Tax Amount: $16,114
- Tax Year: 2025
Disclosures and Reports
- Ownership: Fee Simple
- Special Conditions: None
- Legal Description: VILLAGES OF FRUITLAND PARK UNIT NO. 31 PB 66 PG 74-82 LOT 99 ORB 6529 PG 2007
- Flood Zone Info: X
- APN: 61924010400009900
- Property ID: 61924010400009900
Listed by Era Grizzard Real Estate
Sold by Stellar Non-Member Office

Get Pre-Approved Today
Schools
Schools serving 3468 McDaniel Pl
School District:Lake County School District
| Name | Grades | Distance |
|---|---|---|
Fruitland Park Elementary School 304 Fountain Street, Fruitland Park, FL 34731 | PK-5 | 1.9 mi |
Carver Middle School, Leesburg, FL 1200 Beecher Street, Leesburg, FL 34748 | 6-8 | 3 mi |
Leesburg High School 1401 Yellow Jacket Way, Leesburg, FL 34748 | 9-12 | 4 mi |
Disclaimer:
School attendance boundaries provided by ATTOM Data Solutions and are for reference only. Contact the school directly to verify enrollment eligibility.
Price & Sales History for 3468 McDaniel Pl
Date
Details
Price
Change
Source
9/08/2026
Sold
$1,155,000
-3.35%
MLS
5/29/2026
Listed
$1,195,000
—
MLS
Disclaimer: Historical sales information is derived from public records provided by the county offices. Information is not guaranteed and should be independently verified.
Home Warranty : Included
3468 McDaniel Place, The Villages, FL 32163 (MLS# G5113008) is a Single Family property that was sold at $1,155,000 on September 08, 2026. Want to learn more about 3468 McDaniel Place? Do you have questions about finding other Single Family real estate for sale in The Villages? You can browse all The Villages real estate or contact a Coldwell Banker agent to request more information.