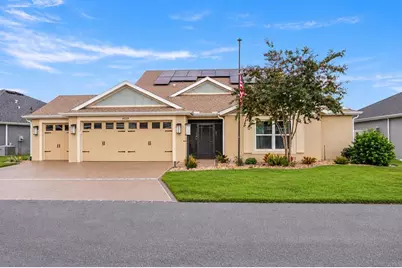
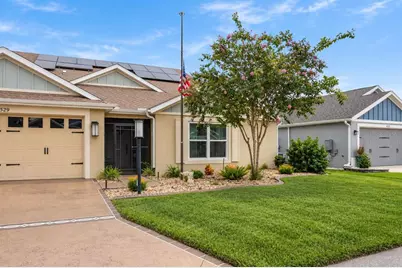
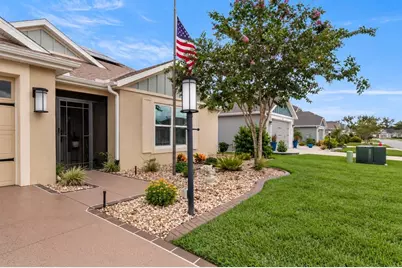
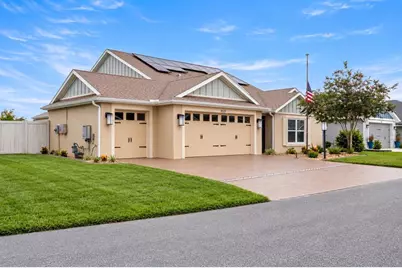
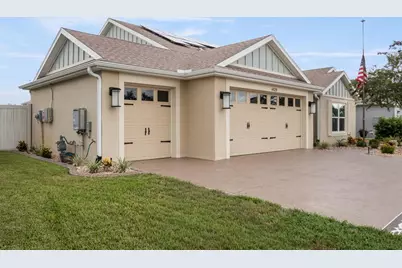
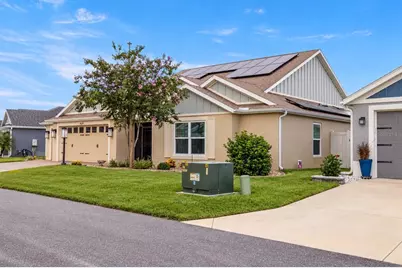
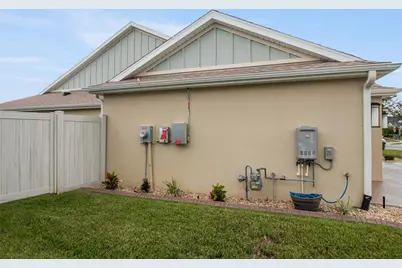
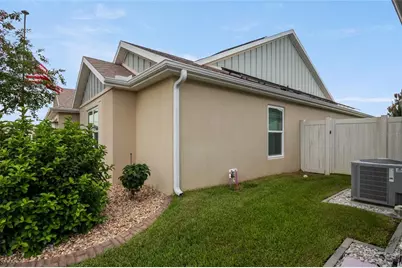
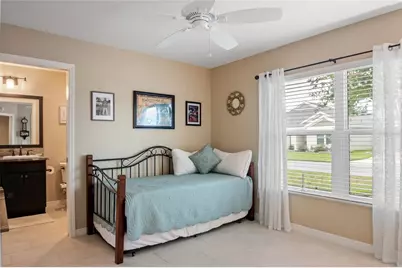
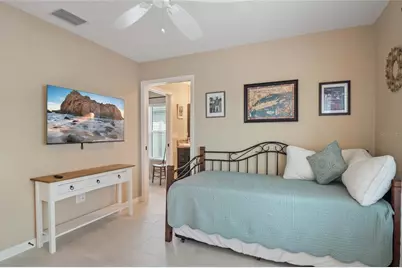
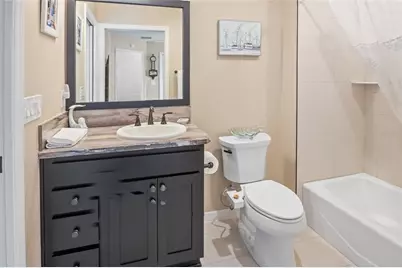
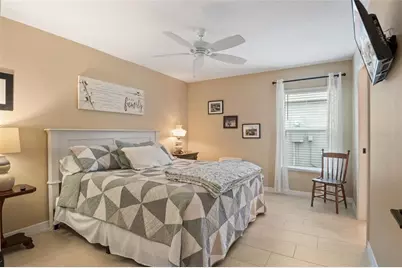
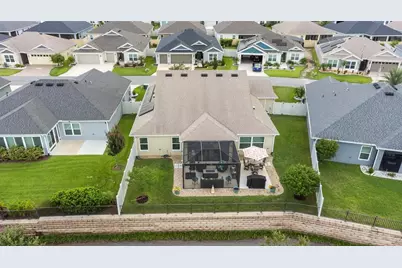
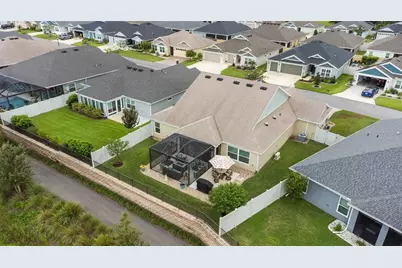
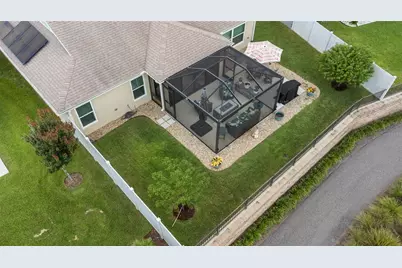
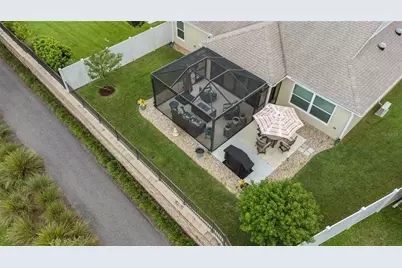
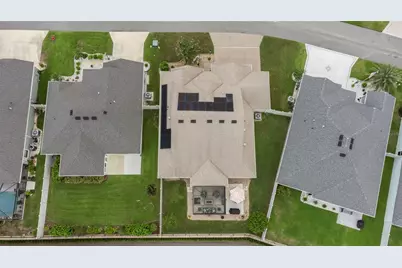
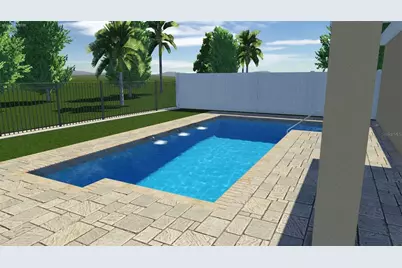
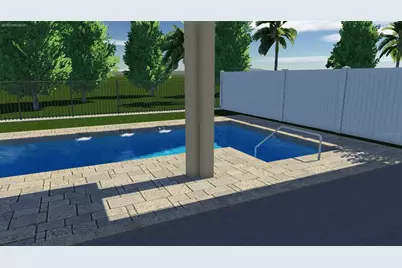
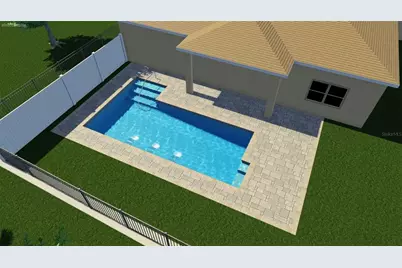
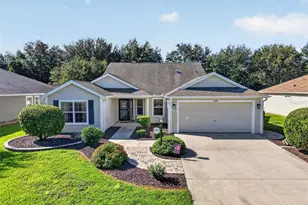
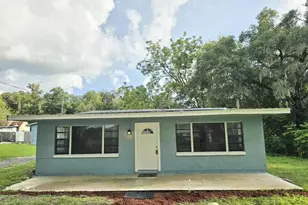
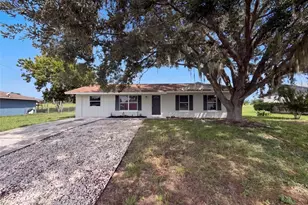
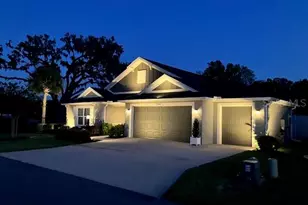
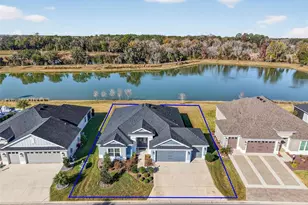
Full Property Details for 4529 SW Samantha Ct
General
- Price: $649,900
- Taxes: $7,006 (2025)
- Status: Active
- Type: Single Family
- Source: MidFloridaRegionalMLS
- MLS ID: G5117733
- Updated: 9/14/2026
- Added to Site: 1 day(s) ago
Rental Information
Interior
- Number of Rooms: 13
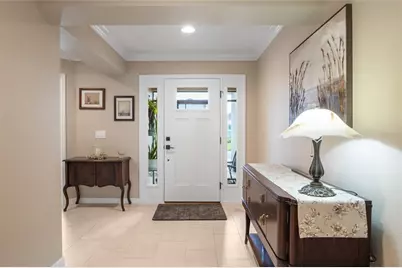
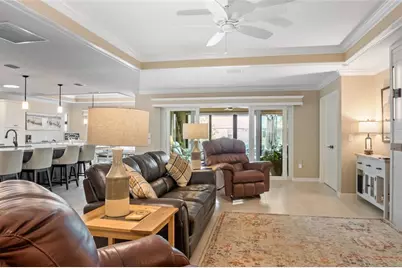
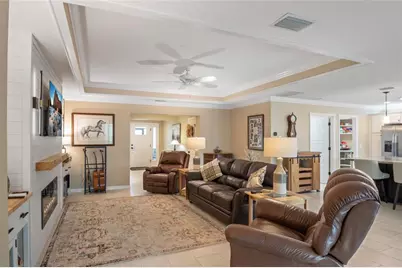
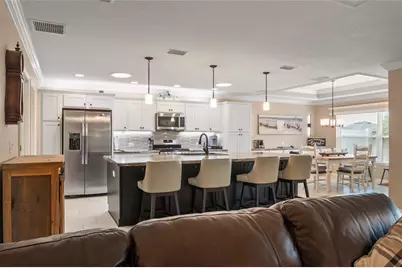
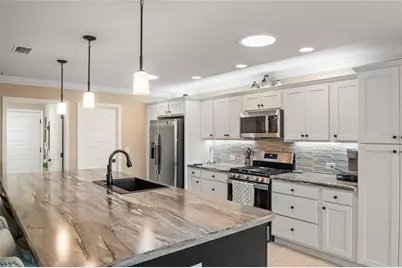
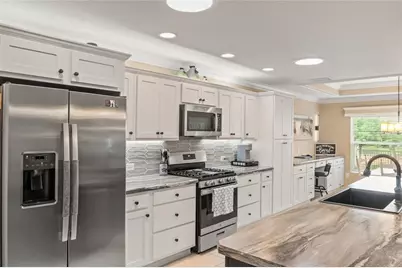
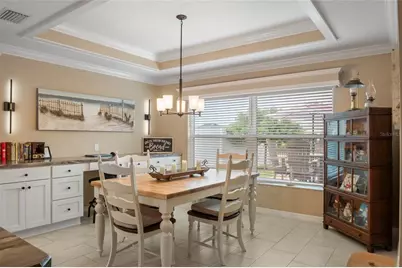
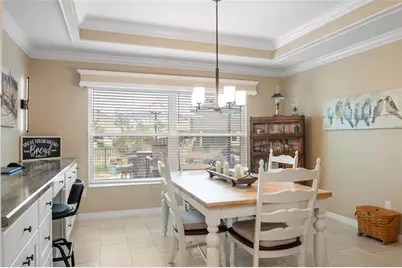
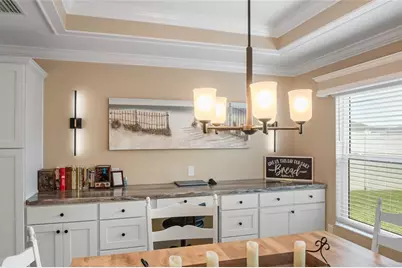
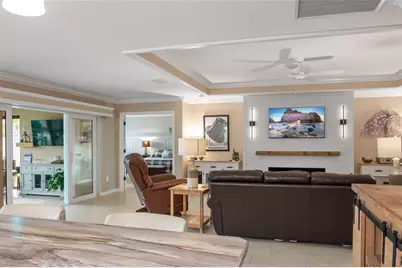
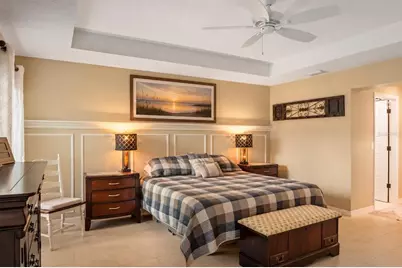
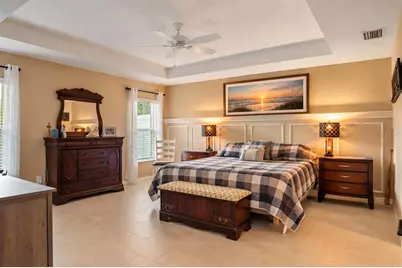
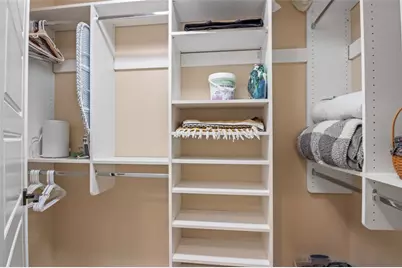
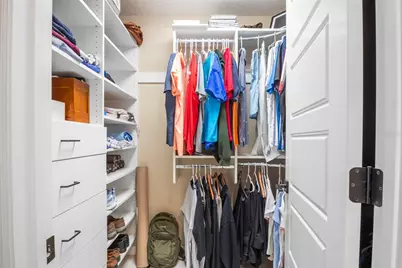
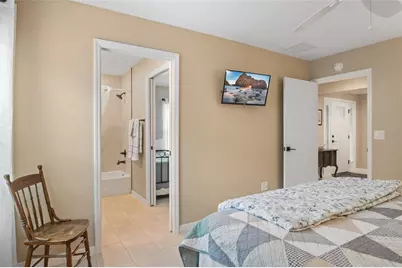
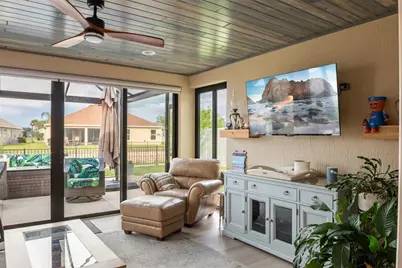
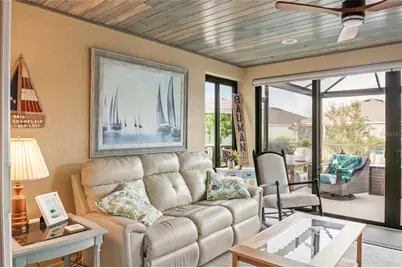
- Interior Features: Built-in Features, Ceiling Fan(s), Crown Molding, Eating Space In Kitchen, High Ceilings, Kitchen and Family Room Combination, Open Floorplan, Primary Bedroom Main Floor, Thermostat, Walk-In Closet(s)
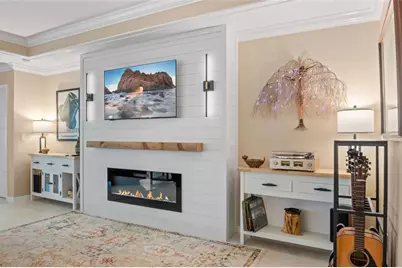
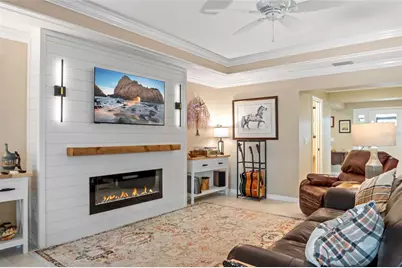
- Fireplace: Yes
- Fireplace(s): Electric
- Appliances: Convection Oven, Dishwasher, Disposal, Dryer, Freezer, Gas Water Heater, Ice Maker, Microwave, Refrigerator, Tankless Water Heater, Washer, Water Filtration System
- Furnishings: Negotiable
- Flooring: Luxury Vinyl
Rooms
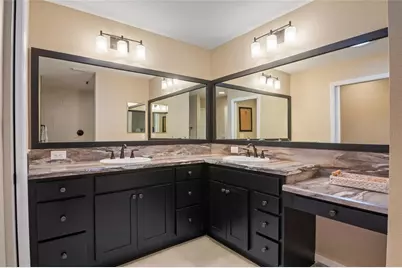
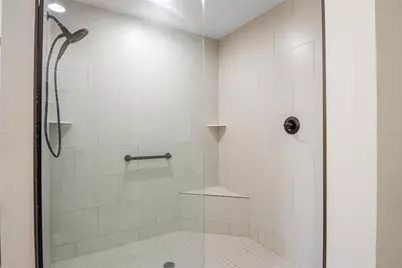
- Total Bathrooms: 3
- Full Bathrooms: 2
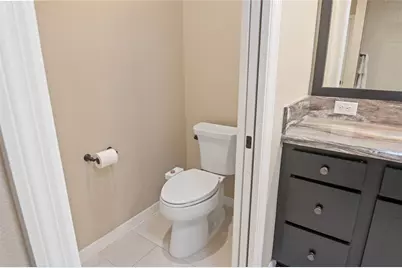
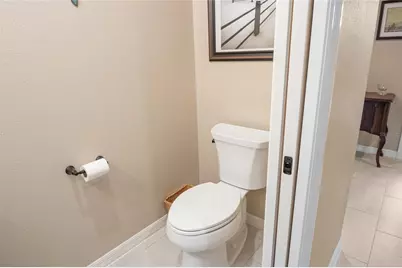
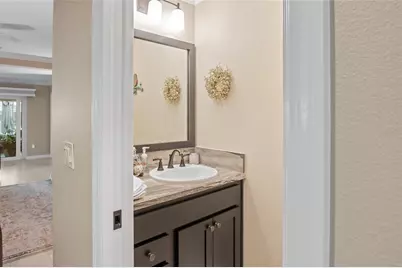
- Half Bathrooms: 1
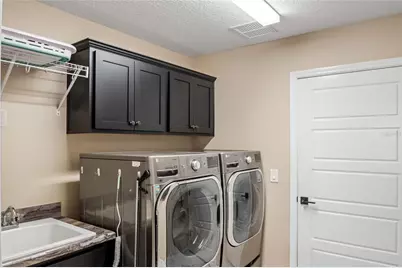
- Laundry: Electric Dryer Hookup, Gas Dryer Hookup, Laundry Room, Washer Hookup
Exterior
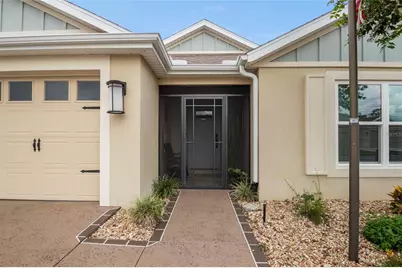
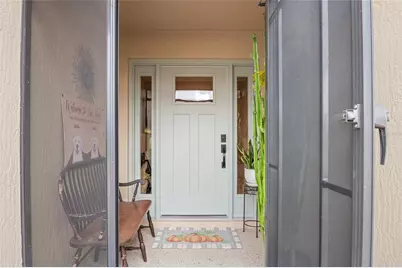
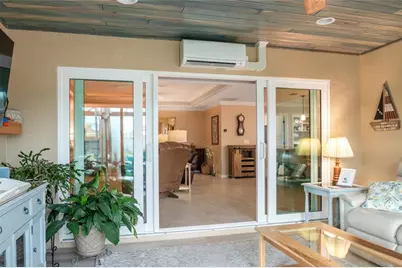
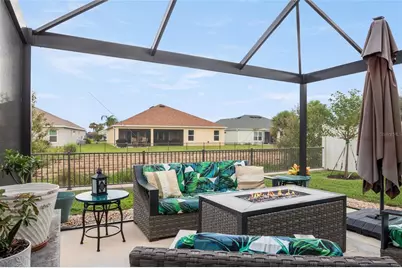
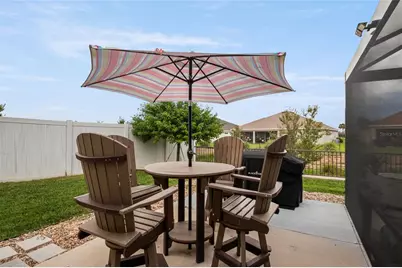
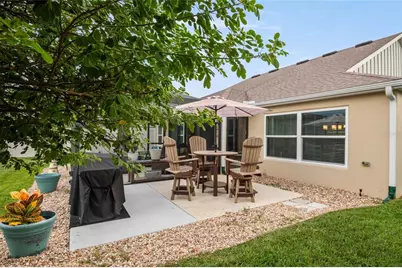
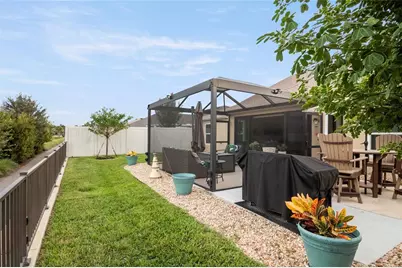
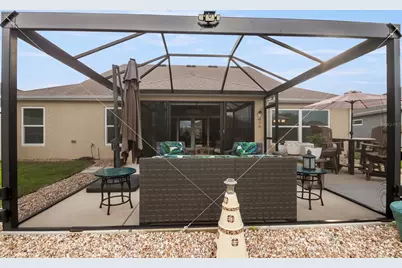
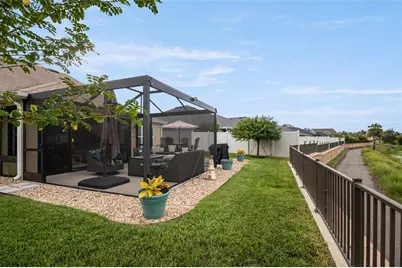
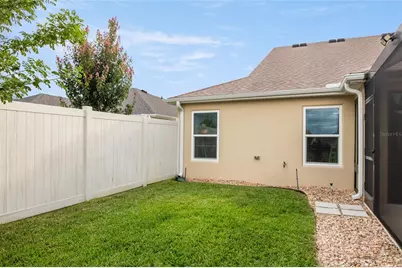
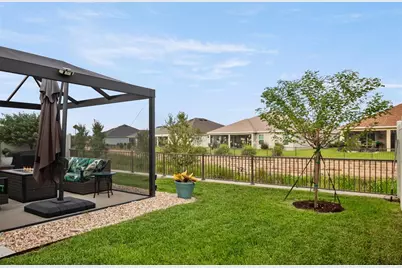
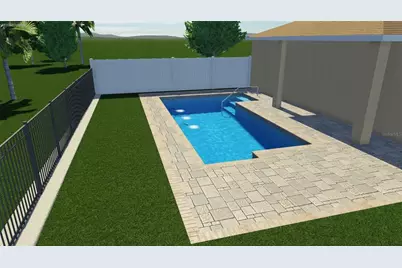
- Exterior Features: Courtyard, Irrigation System, Lighting, Private Yard, Rain Gutters, Sliding Doors
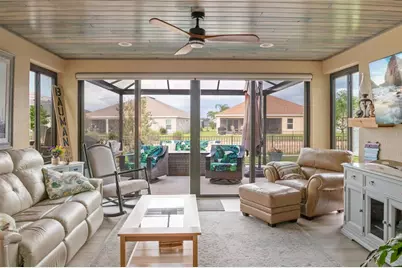
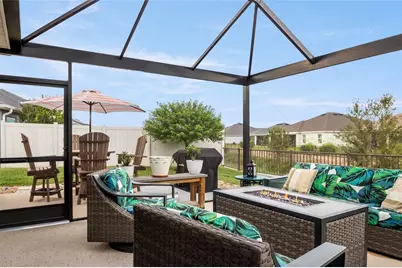
- Deck/Patio: Covered, Enclosed, Patio, Screened
- Porch/Patio/Deck: Covered, Enclosed, Patio, Screened
Parking
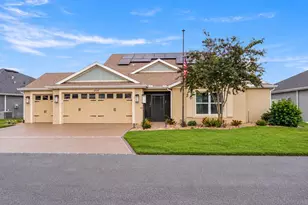
- Garage: Yes
- Attached garage: Yes
- Garage Spaces: 3
- Covered Spaces: 3
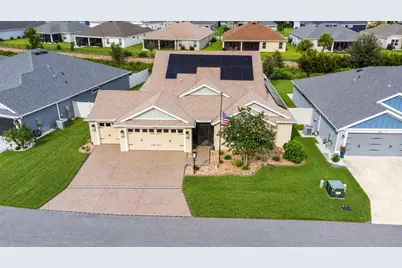
- Parking Features: Golf Cart Parking
Location
- Area: 32163 - The Villages
- County: Sumter
- Development Name: 32163 - The Villages
- Subdivision: VILLAGES/SOUTHERN OAKS UN 124
- Driving Directions: From Hwy 301 turn east onto Marsh Bend Trl. go for .3 miles, Turn right onto Brooke Ln. drive 217 ft., Turn left onto Arlyn Pl. drive 285 ft., Turn right onto Samantha Ct. drive 322 ft. Arrive
- Direction Faces: Southwest
Community
- Community Name: 32163 - The Villages
- Community Features: Community Mailbox, Deed Restrictions, Gated Community - Guard, Gated Community - No Guard, Golf Carts OK, Golf, Irrigation-Reclaimed Water, Pool, Special Community Restrictions
- Pet Restrictions: Verify with your deed and CDD for specific breed restrictions.
- Adult Community: Yes
Heating & Cooling
- Cooling Type: Central Air
- Heating Type: Central
Utilities
- Sewer: Public Sewer
- Water: Public
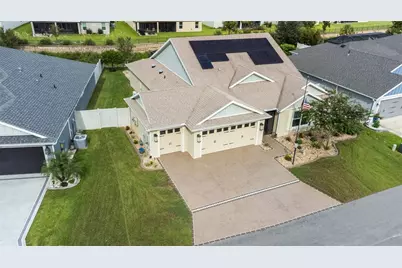
- Utility Description: Cable Connected, Electricity Connected, Natural Gas Connected, Solar, Sprinkler Meter, Water Connected
Structural Information
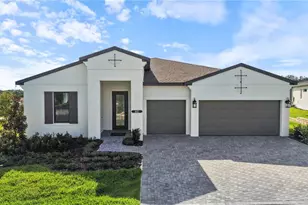
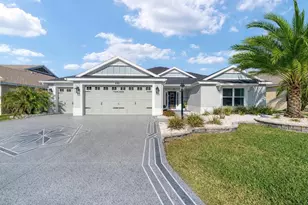
- Architectural Info: Craftsman
- Architectural Style: Craftsman
- Exterior Const.: Block
- Roof: Shingle
- Stories/Levels: One
- Square Feet: 2,119
- Sq. Ft. Source: Public Records
- Year Built: 2022
Lot Features
- Lot Size (Acres): 0.17
- Lot Size (Sq. Ft.): 7,524
- Lot Size: 7524
- Street/Road Desc.: Paved
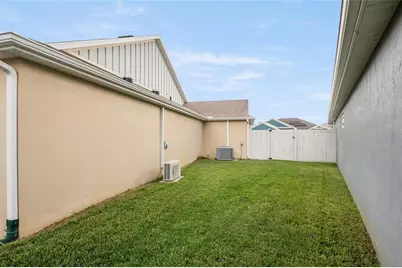
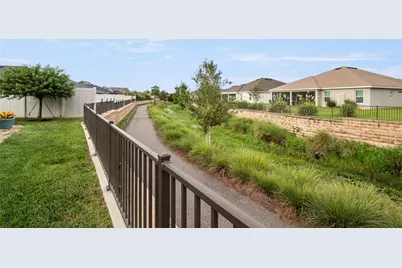
- Fencing (Description): Fenced
Financial Considerations
- CDD: Yes
- Tax Amount: $7,006.47
- Tax Year: 2025
Disclosures and Reports
- Ownership: Fee Simple
- Special Conditions: None
- Legal Description: LOT 12 VILLAGES OF SOUTHERN OAKS UNIT 124 PB19 PGS 60-60D
- Flood Zone Info: X
- APN: G19D012
- Property ID: G19D012
- Block/Lot/Section: 4529
Listed by Lpt Realty, Llc