This is a carousel with tiles that activate property listing cards. Use the previous and next buttons to navigate.
1/43
$744,900
This is a carousel with tiles that activate property listing cards. Use the previous and next buttons to navigate.
1/43
Property Description
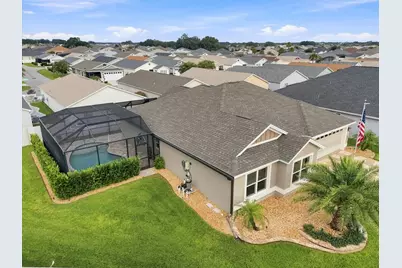
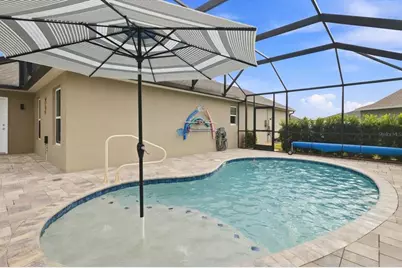
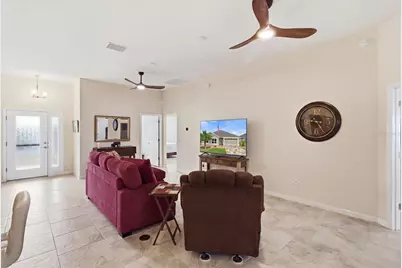
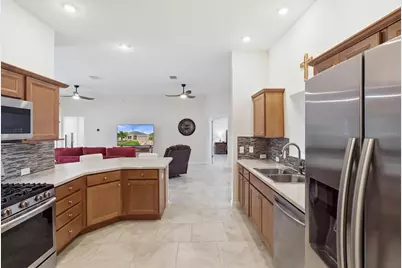
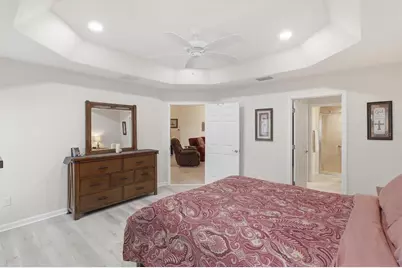
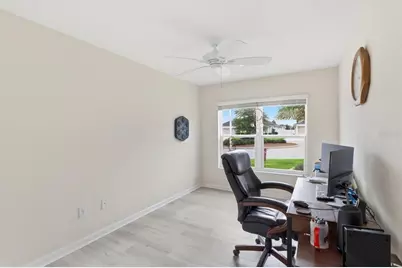
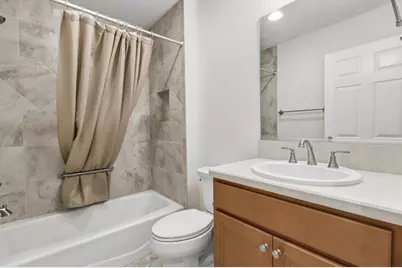
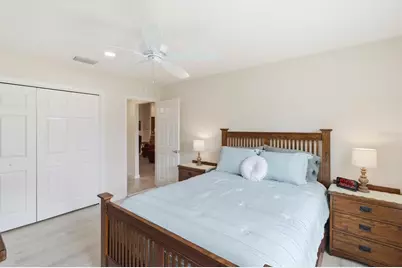
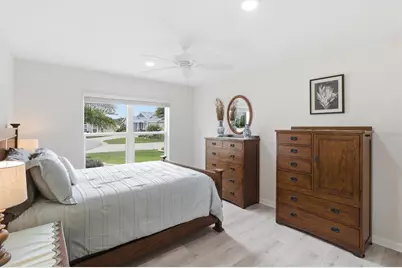
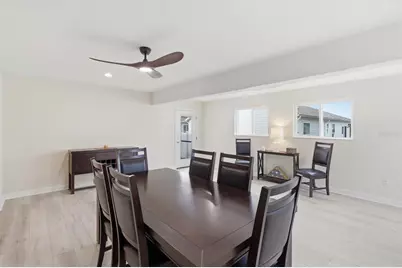
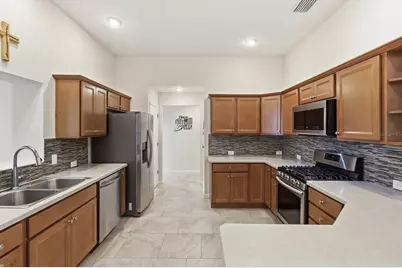
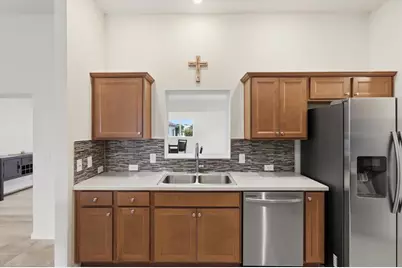
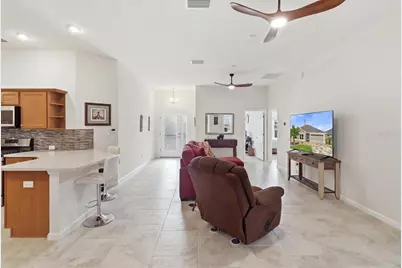
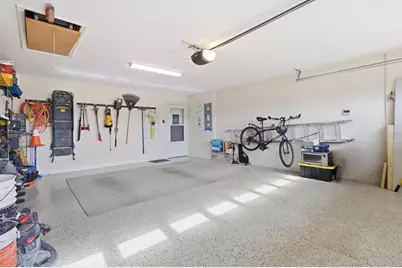
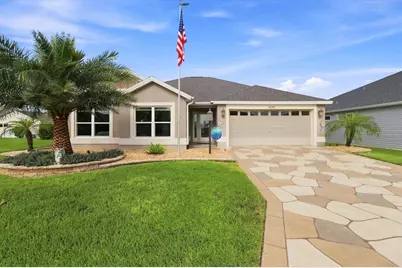
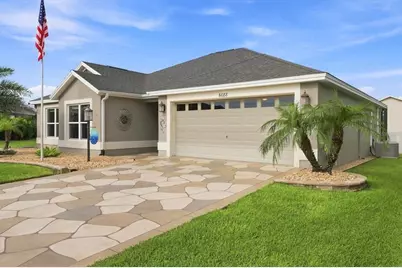
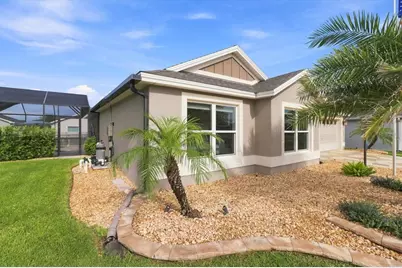
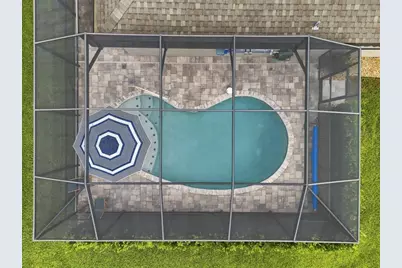
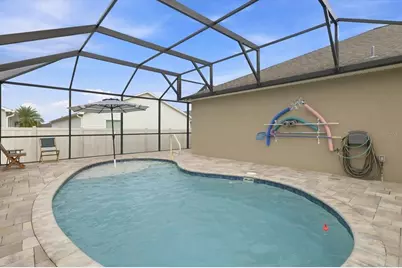
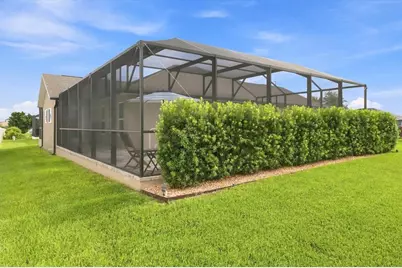
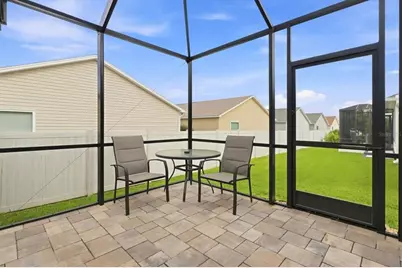
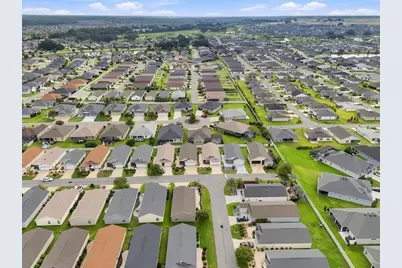
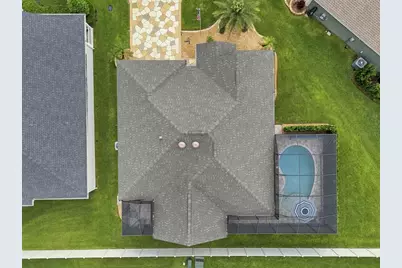
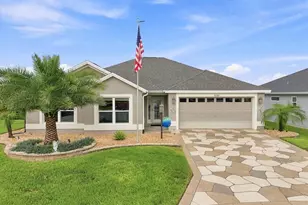
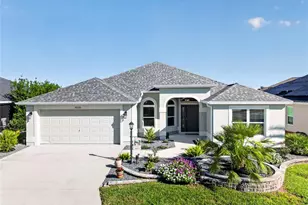
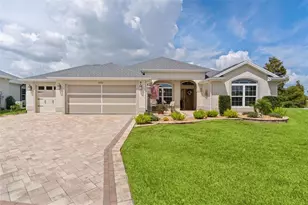
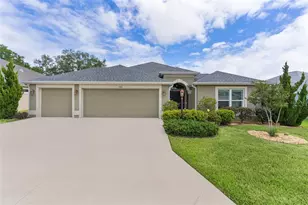
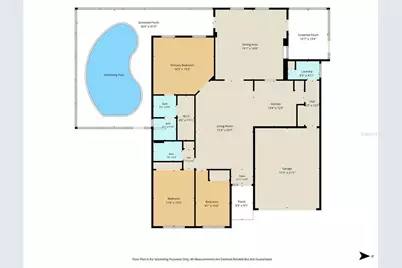
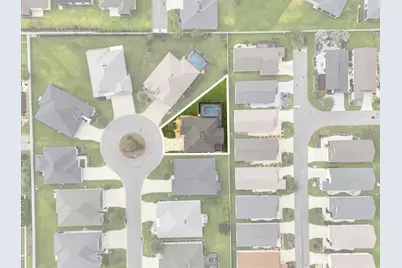
Expanded Tamarind Home with Private Saltwater Pool - Turnkey available upon negotiation Welcome to this beautifully enhanced 3-bedroom, 2-bath Tamarind Designer home in The Villages, offered furnished and featuring a 360-square-foot addition off the original main home that expands the living area and provides exceptional flexibility for everyday living and entertaining. Built in 2019 and situated on a desirable cul-de-sac lot, this home offers an open and inviting floor plan with a spacious kitchen, comfortable living areas, split-bedroom layout, tray ceilings, solid-wood cabinetry, and abundant natural light. The brand new 360-square-foot addition creates an impressive extension of the main living area, providing additional space for entertaining, relaxing, or flexible use. The expanded area flows naturally from the kitchen and creates a spacious, cohesive living environment. The bedroom floorings have also been updated to complement the flooring in the addition, creating a consistent and contemporary look throughout the home. Step outside and enjoy multiple outdoor living spaces. The screened lanai features a private saltwater pool, paver flooring, and privacy screening including additional landscaping to maximize privacy, creating a wonderful space for relaxing and entertaining. A separate screened-in lanai offers an additional outdoor retreat and privacy for enjoying the Florida weather. Additional features include a two-car attached garage, interior laundry room, tankless water heater, ceiling fans, window treatments, and beautifully maintained landscaping. Recent upgrades include additional ceiling lighting in all bedrooms, blue light HVAC air quality control system, new flagpole, additional exterior landscape lighting around the home, and epoxy garage flooring coating. Offered furnished, this home provides an opportunity to make your move to The Villages with many of the furnishings already in place. Conveniently located near recently completed Sawgrass, Eastport and Middleton Squares, shopping, dining, recreation, entertainment, golf, and the many amenities throughout The Villages. With its expanded living area, updated bedroom floorings, private saltwater pool, multiple screened outdoor spaces, cul-de-sac location, and most furnishings included, this Tamarind home offers a unique combination of comfort, functionality, and Florida living. Furnishings and personal property can be negotiated in the purchase agreement.
Full Property Details
Full Property Details for 6088 Keckonen Dr
General
- Price: $744,900
- Taxes: $3,124 (2025)
- Status: Active
- Type: Single Family
- Source: MidFloridaRegionalMLS
- MLS ID: OM731141
- Updated: 10/1/2026
- Added to Site: 46 day(s) ago
Rental Information
- Min. Lease: 1-7 Days
Interior
- Number of Rooms: 6
- Interior Features: Ceiling Fan(s), Kitchen and Family Room Combination, Living Room/Dining Room Combo, Primary Bedroom Main Floor, Thermostat, Tray Ceiling(s), Walk-In Closet(s), Window Treatments
- Appliances: Dishwasher, Dryer, Microwave, Range, Refrigerator, Washer
- Furnishings: Negotiable
- Flooring: Ceramic Tile, Epoxy, Luxury Vinyl
Rooms
Bathrooms
- Total Bathrooms: 2
- Full Bathrooms: 2
Bedrooms
- Total Bedrooms: 3
Other Rooms
- Laundry: Inside, Laundry Closet
Additional Information
- Pool: Yes
- Private Pool: Yes
- Pool Description: Salt Water
- Spa Description: In Ground, Other
Exterior
- Exterior Features: Garden, Irrigation System
Parking
- Garage: Yes
- Attached garage: Yes
- Garage Spaces: 2
- Covered Spaces: 2
- Parking Features: Driveway, Garage Door Opener, Off Street
Location
- Area: 32163 - The Villages
- County: Sumter
- Development Name: 32163 - The Villages
- Subdivision: VILLAGES/SOUTHERN OAKS UN 40
- Driving Directions: From the main road Warm Springs Avenue / CR 468: 1. From Warm Springs Ave, turn south onto Marsh Bend Trail / CR 501. 2. Continue south about half a mile. 3. At the roundabout, take the exit for Corbin Trail, heading east / southeast. 4. Follow Corbin Trail about 0.7 miles. 5. Turn right, heading southwest, onto Reagan Road. 6. Turn left, heading south, onto Zientara Loop. 7. Turn left, heading southeast, onto Keckonen Drive. 8. Continue on Keckonen Drive; 6088 Keckonen Dr should be on the right/west side of the street.
- Direction Faces: East
Community
- Community Name: 32163 - The Villages
- Number of Pets: 2
- Pet Restrictions: 2 animals
- Adult Community: Yes
Heating & Cooling
- Cooling Type: Central Air, Mini-Split Unit(s)
- Heating Type: Heat Pump
Utilities
- Sewer: Public Sewer
- Water: Public
- Utility Description: BB/HS Internet Available, Cable TV Available, Electricity Connected, Public, Water Connected
Structural Information
- Architectural Info: Contemporary
- Architectural Style: Contemporary
- Exterior Const.: Stucco
- Roof: Shingle
- Stories/Levels: One
- Square Feet: 1,960
- Sq. Ft. Source: Estimated
- Year Built: 2019
Lot Features
- Lot Size (Acres): 0.17
- Lot Size (Sq. Ft.): 7,536
- Lot Size: 7536
- Street/Road Desc.: Asphalt
Financial Considerations
- CDD: Yes
- Tax Amount: $3,124.14
- Tax Year: 2025
Disclosures and Reports
- Ownership: Fee Simple
- Special Conditions: None
- Legal Description: LOT 50 VILLAGES OF SOUTHERN OAKS UNIT 40 PB 17 PGS 52-52E
- Flood Zone Info: X
- APN: G34R050
- Property ID: G34R050
- Block/Lot/Section: LOT 50
Listed by Southern Realty Associates

Get Pre-Approved Today
Schools
Schools serving 6088 Keckonen Dr
School District:Sumter County School District, Bushnell, FL
| Name | Grades | Distance |
|---|---|---|
Wildwood Elementary School 300 Huey Street, Wildwood, FL 34785 | PK-5 | 5.6 mi |
Wildwood Middle/ High School 700 Huey Street, Wildwood, FL 34785 | 6-12 | 5.4 mi |
Disclaimer:
School attendance boundaries provided by ATTOM Data Solutions and are for reference only. Contact the school directly to verify enrollment eligibility.
Price & Sales History for 6088 Keckonen Dr
Date
Details
Price
Change
Source
10/01/2026
Price Reduced
$744,900
-0.67%
MLS
8/29/2026
Listed
$749,900
74.4%
MLS
8/15/2022
Sold
$430,000
—
Public Record
Disclaimer: Historical sales information is derived from public records provided by the county offices. Information is not guaranteed and should be independently verified.
Tax History
Tax History for 6088 Keckonen Dr
Year
Property Taxes
Change
Tax Assessment
Change
2025
$3,124
1%
$413,500
3%
2024
$3,092
9%
$401,850
20%
2023
$2,839
-54%
$334,360
48%
2021
$6,176
-2%
$225,670
-25%
2022
$6,294
2%
$299,360
26%
2021
$6,176
664%
$237,890
4611%
2019
$808
—
$5,050
—
Disclaimer: Historical tax information is derived from public records provided by the county offices. Information is not guaranteed and should be independently verified.
Estimate the Cost
Estimate the Cost for 6088 Keckonen Dr
6088 Keckonen Drive, The Villages, FL 32163 (MLS# OM731141) is a Single Family property with 3 bedrooms and 2 full bathrooms. 6088 Keckonen Drive is currently listed for $744,900 and was received on August 29, 2026. Want to learn more about 6088 Keckonen Drive? Do you have questions about finding other Single Family real estate for sale in The Villages? You can browse all The Villages real estate or contact a Coldwell Banker agent to request more information.