This is a carousel with tiles that activate property listing cards. Use the previous and next buttons to navigate.
1/47
$397,000
This is a carousel with tiles that activate property listing cards. Use the previous and next buttons to navigate.
1/47
Property Description
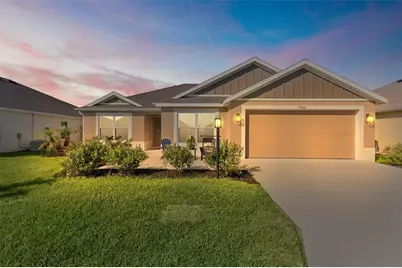
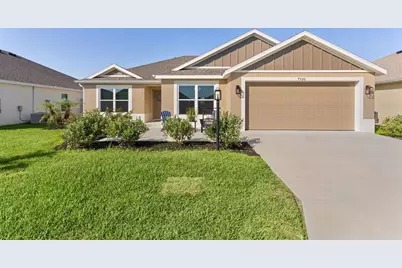
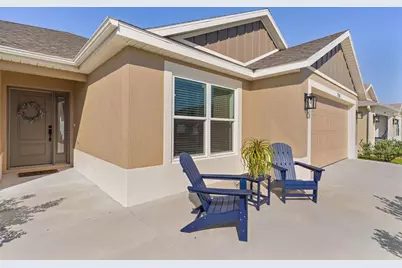
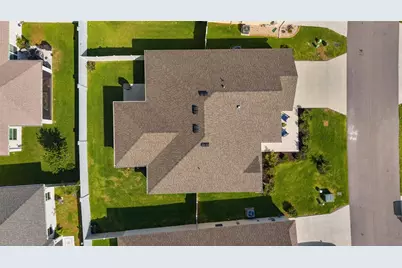
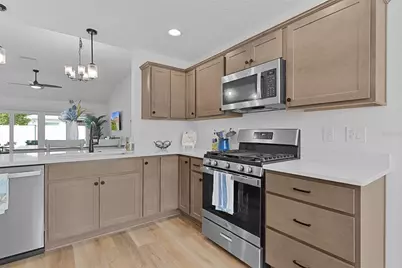
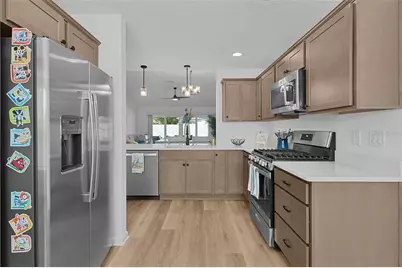
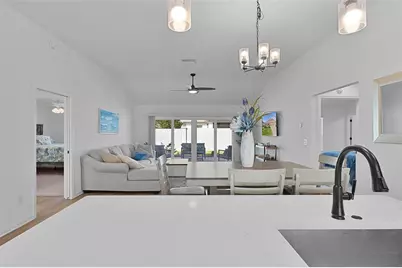
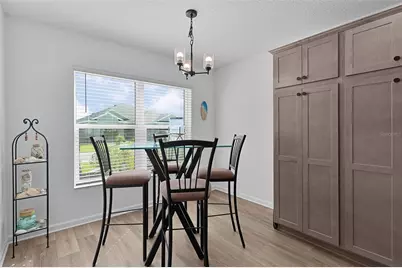
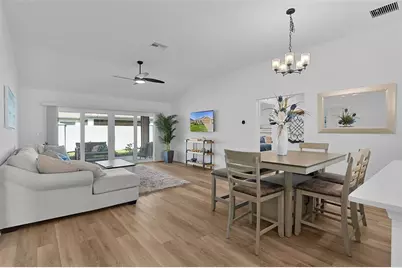
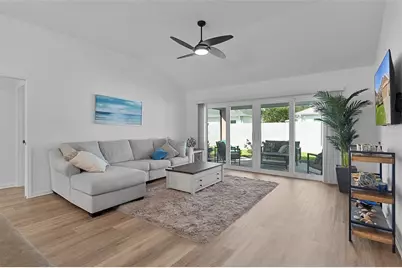
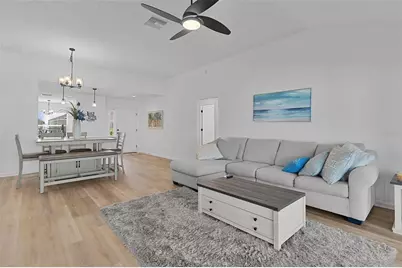
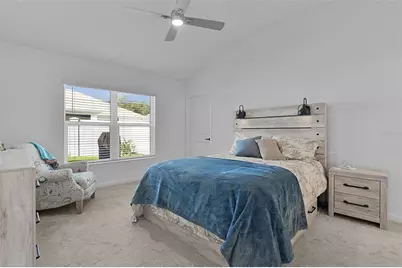
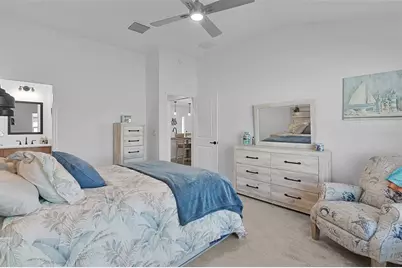
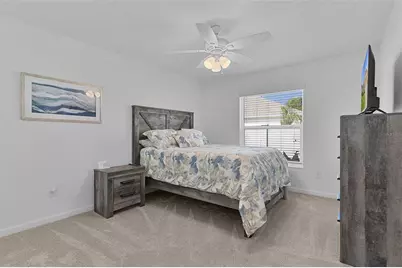
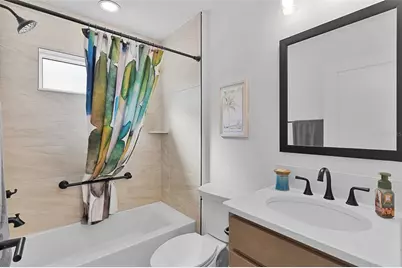
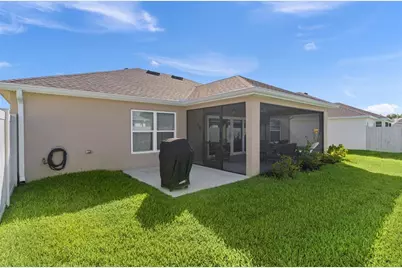
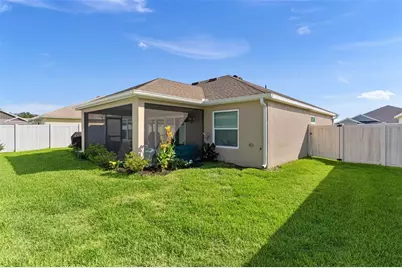
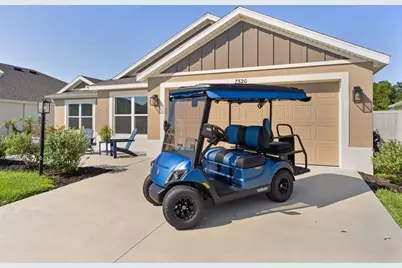
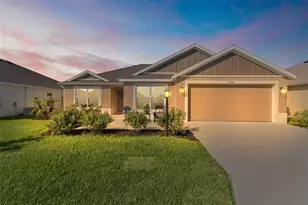
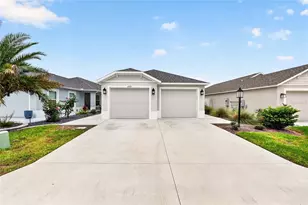
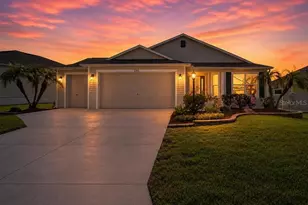
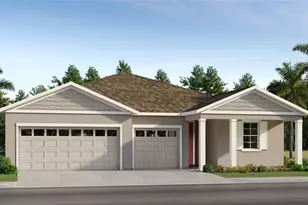
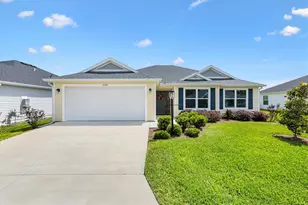
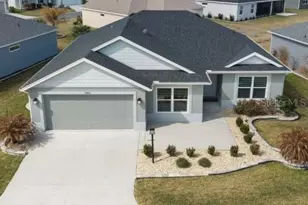
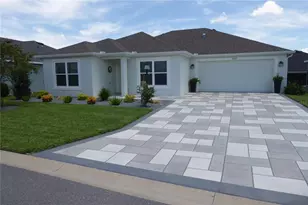
Experience resort-style living in this like-new 3-bedroom, 2-bath block and stucco home with a fully fenced backyard, ideally located in the desirable Village of Dabney. Designed with a spacious split-floor plan, this beautifully maintained home features quartz countertops, laminate flooring throughout the main living areas, vaulted ceilings, and an indoor laundry room. The well-appointed kitchen offers stainless steel appliances, gas cooking, an eat-in dining nook, and additional cabinetry for ample storage. The spacious primary suite includes an en-suite bath with dual vanities and a Roman-style walk-in shower. A pocket door separates the guest wing, providing added privacy for visitors while offering generously sized bedrooms, dedicated closets, a linen closet, and a shared guest bath. Step outside to relax on the lanai overlooking the fully fenced backyard - perfect for pets and outdoor enjoyment. GOLF CART AND SOME FURNISHINGS NEGOTIABLE! Conveniently located within walking distance to the neighborhood pool and the Dabney Recreation Center, this home also offers easy access to shopping, dining, Sawgrass Grove, and both Championship and Executive golf courses. Plus, enjoy being near the future Legacy Place development, planned to feature a hospital, restaurants, and additional retail options. Schedule your private showing today!
Full Property Details
Full Property Details for 7520 Far Hills Loop
General
- Price: $397,000
- Taxes: $5,083 (2025)
- Status: Active
- Type: Single Family
- Source: MidFloridaRegionalMLS
- MLS ID: G5112786
- Updated: 8/4/2026
- Added to Site: 93 day(s) ago
Rental Information
- Min. Lease: 1-7 Days
Interior
- Number of Rooms: 7
- Interior Features: Ceiling Fan(s), Open Floorplan, Primary Bedroom Main Floor, Vaulted Ceiling(s)
- Appliances: Dishwasher, Disposal, Dryer, Microwave, Range, Washer
- Furnishings: Negotiable
- Flooring: Carpet, Laminate
Rooms
Bathrooms
- Total Bathrooms: 2
- Full Bathrooms: 2
Bedrooms
- Total Bedrooms: 3
Other Rooms
- Laundry: Gas Dryer Hookup, Inside
Exterior
- Exterior Features: Irrigation System, Private Yard
- Deck/Patio: Covered, Rear Porch, Screened
- Porch/Patio/Deck: Covered, Rear Porch, Screened
Parking
- Garage: Yes
- Attached garage: Yes
- Garage Spaces: 2
- Covered Spaces: 2
Location
- Area: 34762 - Okahumpka
- County: Lake
- Development Name: 34762 - Okahumpka
- Subdivision: THE VILLAGES
- Driving Directions: Head East on County Road 470 W and turn left onto Morse Boulevard heading north into The Villages. Continue on Morse Boulevard for about 2–3 miles, then turn right onto Meggison Road. Next, turn left onto Chandler Drive and continue past the Dabney Recreation Center and pool area. Turn right onto River Oaks Drive, then left onto Far Hills Loop. Follow Far Hills Loop all the way down, and the home will be on your right-hand side
- Direction Faces: Northeast
Community
- Community Name: 34762 - Okahumpka
- Adult Community: Yes
Heating & Cooling
- Cooling Type: Central Air
- Heating Type: Natural Gas
Utilities
- Sewer: Public Sewer
- Water: Public
- Utility Description: BB/HS Internet Available, Cable TV Available, Electricity Available, Electricity Connected, Natural Gas Available, Natural Gas Connected, Phone Available
Structural Information
- Architectural Info: Traditional
- Architectural Style: Traditional
- Exterior Const.: Block
- Roof: Shingle
- Stories/Levels: One
- Square Feet: 1,578
- Sq. Ft. Source: Public Records
- Year Built: 2023
Lot Features
- Lot Size (Acres): 0.13
- Lot Size (Sq. Ft.): 5,681
- Lot Size: 5681
- Street/Road Desc.: Asphalt
- Fencing (Description): Fenced
Financial Considerations
- CDD: Yes
- Tax Amount: $5,083
- Tax Year: 2025
Disclosures and Reports
- Ownership: Fee Simple
- Special Conditions: None
- Legal Description: VILLAGES OF WEST LAKE UNIT NO. 77 PB 80 PG 72-75 LOT 30 ORB 6288 PG 1554
- Flood Zone Info: X
- APN: 62024007700003000
- Property ID: 62024007700003000
Listed by Realty Executives in The Villages

Get Pre-Approved Today
Schools
Schools serving 7520 Far Hills Loop
School District:Lake County School District
| Name | Grades | Distance |
|---|---|---|
Leesburg Elementary School 2229 South Street, Leesburg, FL 34748 | PK-5 | 3.8 mi |
Oak Park Middle School 2101 South Street, Leesburg, FL 34748 | 6-8 | 3.9 mi |
Leesburg High School 1401 Yellow Jacket Way, Leesburg, FL 34748 | 9-12 | 4.3 mi |
Disclaimer:
School attendance boundaries provided by ATTOM Data Solutions and are for reference only. Contact the school directly to verify enrollment eligibility.
Price & Sales History for 7520 Far Hills Loop
Date
Details
Price
Change
Source
8/04/2026
Price Reduced
$397,000
-2.46%
MLS
7/07/2026
Price Reduced
$407,000
-2.4%
MLS
5/23/2026
Listed
$417,000
15.99%
MLS
2/16/2024
Sold
$359,500
—
Public Record
Disclaimer: Historical sales information is derived from public records provided by the county offices. Information is not guaranteed and should be independently verified.
Tax History
Tax History for 7520 Far Hills Loop
Year
Property Taxes
Change
Tax Assessment
Change
2025
$8,683
2%
$318,707
—
2024
$8,480
—
$318,707
—
2024
$8,480
—
$317,211
—
Disclaimer: Historical tax information is derived from public records provided by the county offices. Information is not guaranteed and should be independently verified.
Estimate the Cost
Estimate the Cost for 7520 Far Hills Loop
7520 Far Hills Loop, The Villages, FL 34762 (MLS# G5112786) is a Single Family property with 3 bedrooms and 2 full bathrooms. 7520 Far Hills Loop is currently listed for $397,000 and was received on May 23, 2026. Want to learn more about 7520 Far Hills Loop? Do you have questions about finding other Single Family real estate for sale in The Villages? You can browse all The Villages real estate or contact a Coldwell Banker agent to request more information.