This is a carousel with tiles that activate property listing cards. Use the previous and next buttons to navigate.
1/1
$405,000
This is a carousel with tiles that activate property listing cards. Use the previous and next buttons to navigate.
1/1
Property Description
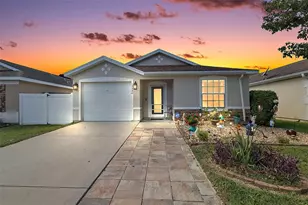
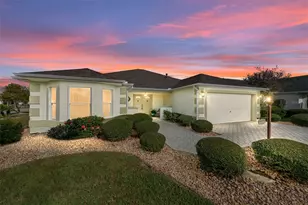
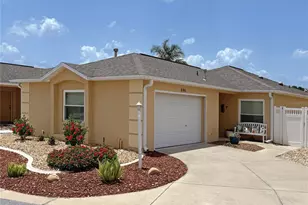
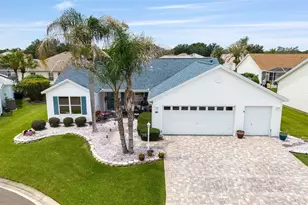
Virtually Staged. NO BOND | HEATED POOL + HOT TUB | PRIVATE BACKYARD OASIS This beautiful Belmont floor plan offers the perfect blend of comfort, upgrades, and Florida lifestyle living. Featuring a heated pool, hot tub, and cozy fireplace, this home is designed for both relaxation and entertaining. Step outside to your exceptional outdoor retreat, complete with a tiled, screened-in patio and expansive birdcage enclosure, all surrounded by mature landscaping for enhanced privacy and curb appeal. Ideally located across from the Polo Fields and just minutes to Saddlebrook Recreation Center, community pools, and amenities, this home combines tranquility with convenience. Key Updates & Features: Durable block & stucco construction, Exterior freshly painted (2025), Roof replaced (2020), Tankless water heater (2019), HVAC ductwork & dryer vents professionally cleaned (2025), Stamped concrete driveway and a 2-car garage with epoxy-coated floor. Inside, enjoy tile flooring throughout main living areas and bathrooms, with carpeted bedrooms for comfort. High ceilings enhance the open, airy feel, while a solar tube in the guest bathroom brings in natural light. This home reflects true pride of ownership (original owner) and offers a move-in-ready opportunity to enjoy everything. Experience The Villages lifestyle today!! Schedule your showing today-Contact Listing Agent for more Information - this is a must-see!
Full Property Details
Full Property Details for 817 Oak Forest Dr
General
- Sold For: $405,000
- Taxes: $2,830 (2025)
- Status: Closed
- Type: Single Family
- Source: MidFloridaRegionalMLS
- MLS ID: G5104846
- Added to Site: 181 day(s) ago
Rental Information
- Min. Lease: No Minimum
Interior
- Number of Rooms: 12
- Interior Features: High Ceilings, Open Floorplan, Primary Bedroom Main Floor, Thermostat, Walk-In Closet(s)
- Fireplace: Yes
- Fireplace(s): Gas, Living Room
- Appliances: Dishwasher, Disposal, Range, Refrigerator, Tankless Water Heater
- Furnishings: Unfurnished
- Flooring: Carpet, Tile
Rooms
Bathrooms
- Total Bathrooms: 2
- Full Bathrooms: 2
Bedrooms
- Total Bedrooms: 3
Other Rooms
- Laundry: Laundry Room
Additional Information
- Pool: Yes
- Private Pool: Yes
- Pool Description: Heated, In Ground
- Spa: Yes
- Spa Description: Heated, In Ground
Exterior
- Exterior Features: Irrigation System, Rain Gutters, Sliding Doors
- Deck/Patio: Rear Porch, Screened
- Porch/Patio/Deck: Rear Porch, Screened
Parking
- Garage: Yes
- Attached garage: Yes
- Garage Spaces: 2
- Covered Spaces: 2
Location
- Area: 32162 - Lady Lake/The Villages
- County: Sumter
- Development Name: 32162 - Lady Lake/The Villages
- Subdivision: SUMTERT VLGS
- Driving Directions: S Buena Visa Blvd to left onto Southern Trace. Right onto Oak Forest Drive. Home is on the right - number 817
- Direction Faces: West
Community
- Community Name: 32162 - Lady Lake/The Villages
- Community Features: Community Mailbox, Deed Restrictions, Gated Community - No Guard, Golf Carts OK, Golf, Pool
- Assoc. Fees Include: Community Pool, Recreational Facilities
- Number of Pets: 2
- Adult Community: Yes
Heating & Cooling
- Cooling Type: Central Air
- Heating Type: Electric, Natural Gas
Utilities
- Sewer: Public Sewer
- Water: Public
- Utility Description: Cable TV Available, Electricity Connected, Natural Gas Connected, Public, Sewer Connected, Sprinkler Meter, Water Connected
Structural Information
- Exterior Const.: Block, Stucco
- Roof: Shingle
- Stories/Levels: One
- Square Feet: 2,048
- Sq. Ft. Source: Public Records
- Living Area: 2,048 Sq. Ft.
- Year Built: 2000
Lot Features
- Lot Size (Acres): 0.17
- Lot Size (Sq. Ft.): 7,437
- Lot Size: 7437
- Lot Dimensions: 67 x 111
- Street/Road Desc.: Paved
Financial Considerations
- CDD: Yes
- Tax Amount: $2,830.49
- Tax Year: 2025
Disclosures and Reports
- Ownership: Fee Simple
- Special Conditions: None
- Legal Description: LOT 64 THE VILLAGES OF SUMTER UNIT NO.34PLAT BOOK 5 PAGES 26-26C
- Flood Zone Info: X
- APN: D10C064
- Property ID: D10C064
- Block/Lot/Section: 00/00
Listed by Broker Associates Realty
Sold by Realty Executives in The Villages

Get Pre-Approved Today
Schools
Schools serving 817 Oak Forest Dr
School District:Sumter County School District, Bushnell, FL
| Name | Grades | Distance |
|---|---|---|
Wildwood Elementary School 300 Huey Street, Wildwood, FL 34785 | PK-5 | 5.8 mi |
Wildwood Middle/ High School 700 Huey Street, Wildwood, FL 34785 | 6-12 | 5.6 mi |
Disclaimer:
School attendance boundaries provided by ATTOM Data Solutions and are for reference only. Contact the school directly to verify enrollment eligibility.
Price & Sales History for 817 Oak Forest Dr
Date
Details
Price
Change
Source
7/16/2026
Sold
$405,000
-4.71%
MLS
6/22/2026
Price Reduced
$425,000
-5.56%
MLS
3/02/2026
Listed
$450,000
—
MLS
Disclaimer: Historical sales information is derived from public records provided by the county offices. Information is not guaranteed and should be independently verified.
817 Oak Forest Drive, The Villages, FL 32162 (MLS# G5104846) is a Single Family property that was sold at $405,000 on July 16, 2026. Want to learn more about 817 Oak Forest Drive? Do you have questions about finding other Single Family real estate for sale in The Villages? You can browse all The Villages real estate or contact a Coldwell Banker agent to request more information.