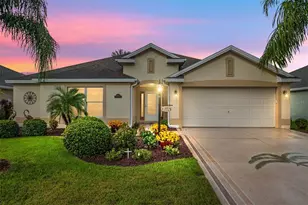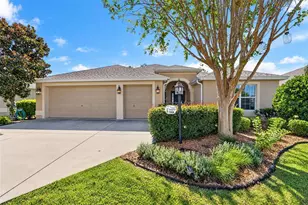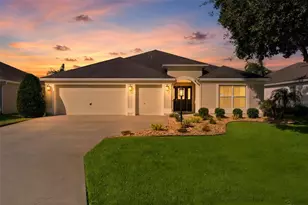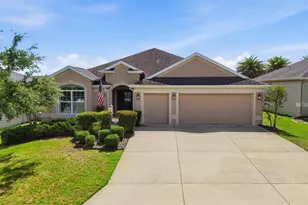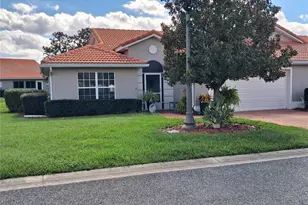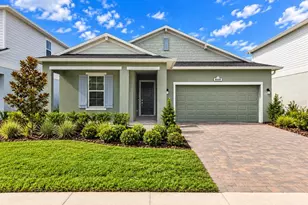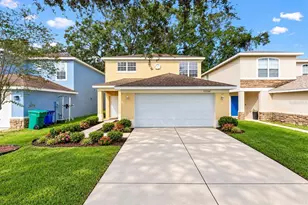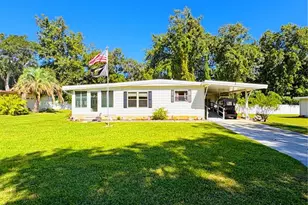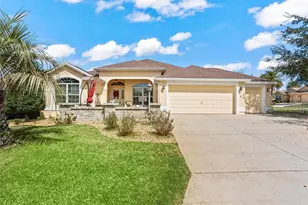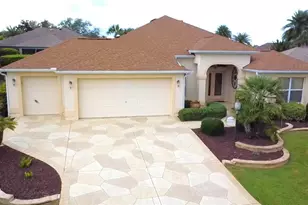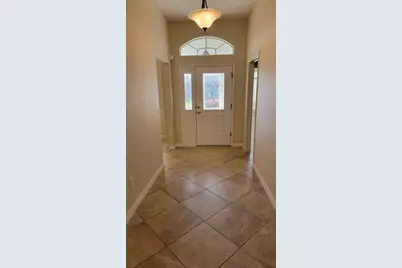
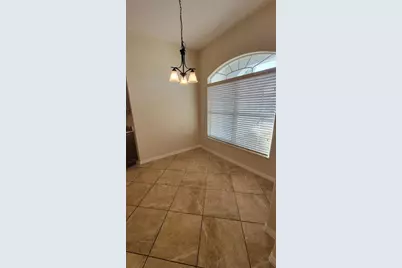
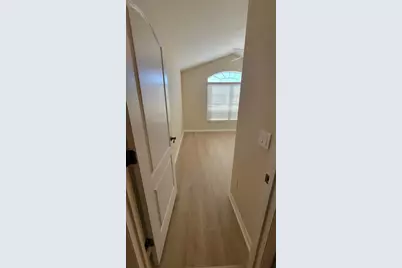
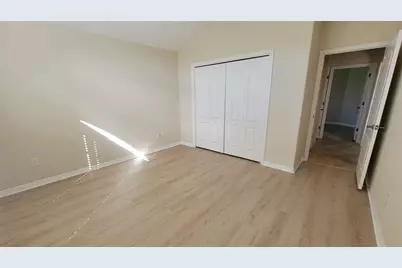
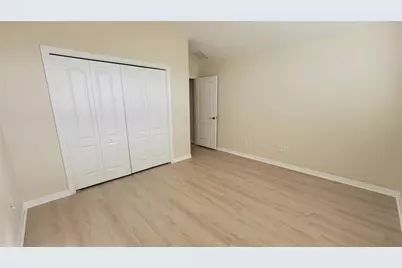
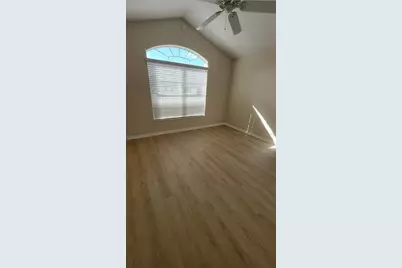
This is a carousel with tiles that activate property listing cards. Use the previous and next buttons to navigate.
$488,000 Just Listed
This is a carousel with tiles that activate property listing cards. Use the previous and next buttons to navigate.
Full Property Details for 941 Mandrake St
General
- Price: $488,000
- HOA FEE: $204/month
- Taxes: $6,791 (2025)
- Status: Active
- Type: Single Family
- Source: MidFloridaRegionalMLS
- MLS ID: S5160461
- Updated: 10/29/2026
- Added to Site: 1 day(s) ago
Rental Information
- Min. Lease: 8-12 Months
Interior
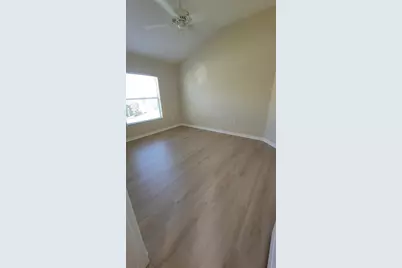
- Number of Rooms: 7
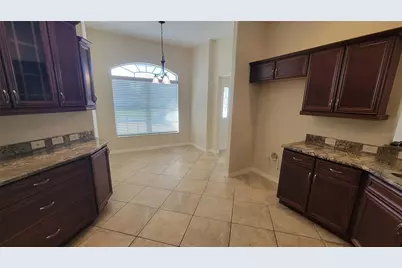
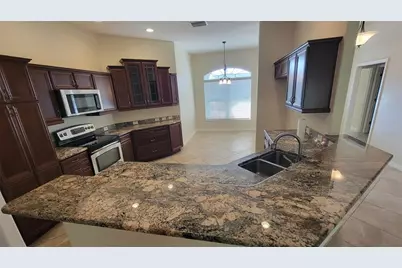
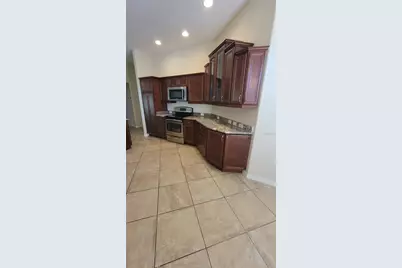
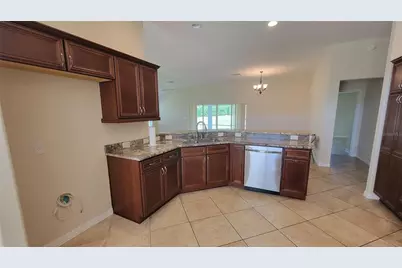
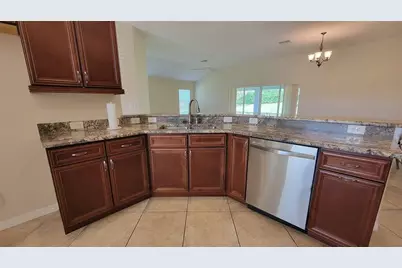
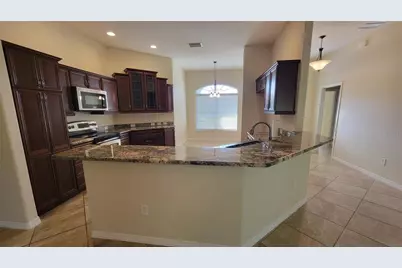
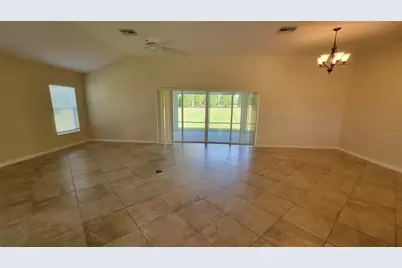
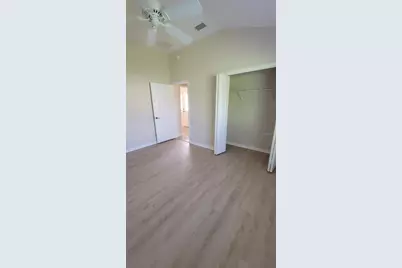
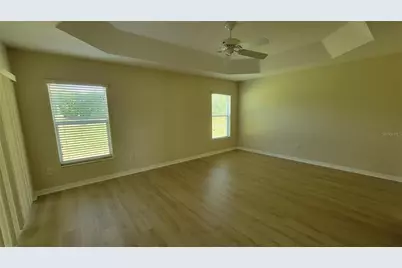
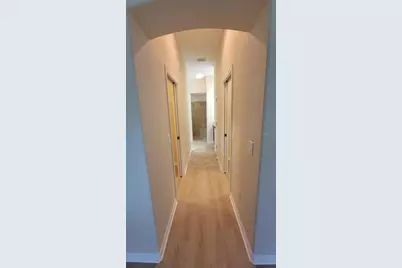
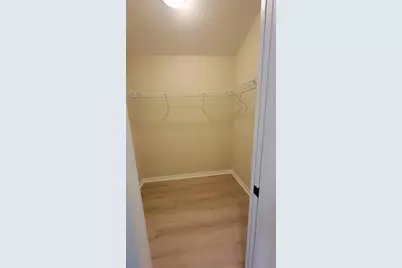
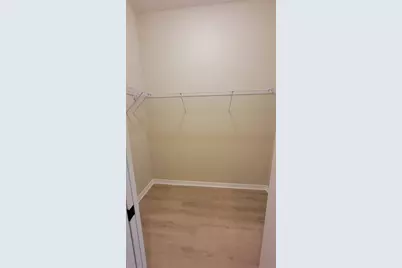
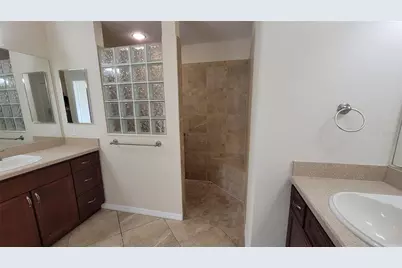
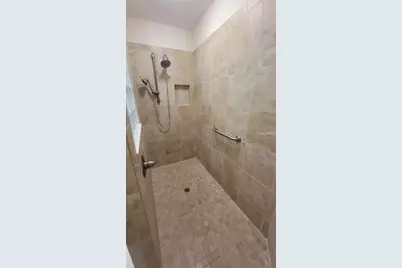
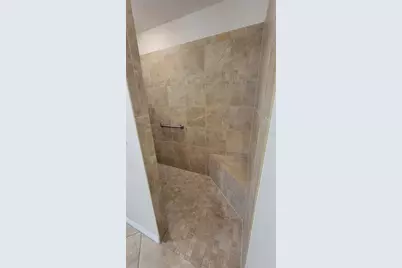
- Interior Features: Accessibility Features, Ceiling Fan(s), Crown Molding, Eating Space In Kitchen, High Ceilings, Open Floorplan, Primary Bedroom Main Floor, Solid Wood Cabinets, Stone Counters, Thermostat, Vaulted Ceiling(s), Walk-In Closet(s), Window Treatments
- Appliances: Dishwasher, Disposal, Dryer, Microwave, Refrigerator
- Furnishings: Unfurnished
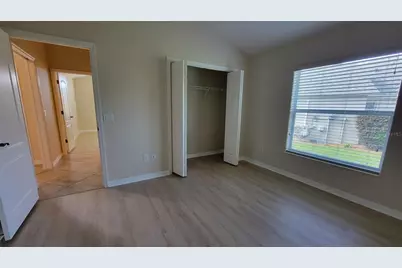
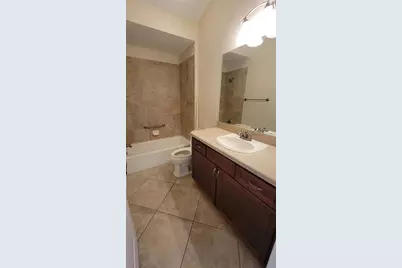
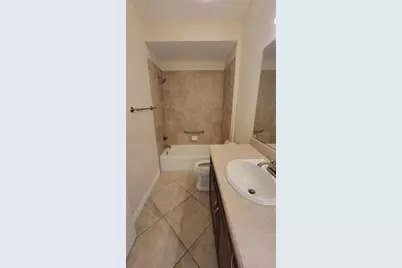
- Flooring: Ceramic Tile, Luxury Vinyl
Rooms
Bathrooms
- Total Bathrooms: 2
- Full Bathrooms: 2
Bedrooms
- Total Bedrooms: 3
Other Rooms
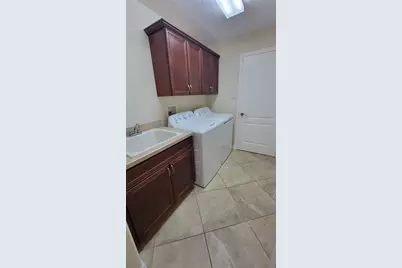
- Laundry: Electric Dryer Hookup, Inside, Laundry Room
Additional Information
- Shared Amenities: Gated, Golf Course, Park, Pickleball Court(s), Pool, Recreation Facilities, Trail(s)
Exterior
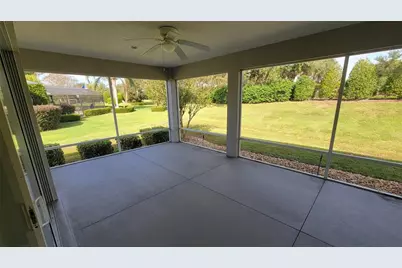
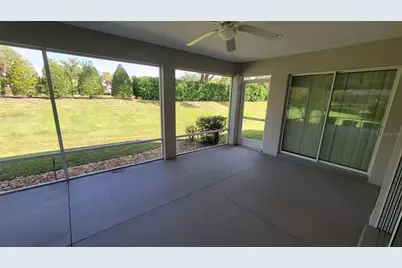
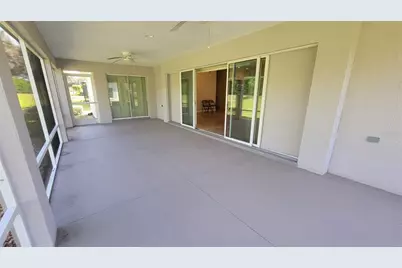
- Exterior Features: Garden, Irrigation System, Lighting, Other, Sidewalk, Sliding Doors
Parking
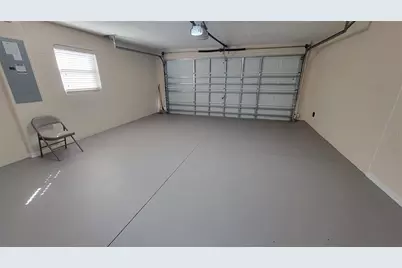
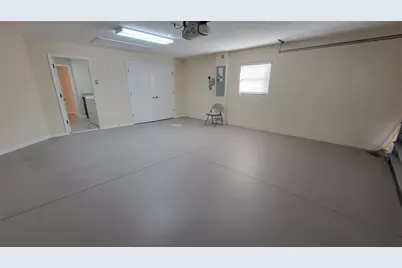
- Garage: Yes
- Attached garage: Yes
- Carports: Yes
Location
- Area: 32162 - Lady Lake/The Villages
- County: Sumter
- Development Name: 32162 - Lady Lake/The Villages
- Subdivision: VILLAGES OF SUMTER
- Driving Directions: Take Florida's Turnpike North toward Wildwood. Take Exit 304 for US-301 / Wildwood. Follow the exit signs for US-301 North. Continue north on US-301 toward The Villages. Follow your navigation toward the appropriate entrance to the Village of Hemingway. Continue to Mandrake Street and follow the street to 941 Mandrake St.
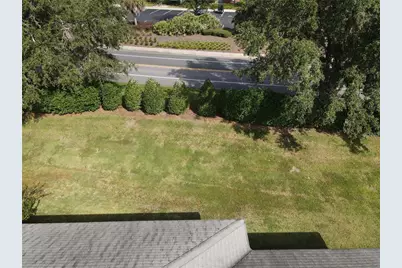
- Direction Faces: Northeast
Community
- Community Name: 32162 - Lady Lake/The Villages
- Community Features: Association Recreation - Owned, Community Mailbox, Deed Restrictions, Dog Park, Gated Community - Guard, Golf Carts OK, Golf, Handicap Modified, Irrigation-Reclaimed Water, Park, Pool, Racquetball, Sidewalks
- Optional Amenities: Gated, Golf Course, Park, Pickleball Court(s), Pool, Recreation Facilities, Trail(s)
- Association: Yes
- Assoc. Name: THE VILLAGES OF SUMTER
- Assoc. Fees Include: Community Pool, Recreational Facilities
- Adult Community: Yes
Heating & Cooling
- Cooling Type: Central Air
- Heating Type: Central
Utilities
- Sewer: Public Sewer
- Water: Public
- Utility Description: BB/HS Internet Available, Public
Structural Information
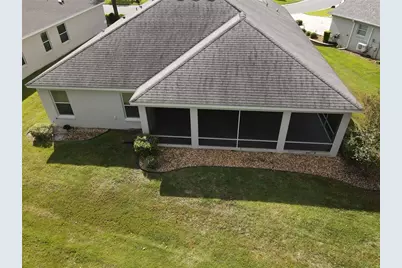
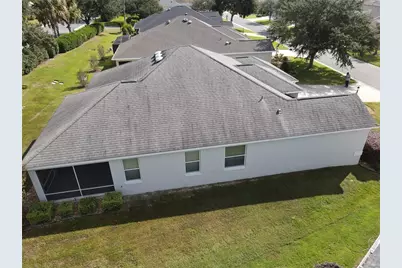
- Exterior Const.: Brick
- Roof: Shingle
- Stories/Levels: One
- Square Feet: 2,070
- Sq. Ft. Source: Public Records
- Year Built: 2009
Lot Features
- Lot Size (Acres): 0.2
- Lot Size (Sq. Ft.): 8,683
- Lot Size: 8683
- Street/Road Desc.: Paved
Financial Considerations
- Association Fee: $204
- Assoc Fee Freq.: Monthly
- Assoc Fee Desc.: Required
- Tax Amount: $6,791.13
- Tax Year: 2025
Disclosures and Reports
- Ownership: Fee Simple
- Special Conditions: None
- Legal Description: LOT 51 THE VILLAGES OF SUMTER UNIT NO 172 PB 10 PGS 18-18A
- Flood Zone Info: X
- APN: G02J051
- Property ID: G02J051
- Block/Lot/Section: 10
Listed by Sunshine Realty Int'l, Inc
Schools serving 941 Mandrake St
| Name | Grades | Distance |
|---|---|---|
Wildwood Elementary School 300 Huey Street, Wildwood, FL 34785 | PK-5 | 4.1 mi |
Wildwood Middle/ High School 700 Huey Street, Wildwood, FL 34785 | 6-12 | 3.7 mi |
Price & Sales History for 941 Mandrake St
Tax History for 941 Mandrake St
Estimate the Cost for 941 Mandrake St
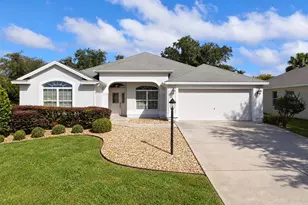
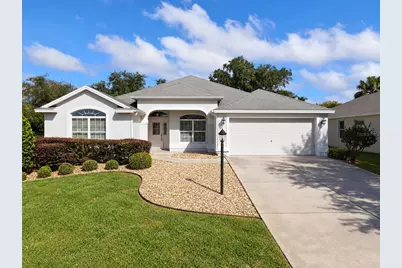
941 Mandrake Street, The Villages, FL 32162 (MLS# S5160461) is a Single Family property with 3 bedrooms and 2 full bathrooms. 941 Mandrake Street is currently listed for $488,000 and was received on October 29, 2026. Want to learn more about 941 Mandrake Street? Do you have questions about finding other Single Family real estate for sale in The Villages? You can browse all The Villages real estate or contact a Coldwell Banker agent to request more information.