This is a carousel with tiles that activate property listing cards. Use the previous and next buttons to navigate.
1/1
$2,100,000
This is a carousel with tiles that activate property listing cards. Use the previous and next buttons to navigate.
1/1
Property Description
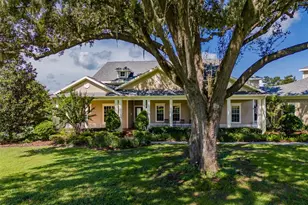
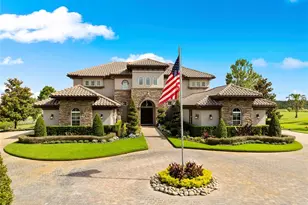
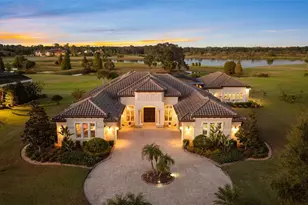
Discover timeless Southern charm and modern luxury in this single-story brick estate located in the prestigious guard-gated community of Stonelake Ranch. Built in 2017 on a private cul-de-sac, this home rests on a sprawling 2.53-acre parcel, set 50 feet above sea level with a desirable northwest-facing orientation. Offering nearly 5,900 sq. ft. of living space (8,890 sq. ft. total) with 5 bedrooms and 5 bathrooms, the residence blends elegance, comfort, and functionality. Inside, hardwood floors, crown molding, and thoughtful details define the living spaces. The gourmet kitchen features a large island with pendant lighting and seating for four, a farmhouse-style undermount sink, walk-in pantry, and a complete KitchenAid appliance package including a five-burner gas cooktop with pot filler and double ovens. Formal areas include a sitting room with three built-in desks currently used as a piano room, a private office with an exposed brick wall, and a dining room with a dramatic chandelier. The primary suite is a retreat with exposed beams, dual walk-in closets, and a spa-inspired bath featuring a clawfoot soaking tub, oversized walk-in shower with multiple shower heads, makeup vanity, and linen closet. The family room offers a gas fireplace, custom built-ins, surround sound, and triple pocket, sliding glass doors leading to the pool deck. Designed for entertaining, the home features a spacious bonus room with a wood-beamed ceiling, wet bar with wine fridge and icemaker, surround sound, and quadruple pocket sliders opening to the outdoors. A theater room and an indoor fitness center complete the lifestyle amenities. Outdoor living includes a sparkling pool and spa, outdoor fireplace, summer kitchen, and expansive paver deck with ample seating. Car enthusiasts will appreciate the garages: a climate-controlled three-car with two lifts (room for five vehicles), a secondary two-car with built-in cabinetry, plus a detached two-car. A basketball court, extended parking pad, and impressive driveway complete the property. Stonelake Ranch offers 680 acres of rolling landscape along Lake Thonotosassa, the county's largest lake at 880 acres. Community amenities include a lakeside lodge and fitness center, private boat launch and storage, tennis and pickleball courts, playground, equestrian trails, and a 100-acre preserve. Ideally located just 20 minutes from Downtown Tampa, the estate is convenient to Tampa International Airport, Lakeland Regional, Tampa General, Moffitt Cancer Center, and the VA Hospital, with Clearwater Beach only a short drive away. A rare opportunity to own a private estate that blends elevation, orientation, and elegance with Florida luxury. *Use Stonelake Gate address to navigate to property: 10400 Oak Canopy Jct, Thonotosassa, FL 33592*
Full Property Details
Full Property Details for 10705 Crane Hl Ct
General
- Sold For: $2,100,000
- HOA FEE: $750/month
- HOA FEE FREQ.: Quarterly
- Taxes: $16,248 (2024)
- Status: Closed
- Type: Single Family
- Source: MidFloridaRegionalMLS
- MLS ID: TB8429738
- Added to Site: 296 day(s) ago
Rental Information
- Min. Lease: 1-2 Years
Interior
- Number of Rooms: 13
- Interior Features: Built-in Features, Crown Molding, High Ceilings, Solid Surface Counters, Stone Counters, Thermostat, Tray Ceiling(s), Walk-In Closet(s), Wet Bar
- Fireplace: Yes
- Fireplace(s): Family Room, Gas
- Appliances: Built-In Oven, Cooktop, Freezer, Ice Maker, Microwave, Range Hood, Refrigerator, Water Filtration System, Water Purifier, Water Softener, Wine Refrigerator
- Furnishings: Unfurnished
- Flooring: Hardwood
Rooms
Bathrooms
- Total Bathrooms: 5
- Full Bathrooms: 5
Bedrooms
- Total Bedrooms: 6
Other Rooms
- Laundry: Inside, Laundry Room
Additional Information
- Pool: Yes
- Private Pool: Yes
- Pool Description: Gunite, Heated, In Ground, Lighting, Salt Water
- Spa: Yes
- Spa Description: Heated, In Ground
Exterior
- Exterior Features: Outdoor Grill, Outdoor Kitchen, Sliding Doors
- Deck/Patio: Front Porch, Rear Porch
- Porch/Patio/Deck: Front Porch, Rear Porch
Parking
- Garage: Yes
- Attached garage: Yes
- Garage Spaces: 9
- Covered Spaces: 9
- Parking Features: Driveway, Garage Door Opener, Oversized, Parking Pad, Split Garage, Workshop in Garage
Location
- Area: 33592 - Thonotosassa
- County: Hillsborough
- Development Name: 33592 - Thonotosassa
- Subdivision: STONELAKE RANCH - PH 4
- Driving Directions: Use Stonelake Gate address 10400 Oak Canopy Jct - From Tampa: I-4 , Take McIntosh Exit 14, Turn left (north) on McIntosh, turn left (west) onto Thonotosassa Rd, community is on the right. Once you enter the community, right onto Broadland Pass, right onto Stonelake Ranch Blvd, turn left onto Crane Hl Ct. home will be to the right of the cul-de-sac.
- Direction Faces: Northwest
School Information
- Elementary School: Bailey Elementary-HB
- Middle School: Burnett-HB
- High School: Strawberry Crest High School
Community
- Community Name: 33592 - Thonotosassa
- Community Features: Community Boat Ramp, Fishing, Lake, Private Boat Ramp, Water Access, Waterfront, Clubhouse, Deed Restrictions, Fitness Center, Gated Community - Guard, Golf Carts OK, Horses Allowed, Playground, Tennis Court(s)
- Association: Yes
- Assoc. Name: Condominium Associates / Matt McCartney
- Assoc. Fees Include: 24-Hour Guard, Escrow Reserves Fund, Maintenance Grounds, Manager, Private Road, Recreational Facilities, Security
- Pet Restrictions: Buyer/Agent to verify with HOA
Heating & Cooling
- Cooling Type: Central Air
- Heating Type: Central, Electric
Utilities
- Sewer: Septic Tank
- Water: Well
- Utility Description: BB/HS Internet Available, Cable Connected, Propane
Structural Information
- Exterior Const.: Block, Concrete, Stucco
- Roof: Shingle
- Windows: Blinds, Double Pane Windows, Insulated Windows, Shutters
- Stories/Levels: One
- Square Feet: 5,872
- Sq. Ft. Source: Public Records
- Living Area: 5,872 Sq. Ft.
- Year Built: 2017
Lot Features
- Property View: Pool
- Lot Size (Acres): 2.53
- Lot Size (Sq. Ft.): 110,207
- Lot Size: 2.53
- Frontage: Street Paved, Private Road
- Street/Road Desc.: Paved, Asphalt
Water Features
- Water Front Desc.: Lake, Waterfront
Financial Considerations
- Association Fee: $2,250
- Assoc Fee Freq.: Quarterly
- Assoc Fee Desc.: Required
- CDD: Yes
- Tax Amount: $16,248.27
- Tax Year: 2024
Disclosures and Reports
- Ownership: Fee Simple
- Special Conditions: None
- Legal Description: STONELAKE RANCH - PHASE 4 LOT 153
- Flood Zone Info: AE
- APN: U0728219HP00000000153.0
- Property ID: U0728219HP00000000153.0
Listed by Engel & Volkers Tampa Downtown
Sold by Lpt Realty, Llc

Get Pre-Approved Today
Schools
Schools serving 10705 Crane Hl Ct
School District:Hillsborough County School District
| Name | Grades | Distance |
|---|---|---|
Bailey Elementary School 4630 Gallagher Road, Dover, FL 33527 | PK-5 | 2.7 mi |
Burnett Middle School 1010 North Kingsway Road, Seffner, FL 33584 | 6-8 | 3.8 mi |
Strawberry Crest High School 4691 Gallagher Road, Dover, FL 33527 | 9-12 | 2.6 mi |
Disclaimer:
School attendance boundaries provided by ATTOM Data Solutions and are for reference only. Contact the school directly to verify enrollment eligibility.
Price & Sales History for 10705 Crane Hl Ct
Date
Details
Price
Change
Source
6/08/2026
Sold
$2,100,000
-15.83%
MLS
10/06/2025
Listed
$2,495,000
—
MLS
Disclaimer: Historical sales information is derived from public records provided by the county offices. Information is not guaranteed and should be independently verified.
10705 Crane Hill Court, Thonotosassa, FL 33592 (MLS# TB8429738) is a Single Family property that was sold at $2,100,000 on June 08, 2026. Want to learn more about 10705 Crane Hill Court? Do you have questions about finding other Single Family real estate for sale in Thonotosassa? You can browse all Thonotosassa real estate or contact a Coldwell Banker agent to request more information.