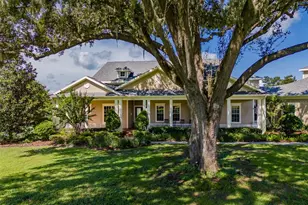
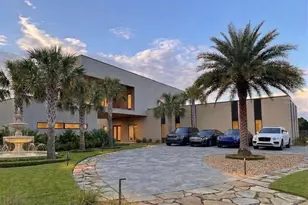
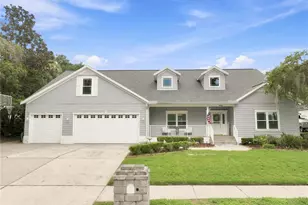
Full Property Details for 12230 Stone Lake Ranch Blvd
General
- Sold For: $1,925,000
- HOA FEE: $750/month
- HOA FEE FREQ.: Quarterly
- Taxes: $22,277 (2025)
- Status: Closed
- Type: Single Family
- Source: MidFloridaRegionalMLS
- MLS ID: TB8397017
- Added to Site: 320 day(s) ago
Rental Information
Interior
- Number of Rooms: 9
- Interior Features: Built-in Features, Coffered Ceiling(s), Crown Molding, Dry Bar, High Ceilings, In Wall Pest System, Open Floorplan, Solid Surface Counters, Solid Wood Cabinets, Split Bedroom, Stone Counters, Thermostat, Tray Ceiling(s), Walk-In Closet(s), Window Treatments
- Fireplace: Yes
- Fireplace(s): Gas, Outside
- Appliances: Bar Fridge, Built-In Oven, Convection Oven, Cooktop, Dishwasher, Disposal, Dryer, Electric Water Heater, Exhaust Fan, Microwave, Range, Range Hood, Refrigerator, Touchless Faucet, Washer, Wine Refrigerator
- Furnishings: Unfurnished
- Flooring: Carpet, Engineered Hardwood, Tile
Rooms
- Total Bathrooms: 5
- Full Bathrooms: 4
- Half Bathrooms: 1
- Laundry: Corridor Access, Electric Dryer Hookup, Gas Dryer Hookup, Inside, Laundry Room, Washer Hookup
Additional Information
- Shared Amenities: Fence Restrictions, Lobby Key Required, Pickleball Court(s)
- Pool: Yes
- Private Pool: Yes
- Pool Description: Auto Cleaner, Gunite, Heated, In Ground, Lighting, Outside Bath Access, Screen Enclosure, Self Cleaning, Tile
- Spa: Yes
- Spa Description: Heated, In Ground
- Security/Safety: Gated Community, Security Gate, Smoke Detector(s)
Exterior
- Exterior Features: Courtyard, French Doors, Hurricane Shutters, Irrigation System, Outdoor Grill, Outdoor Kitchen, Private Mailbox, Sliding Doors
- Deck/Patio: Covered, Patio, Screened
- Porch/Patio/Deck: Covered, Patio, Screened
Parking
- Garage: Yes
- Attached garage: Yes
- Garage Spaces: 4
- Covered Spaces: 4
- Parking Features: Circular Driveway, Driveway, Garage Door Opener, Split Garage, Workshop in Garage
Location
- Area: 33592 - Thonotosassa
- County: Hillsborough
- Development Name: 33592 - Thonotosassa
- Subdivision: STONELAKE RANCH PH 3
- Driving Directions: Use Stonelake Gate address 10400 Oak Canopy Jct - From Tampa: I-4 , Take McIntosh Exit 14, Turn left (north) on McIntosh, turn left (west) onto Thonotosassa Rd, community is on the right. Once you enter the community, right onto Broadland Pass, left onto Stonelake Ranch Blvd. Home is on the right hand side
- Direction Faces: South
School Information
- Elementary School: Bailey Elementary-HB
- Middle School: Burnett-HB
- High School: Strawberry Crest High School
Community
- Community Name: 33592 - Thonotosassa
- Community Features: Community Boat Ramp, Fishing, Lake, Water Access, Waterfront, Clubhouse, Deed Restrictions, Fitness Center, Gated Community - Guard, Horses Allowed, Playground, Tennis Court(s)
- Optional Amenities: Fence Restrictions, Lobby Key Required, Pickleball Court(s)
- Association: Yes
- Assoc. Name: Condominium Associates/ Matt McCartnet
- Assoc. Fees Include: 24-Hour Guard, Escrow Reserves Fund, Insurance, Manager, Private Road, Recreational Facilities
- Pet Restrictions: Buyer/Agent to verify with HOA
Heating & Cooling
- Cooling Type: Central Air, Zoned
- Heating Type: Central, Heat Pump, Natural Gas, Propane
Utilities
- Sewer: Septic Tank
- Water District: 37 ACRE LAKE HENDRY
- Water: Well
- Utility Description: BB/HS Internet Available, Cable Connected, Electricity Connected, Propane, Underground Utilities
Structural Information
- Architectural Info: Bungalow, Courtyard, French Provincial, Patio
- Architectural Style: Bungalow, Courtyard, French Provincial, Patio
- Builder: Emerald Homes (Customization 2018 by Hulbert Home)
- Exterior Const.: Block, Concrete, Stucco
- Roof: Tile
- Windows: Blinds, ENERGY STAR Qualified Windows, Rods, Shades, Storm Window(s)
- Stories/Levels: One
- Square Feet: 4,920
- Sq. Ft. Source: Public Records
- Living Area: 4,920 Sq. Ft.
- Year Built: 2015
Additional Structures
- Other Structures: Guest House, Outdoor Kitchen
Lot Features
- Property View: Garden, Pool, Water
- Lot Size (Acres): 1.51
- Lot Size (Sq. Ft.): 65,776
- Lot Size: 1.51
- Lot Dimensions: 113 x 399 x 107 x 121 x 378
- Frontage: Street Paved, Private Road
- Street/Road Desc.: Paved, Asphalt
Water Features
- Water Front: Yes
- Water View: Yes
- Water Access: Yes
- Water Access Desc: Lake
- Water Front Name: 37 ACRE LAKE HENDRY
- Water Front Desc.: Lake, Waterfront, Lake Front
Green Features
- Indoor Air Quality: HVAC Filter MERV 8+, No Smoking-Interior Buildg, No/Low VOC Cabinets/Counters, No/Low VOC Flooring, No/Low VOC Paint/Finish, Non Toxic Pest Control
- Sustainability: Regionally-Sourced Materials
Financial Considerations
- Association Fee: $2,250
- Assoc Fee Freq.: Quarterly
- Assoc Fee Desc.: Required
- CDD: Yes
- Tax Amount: $22,277
- Tax Year: 2025
Disclosures and Reports
- Ownership: Fee Simple
- Special Conditions: None
- Legal Description: STONELAKE RANCH PHASE 3 LOT 71
- Flood Zone Info: AE
- APN: U12282095200000000071.0
- Property ID: U12282095200000000071.0
Listed by Engel & Volkers Tampa Downtown
Sold by Re/Max Realty Unlimited