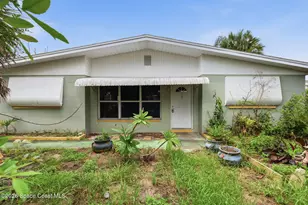
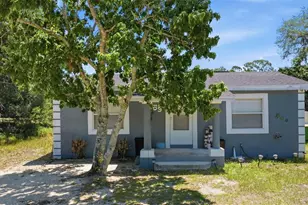
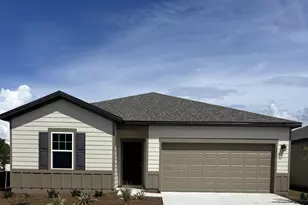
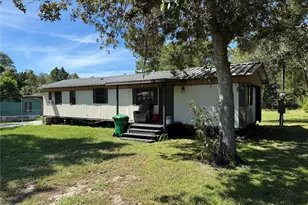
This is a carousel with tiles that activate property listing cards. Use the previous and next buttons to navigate.
1/28
$179,900 Just Listed
This is a carousel with tiles that activate property listing cards. Use the previous and next buttons to navigate.
1/28
Property Description
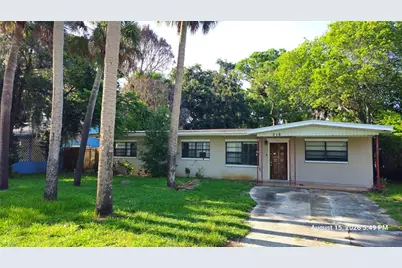

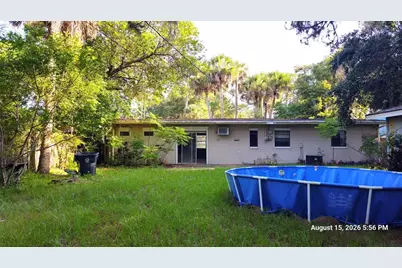
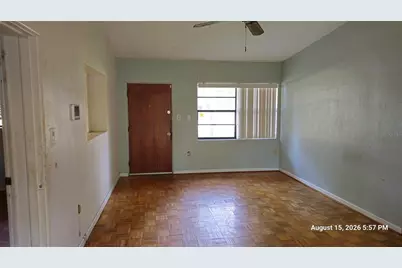
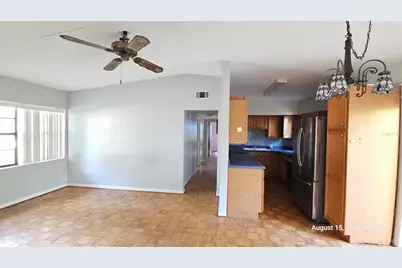
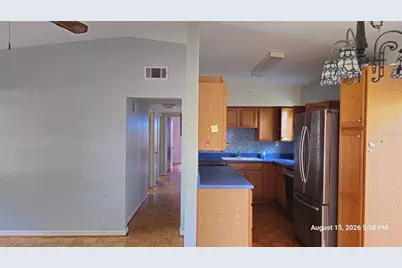
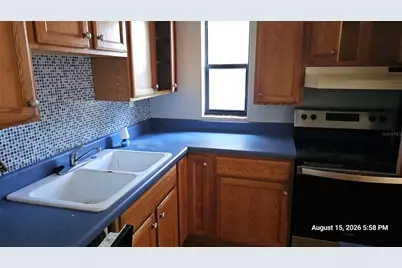
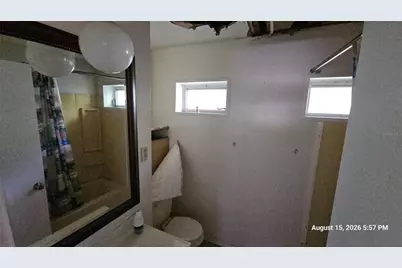
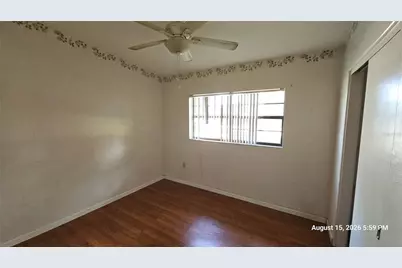
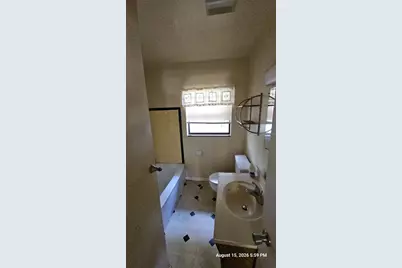
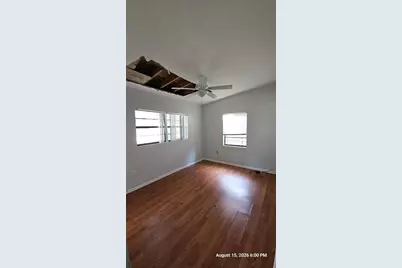
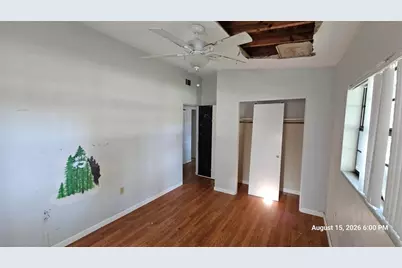
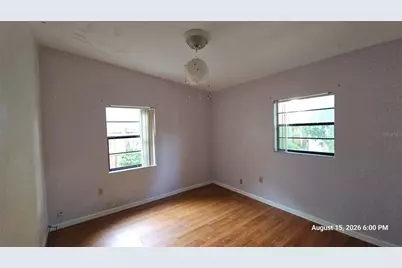
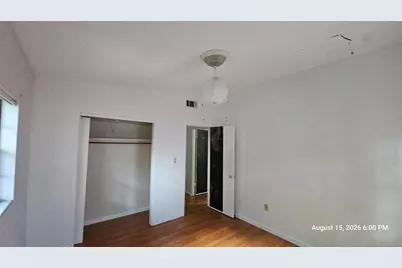
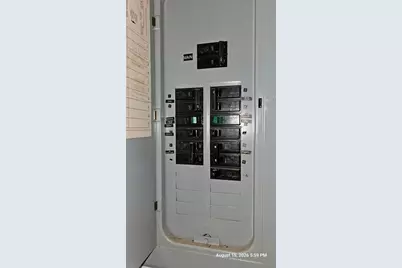
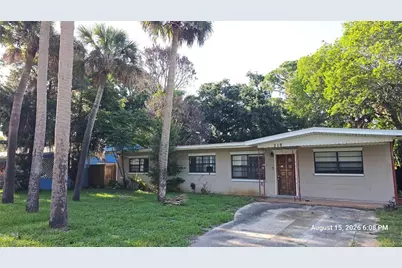
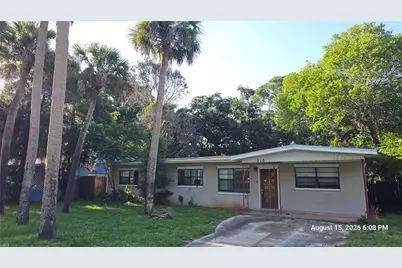
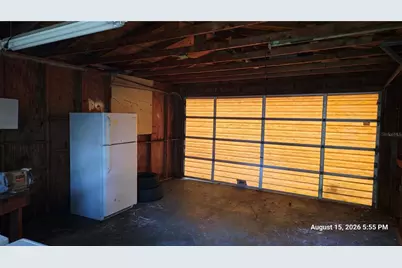
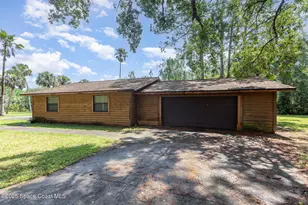
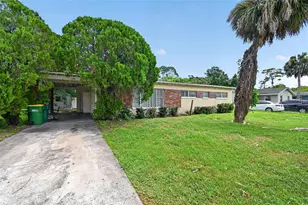
BANK-OWNED REO OPPORTUNITY IN TITUSVILLE! Investor offers will be considered beginning September 1, 2026. Bring your contractor, your vision, and your renovation plans to this 4-bedroom, 2-bath home offering approximately 1,320 square feet of heated living area plus a separate detached 2-car garage. The property needs substantial renovation and is being sold strictly AS-IS, but several notable improvements appear to have already been completed, including a roof replaced within approximately the last three years and an electrical panel that appears to have been updated. The layout and detached garage provide plenty of possibilities for an owner-occupant, contractor, or investor looking to renovate and create value. The detached garage offers additional parking, storage, workshop space, or other potential uses, subject to buyer verification and applicable zoning. The location is another major advantage. The property is within walking distance of the US-1 corridor, the Indian River, Epic Theatres, shopping, dining, and everyday conveniences, while also offering convenient access to Downtown Titusville, Space View Park, Kennedy Space Center, Merritt Island National Wildlife Refuge, Canaveral National Seashore, and Playalinda Beach. Titusville's Indian River waterfront is also well known for excellent rocket-launch viewing across the lagoon. The property appears to be located in FEMA Flood Zone X; buyer and buyer's agent should independently verify the current flood-zone designation and any applicable insurance requirements. IMPORTANT REO / SELLER TERMS: During the first 15 days of the MLS listing period, the property is exclusively available for sale to Owner-Occupant Buyers, HUD-approved Nonprofits, and Governmental Entities. After expiration of the 15-day exclusive period, the property will be available for purchase by investors and all other eligible buyers. Investor offers could be considered beginning September 1, 2026 Utilities are currently turned off. If utilities are needed for inspections, please notify the listing agent in advance so arrangements can be made to have them turned on. Buyer must conduct all inspections within 7 days after seller acceptance or the utilities being turned on, whichever occurs later, and the inspection contingency must be removed after the applicable 7-day inspection period. Additional seller terms include: Seller will make no repairs to the property. Seller will not purchase a home warranty. Seller will not pay for inspection reports, surveys, testing, or termite clearance. Seller does not agree to arbitration or mediation. Seller will not pay for an Owner's or Lender's Title Insurance Policy. Seller will not contribute toward buyer closing costs of any kind. Buyer is responsible for the cost of recording the deed. Buyers and buyer's agents are responsible for conducting their own due diligence and independently verifying all property information, measurements, condition, permits, utilities, flood-zone information, and suitability for the buyer's intended use. This is not a turnkey property, but for the buyer willing to take on the renovation, the combination of four bedrooms, two bathrooms, NO HOA, approximately 1,320 heated square feet, a detached two-car garage, newer roof, and convenient Space Coast location creates a compelling opportunity.
Full Property Details
Full Property Details for 218 Ojibway Ave
General
- Price: $179,900
- Taxes: $2,861 (2025)
- Status: Active
- Type: Single Family
- Source: MidFloridaRegionalMLS
- MLS ID: V4950767
- Updated: 8/18/2026
- Added to Site: 5 day(s) ago
Rental Information
- Min. Lease: No Minimum
Interior
- Number of Rooms: 6
- Interior Features: Ceiling Fan(s), Living Room/Dining Room Combo, Primary Bedroom Main Floor, Solid Wood Cabinets, Thermostat
- Appliances: Cooktop, Dishwasher, Electric Water Heater, Microwave, Refrigerator
- Furnishings: Unfurnished
- Flooring: Laminate, Parquet
Rooms
Bathrooms
- Total Bathrooms: 2
- Full Bathrooms: 2
Bedrooms
- Total Bedrooms: 4
Other Rooms
- Laundry: In Garage
Additional Information
- Pool: Yes
- Private Pool: Yes
- Pool Description: Above Ground
Exterior
- Exterior Features: Lighting, Sliding Doors, Storage
Parking
- Garage: Yes
- Garage Spaces: 2
- Covered Spaces: 2
- Parking Features: Covered, Driveway, Garage Faces Rear, Other, Oversized
Location
- Area: 32780 - Titusville
- County: Brevard
- Development Name: 32780 - Titusville
- Subdivision: CHARLES COURT
- Driving Directions: FL-46 E to Titusville, Turn right onto FL-46 E, Turn right onto US-1 S, Follow S Hopkins Ave to Ojibway Ave, Slight right onto S Hopkins Ave, Turn left onto Ojibway Ave, house is on the left
- Direction Faces: South
School Information
- Elementary School: Coquina Elementary School
- Middle School: Andrew Jackson Middle School
- High School: Titusville High School
Community
- Community Name: 32780 - Titusville
- Pet Restrictions: Buyer's responsibility to verify all info with county and city
Heating & Cooling
- Cooling Type: Other
- Heating Type: Central, Electric
Utilities
- Sewer: Public Sewer
- Water: Public
- Utility Description: BB/HS Internet Available, Cable TV Available, Electricity Available, Phone Available, Public, Sewer Available, Water Available
Structural Information
- Exterior Const.: Concrete
- Roof: Shingle
- Windows: Blinds
- Stories/Levels: One
- Square Feet: 1,320
- Sq. Ft. Source: Public Records
- Year Built: 1956
Lot Features
- Property View: Pool, Trees/Woods
- Lot Size (Acres): 0.17
- Lot Size (Sq. Ft.): 7,405
- Lot Size: 7405
- Frontage: Street Paved
- Street/Road Desc.: Paved, Asphalt
- Fencing (Description): Wood
Financial Considerations
- Tax Amount: $2,861
- Tax Year: 2025
Disclosures and Reports
- Ownership: Fee Simple
- Special Conditions: Real Estate Owned
- Legal Description: CHARLES COURT W 40 FT OF LOT 5 & E 25 FT OF LOT 6
- Flood Zone Info: x
- APN: 22Â 351507*5
- Property ID: 22Â 351507*5
Listed by Vos Real Estate Llc

Get Pre-Approved Today
Schools
Schools serving 218 Ojibway Ave
School District:Brevard County School District
| Name | Grades | Distance |
|---|---|---|
Titusville High School 150 Terrier Trail South, Titusville, FL 32780 | 9-12 | 0.8 mi |
Coquina Elementary School 850 Knox McRae Drive, Titusville, FL 32780 | PK-6 | 1.2 mi |
Andrew Jackson Middle School 1515 Knox McRae Drive, Titusville, FL 32780 | 7-8 | 1.2 mi |
Disclaimer:
School attendance boundaries provided by ATTOM Data Solutions and are for reference only. Contact the school directly to verify enrollment eligibility.
Price & Sales History for 218 Ojibway Ave
Date
Details
Price
Change
Source
8/17/2026
Listed
$179,900
-12.37%
MLS
8/30/2022
Sold
$205,300
—
Public Record
Disclaimer: Historical sales information is derived from public records provided by the county offices. Information is not guaranteed and should be independently verified.
Tax History
Tax History for 218 Ojibway Ave
Year
Property Taxes
Change
Tax Assessment
Change
2025
$2,748
-6%
$161,400
4%
2024
$2,935
-3%
$155,620
-2%
2023
$3,036
736%
$158,210
331%
2021
$363
-4%
$36,740
-3%
2022
$380
5%
$37,840
4%
2021
$363
6%
$36,240
4%
2018
$342
-3%
$34,770
-2%
2019
$351
7%
$35,430
4%
2017
$329
43%
$34,060
2%
2016
$230
-1%
$33,360
1%
2015
$232
-1%
$33,130
—
2014
$235
4%
$33,210
1%
2013
$226
—
$32,720
—
Disclaimer: Historical tax information is derived from public records provided by the county offices. Information is not guaranteed and should be independently verified.
Estimate the Cost
Estimate the Cost for 218 Ojibway Ave
218 Ojibway Avenue, Titusville, FL 32780 (MLS# V4950767) is a Single Family property with 4 bedrooms and 2 full bathrooms. 218 Ojibway Avenue is currently listed for $179,900 and was received on August 17, 2026. Want to learn more about 218 Ojibway Avenue? Do you have questions about finding other Single Family real estate for sale in Titusville? You can browse all Titusville real estate or contact a Coldwell Banker agent to request more information.